 Available
Photo 1 of 25
£350,000
Peewit Close, Congleton, Cheshire, CW12
Peewit Close, Cheshire, Congleton, CW12
- 🏠 House
- 📋 For sale
- 🛏 3 beds
- 🛁 2 baths
- 👁 8 views
About this property
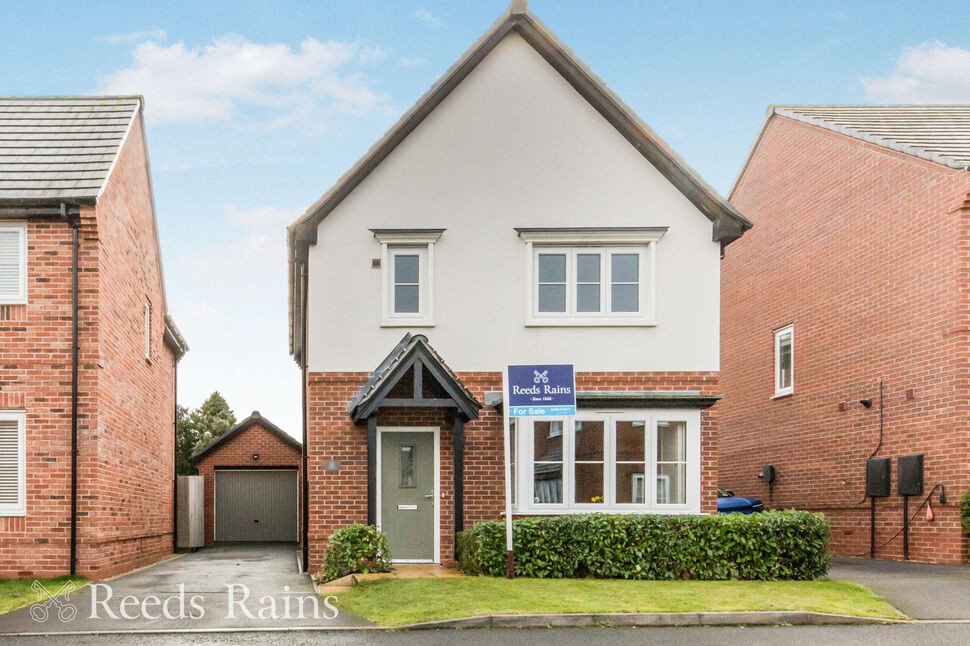
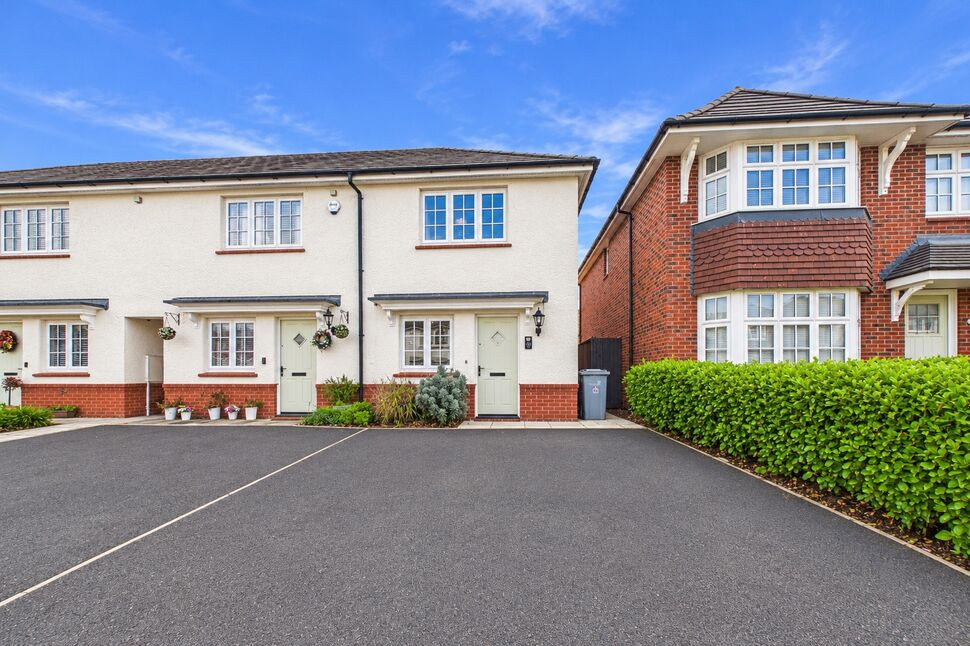
Three bedroom family home and detached garage standing at the head of this quiet cul-de-sac, boasting a Southernly facing garden which is not directly overlooked.
This beautifully upgraded home offers the best of modern living without the sterile feel often associated with many newer homes. The light filled living spaces feel relaxed rather than clinical and creates a home that is both stylish and genuinely inviting. In part, this is down to the stunning decorative improvements including the addition of wainscoting, shutters and a chimney breast with fitted media cabinetry.
Constructed by Messrs Bloor Homes, it is situated in a highly regarded development on the outskirts of the town, toward the North of Congleton called Alderley Gate. It is an outstanding location with a convenience store, near Congleton Retail Park (with a Marks & Spencer Simply Food) and some very beautiful open green spaces (including Westlow Mere) all within the immediate vicinity. It a lovely family area with a community feel and there is a play area walkable within 2-3 minutes.
Lower Heath has outstanding transport links with the A34 and the opening of the new bypass offers excellent access of Manchester, Macclesfield and the North West motorway network.
Closer inspections are highly recommended, why not start by taking a moment to admire our immersive, interactive virtual tour - especially if you are in search of a turn key property with a little soul.
EPC GRADE B
Storm Canopy
Frosted double glazed composite front door.Courtesy lighting.
Entrance Hall
Radiator. Luxury vinyl tiled flooring.Stairs off with panelling to half height.
Living Room
PVCu double glazed box bay window with shutters.Exposed brick style fireplace with a stone hearth.Fitted storage/ media cabinetry.Two radiators. Laminate wood flooring.
WC
White suite comprising of a close coupled WC and a wall mounted wash basin.Radiator. Luxury vinyl tiled flooring.
Kitchen Diner
PVCu double glazed French doors and windows.Attractive range of shaker style wall, drawer and base units with work surfaces that incorporate a one and a half bowl composite sink with mixer tap.Integrated double oven, four ring electric hob and a stainless steel extractor hoodBuilt in fridge freezer and dishwasher.Recessed ceiling down lighters. Radiator. Luxury vinyl tiled flooring.
Utility Area
Matching base and wall units with work surfaces and space beneath for utility appliances.Luxury vinyl tiled flooring.
Landing
PVCu double glazed window.Store cupboard.Access to roof void.
Bedroom
PVCu double glazed window.Panelling to half height. Radiator.
Bedroom
PVCu double glazed window.Radiator.
Master Bedroom
PVCu double glazed window.Built in double wardrobe with sliding mirror doors.Access to Ensuite.
En-Suite
PVCu frosted double glazed window.Three piece white suite comprising of a close coupled WC, vanity basin and a double enclosure with a thermostatic shower.Recessed ceiling down lighting. Extractor fan. Chrome ladder style heated towel rail. Fully tiled walls and flooring.
Family Bathroom
PVCu frosted double glazed window.Three piece white suite comprising of a close coupled WC, wall hung wash basin and a panel bath with a shower screen.Recessed ceiling down lighting. Extractor fan. Electric shaver socket. Chrome ladder style heated towel rail. Fully tiled walls and flooring.
Exterior
Tarmac driveway extending beyond the side of the property, providing ample off street parking and access to the garage. Security lighting.Front lawn and shrub borders.Enclosed rear garden which is not directly overlooked from the rear. It is laid to lawn with a flagged patio area. Gated side access.
Detached Garage
Pitched roof detached garage of brick construction with an up and over garage door. Power and lighting.
Agents Note
To be able to purchase a property in the United Kingdom all agents have a legal requirement to conduct Identity checks on all customers involved in the transaction to fulfil their obligations under Anti Money Laundering regulations. We outsource this check to a third party and a charge will apply. Ask the branch for further details.
Read full description
This beautifully upgraded home offers the best of modern living without the sterile feel often associated with many newer homes. The light filled living spaces feel relaxed rather than clinical and creates a home that is both stylish and genuinely inviting. In part, this is down to the stunning decorative improvements including the addition of wainscoting, shutters and a chimney breast with fitted media cabinetry.
Constructed by Messrs Bloor Homes, it is situated in a highly regarded development on the outskirts of the town, toward the North of Congleton called Alderley Gate. It is an outstanding location with a convenience store, near Congleton Retail Park (with a Marks & Spencer Simply Food) and some very beautiful open green spaces (including Westlow Mere) all within the immediate vicinity. It a lovely family area with a community feel and there is a play area walkable within 2-3 minutes.
Lower Heath has outstanding transport links with the A34 and the opening of the new bypass offers excellent access of Manchester, Macclesfield and the North West motorway network.
Closer inspections are highly recommended, why not start by taking a moment to admire our immersive, interactive virtual tour - especially if you are in search of a turn key property with a little soul.
EPC GRADE B
Storm Canopy
Frosted double glazed composite front door.Courtesy lighting.
Entrance Hall
Radiator. Luxury vinyl tiled flooring.Stairs off with panelling to half height.
Living Room
PVCu double glazed box bay window with shutters.Exposed brick style fireplace with a stone hearth.Fitted storage/ media cabinetry.Two radiators. Laminate wood flooring.
WC
White suite comprising of a close coupled WC and a wall mounted wash basin.Radiator. Luxury vinyl tiled flooring.
Kitchen Diner
PVCu double glazed French doors and windows.Attractive range of shaker style wall, drawer and base units with work surfaces that incorporate a one and a half bowl composite sink with mixer tap.Integrated double oven, four ring electric hob and a stainless steel extractor hoodBuilt in fridge freezer and dishwasher.Recessed ceiling down lighters. Radiator. Luxury vinyl tiled flooring.
Utility Area
Matching base and wall units with work surfaces and space beneath for utility appliances.Luxury vinyl tiled flooring.
Landing
PVCu double glazed window.Store cupboard.Access to roof void.
Bedroom
PVCu double glazed window.Panelling to half height. Radiator.
Bedroom
PVCu double glazed window.Radiator.
Master Bedroom
PVCu double glazed window.Built in double wardrobe with sliding mirror doors.Access to Ensuite.
En-Suite
PVCu frosted double glazed window.Three piece white suite comprising of a close coupled WC, vanity basin and a double enclosure with a thermostatic shower.Recessed ceiling down lighting. Extractor fan. Chrome ladder style heated towel rail. Fully tiled walls and flooring.
Family Bathroom
PVCu frosted double glazed window.Three piece white suite comprising of a close coupled WC, wall hung wash basin and a panel bath with a shower screen.Recessed ceiling down lighting. Extractor fan. Electric shaver socket. Chrome ladder style heated towel rail. Fully tiled walls and flooring.
Exterior
Tarmac driveway extending beyond the side of the property, providing ample off street parking and access to the garage. Security lighting.Front lawn and shrub borders.Enclosed rear garden which is not directly overlooked from the rear. It is laid to lawn with a flagged patio area. Gated side access.
Detached Garage
Pitched roof detached garage of brick construction with an up and over garage door. Power and lighting.
Agents Note
To be able to purchase a property in the United Kingdom all agents have a legal requirement to conduct Identity checks on all customers involved in the transaction to fulfil their obligations under Anti Money Laundering regulations. We outsource this check to a third party and a charge will apply. Ask the branch for further details.
Read full description
What's it like to live here?
Nearby businesses open now
More properties nearby
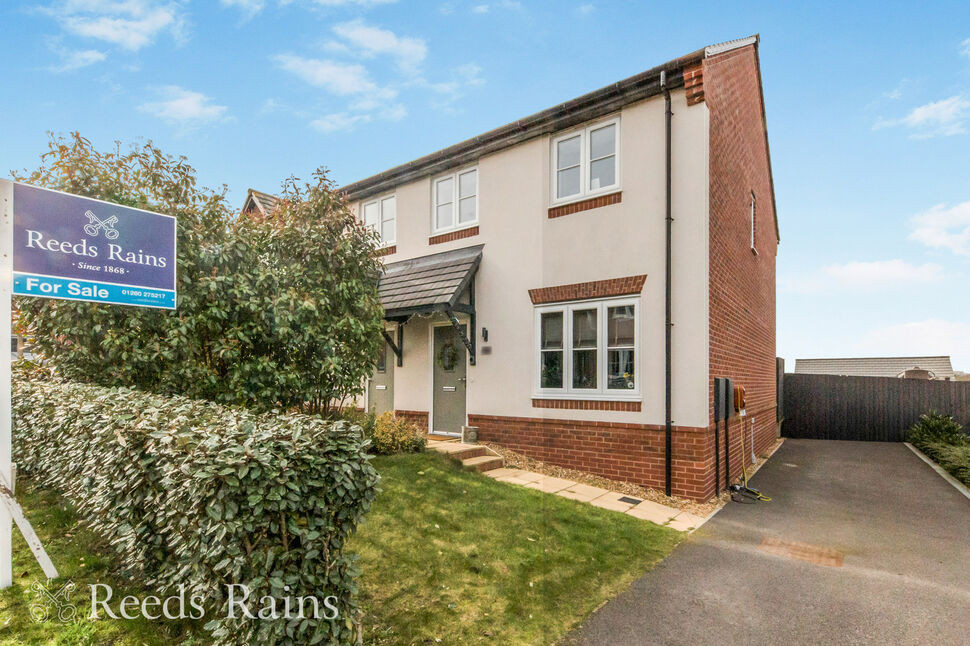
£270,000 Offers over
Fieldfare Close, Congleton, Cheshire, CW12
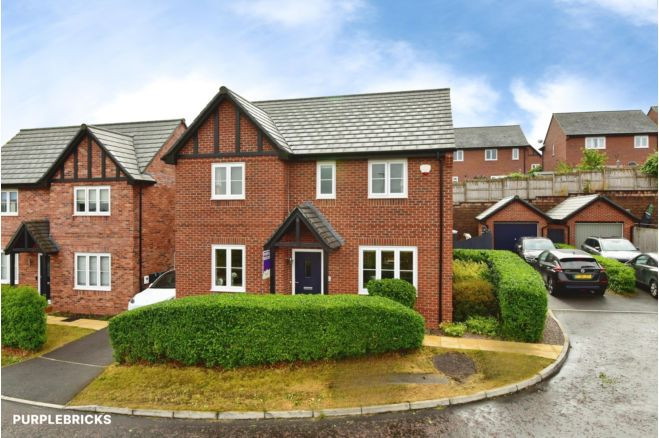
£210,000 Asking price
Whittaker Close, Congleton, Cheshire, CW12
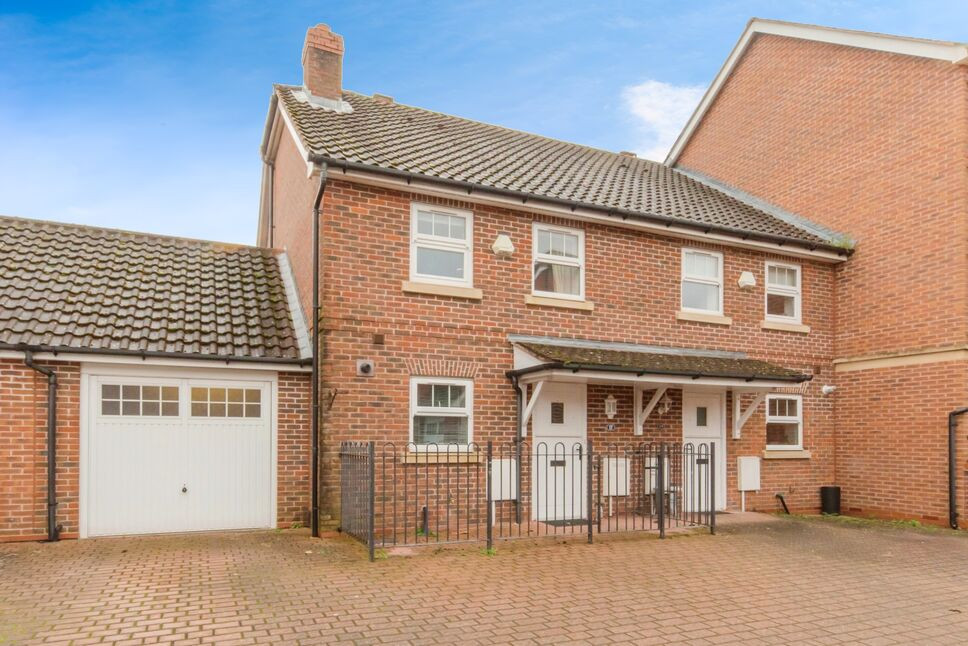
£180,000 Asking price
Comments (0)
Log in to like, comment or share to your feed.
Start the conversation about this listing.