 Available
Photo 1 of 12
£160,000 Offers in the region of
Penistone Road, Fenay Bridge, West Yorkshire, HD8
Penistone Road, West Yorkshire, Fenay Bridge, HD8
- 🏠 House
- 📋 For sale
- 🛏 2 beds
- 🛁 1 bath
- 👁 3 views
About this property
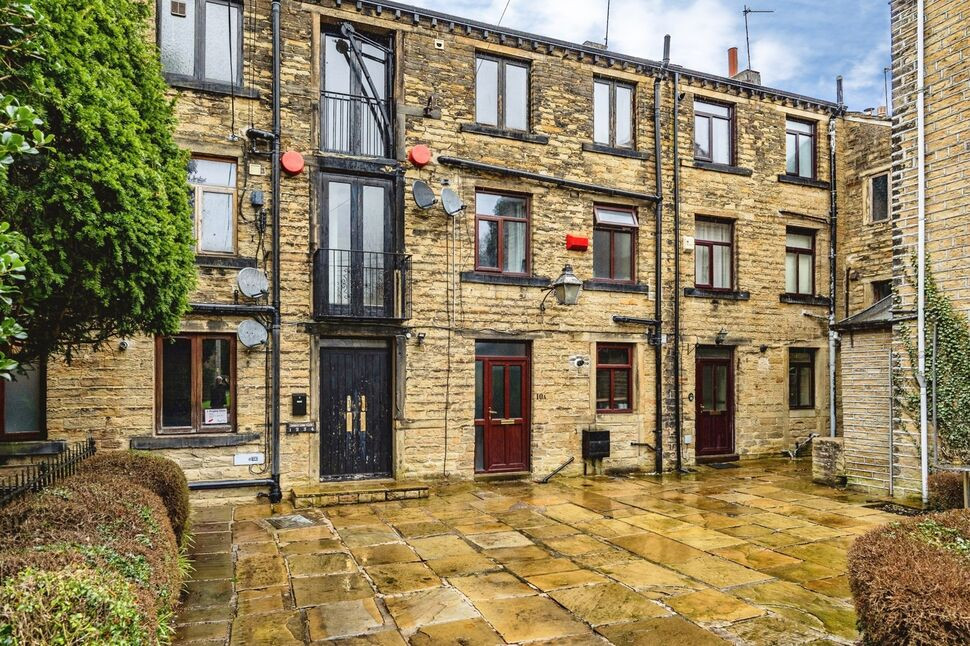
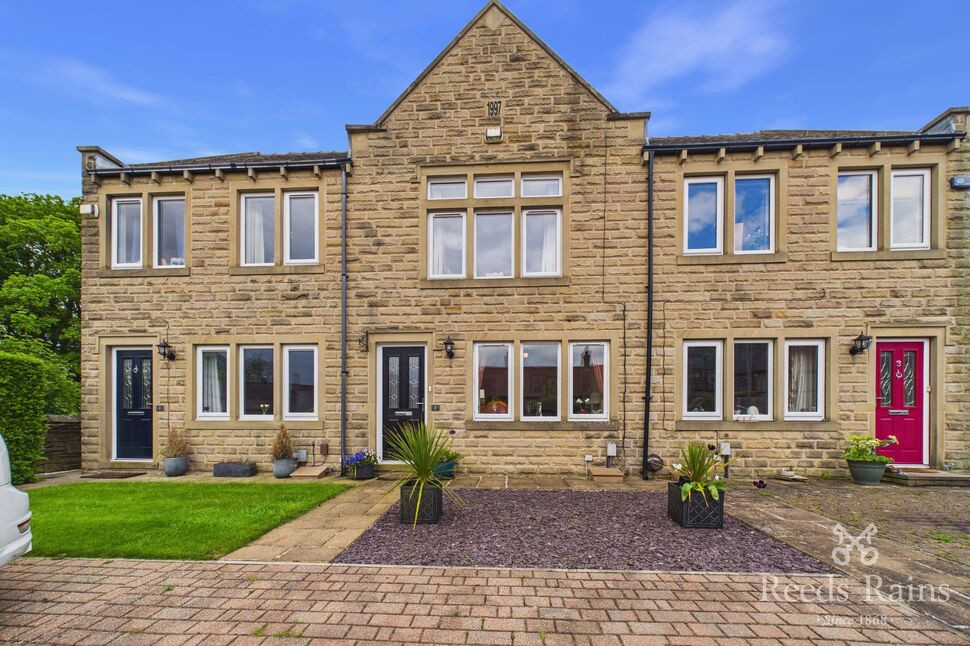
A charming two-bedroom terraced home in Fenay Bridge, which beautifully combines character features with modern-day comforts. Ideally positioned in a sought-after residential area off of Penistone road, the property enjoys pleasant open views and an attractive surrounding setting, perfect for those seeking both convenience and a touch of countryside feel.
This two bedroom home which forms park of a former Mill boasts a wealth of character, creating a warm and inviting atmosphere throughout. The well-proportioned living spaces are complemented by charming period details, while large windows allow plenty of natural light to flow through the property. The property briefly comprises of a spacious Kitchen and dining area with built in pantry cupboard. A living area with access to the rear of the property and characterful features. On the first floor are two double bedrooms, one benefitting from built in storage space and a three modern and stylish three piece bathroom suite.
Externally, the property benefits from off-road parking for two cars — a valuable feature in this location, along with delightful views that enhance the home’s appeal and communal garden space to the rear.
Situated just off Penistone Road, the property offers excellent access to local amenities, schools, and transport links, making it ideal for first-time buyers, professionals, or those looking to downsize without compromising on style or setting.
Living Room
15'8" x 10'7" (4.78m x 3.23m)
A great size living room with exposed characterful stone walls. This room provides access to the rear communal drive and garden area. A large window provides natural light and views over the fields to the rear.
Kitchen / Dining Room
15'9" x 9'10" (4.81m x 3.00m)
An open plan aspect which incorporates the Kitchen and Dining area. The Kitchen has a range of wooden wall and base units and useful pantry cupboard. There is also ample space for a dining table.
Bedroom 1
12'5" x 8'8" (3.78m x 2.64m)
The Primary bedroom is a spacious double bedroom which has a built in wardrobe/storage. This bedroom has far reaching views to the rear providing a bright bedroom space.
Bathroom
7'5" x 5'11" (2.27m x 1.80m)
A modern three piece suite with shower over the bath, wash basin and WC. The bathroom has tiled flooring and walls along with a frosted DG window. The bathroom has a ladder style central heating radiator.
Bedroom 2
9'6" x 7'10" (2.89m x 2.38m)
A good size double bedroom which over looks the front aspect. Benefitting from CH radiator and DG window.
Externally
There is off road parking for two cars, one situated directly Infront of the property and the other in the communal parking area. The garden is a shared space with walled surround, grass area and mature shrubberies.
Tenure and Council tax
The property is leasehold with a lease of 999 years from 1989. The Vendor has informed us there is a fee for ground rent and service charge of £483 PA which includes building insurance. Council tax band A
Agent Notes
To be able to purchase a property in the United Kingdom all agents have a legal requirement to conduct Identity checks on all customers involved in the transaction to fulfil their obligations under Anti Money Laundering regulations. We outsource this check to a third party and a charge will apply. Ask the branch for further details.
Read full description
This two bedroom home which forms park of a former Mill boasts a wealth of character, creating a warm and inviting atmosphere throughout. The well-proportioned living spaces are complemented by charming period details, while large windows allow plenty of natural light to flow through the property. The property briefly comprises of a spacious Kitchen and dining area with built in pantry cupboard. A living area with access to the rear of the property and characterful features. On the first floor are two double bedrooms, one benefitting from built in storage space and a three modern and stylish three piece bathroom suite.
Externally, the property benefits from off-road parking for two cars — a valuable feature in this location, along with delightful views that enhance the home’s appeal and communal garden space to the rear.
Situated just off Penistone Road, the property offers excellent access to local amenities, schools, and transport links, making it ideal for first-time buyers, professionals, or those looking to downsize without compromising on style or setting.
Living Room
15'8" x 10'7" (4.78m x 3.23m)
A great size living room with exposed characterful stone walls. This room provides access to the rear communal drive and garden area. A large window provides natural light and views over the fields to the rear.
Kitchen / Dining Room
15'9" x 9'10" (4.81m x 3.00m)
An open plan aspect which incorporates the Kitchen and Dining area. The Kitchen has a range of wooden wall and base units and useful pantry cupboard. There is also ample space for a dining table.
Bedroom 1
12'5" x 8'8" (3.78m x 2.64m)
The Primary bedroom is a spacious double bedroom which has a built in wardrobe/storage. This bedroom has far reaching views to the rear providing a bright bedroom space.
Bathroom
7'5" x 5'11" (2.27m x 1.80m)
A modern three piece suite with shower over the bath, wash basin and WC. The bathroom has tiled flooring and walls along with a frosted DG window. The bathroom has a ladder style central heating radiator.
Bedroom 2
9'6" x 7'10" (2.89m x 2.38m)
A good size double bedroom which over looks the front aspect. Benefitting from CH radiator and DG window.
Externally
There is off road parking for two cars, one situated directly Infront of the property and the other in the communal parking area. The garden is a shared space with walled surround, grass area and mature shrubberies.
Tenure and Council tax
The property is leasehold with a lease of 999 years from 1989. The Vendor has informed us there is a fee for ground rent and service charge of £483 PA which includes building insurance. Council tax band A
Agent Notes
To be able to purchase a property in the United Kingdom all agents have a legal requirement to conduct Identity checks on all customers involved in the transaction to fulfil their obligations under Anti Money Laundering regulations. We outsource this check to a third party and a charge will apply. Ask the branch for further details.
Read full description
What's it like to live here?
Nearby businesses open now
More properties nearby
£250,000 Asking price
Fenay Lea Drive, Fenay Bridge, West Yorkshire, HD5
£250,000 Asking price
Comments (0)
Log in to like, comment or share to your feed.
Start the conversation about this listing.