 Available
Photo 1 of 21
£250,000 Asking price
Peppercorn Walk, Holton-le-Clay, Lincolnshire, DN36
Peppercorn Walk, Lincolnshire, Holton-le-Clay, DN36
- 🏠 House
- 📋 For sale
- 🛏 5 beds
- 🛁 1 bath
- 👁 6 views
About this property
Public Notice
Address: Roselea, Peppercorn Walk, DN36 5DQ- We are acting in the sale of the above property and have received an offer of £200,000.
Any interested parties must submit their offer in writing to the selling agent within 14 days of the date of this notice. If no further acceptable offers are received during this period, the property will be marked as Sold Subject to Contract and no further offers will be accepted while under this status.
Date of Notice: 06/08/26
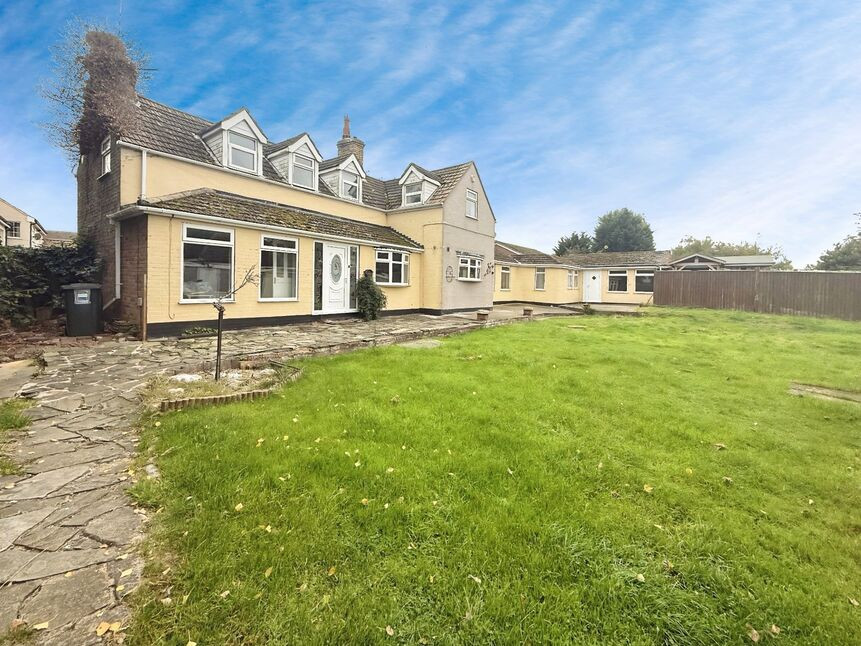
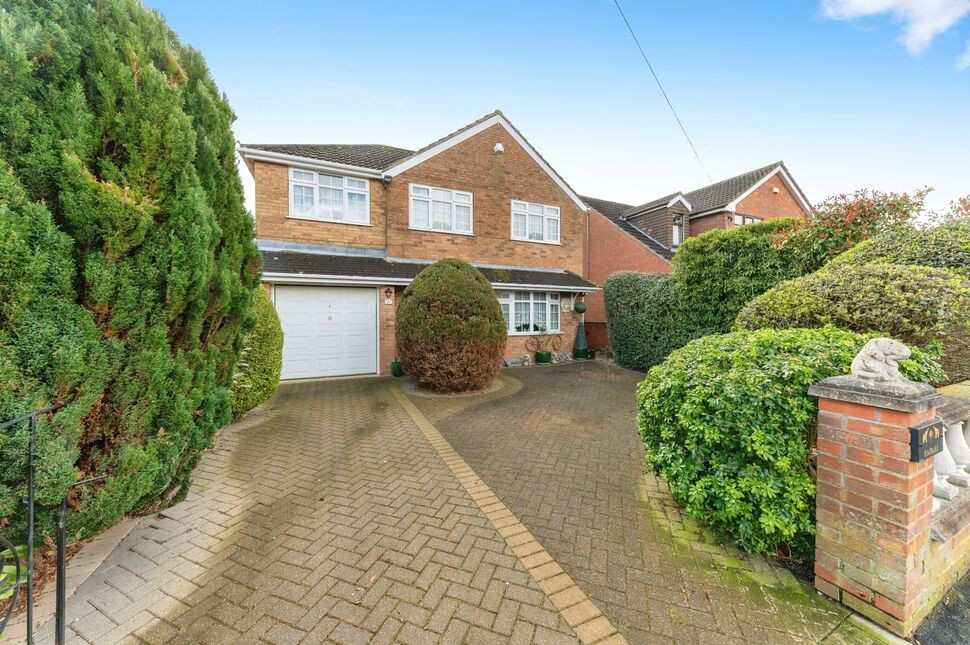
Set on a generous enclosed plot, this five-bedroom detached house offers exceptional scope for modernisation and adaptation to suit your needs. The property is approached by a gated, private driveway, with ample parking and space for two cars in the substantial double garage. The extensive, well-tended rear garden provides a peaceful retreat, wrapping around the property with a large lawn, paved pathways, and storage shed.
Internally, the residence boasts a superbly spacious reception lounge, featuring triple aspect views, ideal for entertaining family and friends. An inviting snug, complete with in-built storage and a striking inglenook fireplace, adds warmth and character. The open-plan kitchen/diner is well-proportioned, with ample cabinetry, a walk-in pantry, and generous space for a family dining area, seamlessly accessing the utility and the separate annexe.
The principal bedroom is enhanced by a generous dressing room, dual aspect windows, and carpeted flooring. Four further bedrooms are light-filled and well proportioned, each with its own unique outlook and character. There are five bathrooms within the house, including a family bathroom equipped with a walk-in shower, shaped bath, and integrated storage.
A major feature is the annexe, providing independent living accommodation including its own lounge WC, and a flexible games room. This arrangement is ideal for extended family or multi-generational living.
With an EPC rating of D and freehold tenure, this property truly represents a rare opportunity to create a bespoke family home in a sought-after location. Early viewing is highly recommended.
Kitchen / Diner
20'12" x 11'12" (6.40m x 3.65m)
Snug
21'2" x 12'4" (6.44m x 3.75m)
Living Room
25'9" x 14'12" (7.86m x 4.56m)
Bedroom 2
11'9" x 11'10" (3.58m x 3.61m)
Bedroom 3
10'12" x 8'10" (3.35m x 2.68m)
Dressing Room
12'10" x 6'10" (3.92m x 2.08m)
Games Room
17'6" x 11'11" (5.33m x 3.63m)
WC
3'10" x 3'6" (1.16m x 1.06m)
Annexe Lounge
18'2" x 10'7" (5.53m x 3.23m)
Office
16'11" x 6'1" (5.15m x 1.86m)
Master Bedroom
13'3" x 12'2" (4.03m x 3.71m)
Utility Room
6'8" x 5'6" (2.03m x 1.68m)
Bedroom 4
9'0" x 8'6" (2.75m x 2.60m)
Bedroom 5
8'5" x 6'10" (2.57m x 2.08m)
Double Garage
19'0" x 18'8" (5.80m x 5.69m)
Read full description
Address: Roselea, Peppercorn Walk, DN36 5DQ- We are acting in the sale of the above property and have received an offer of £200,000.
Any interested parties must submit their offer in writing to the selling agent within 14 days of the date of this notice. If no further acceptable offers are received during this period, the property will be marked as Sold Subject to Contract and no further offers will be accepted while under this status.
Date of Notice: 06/08/26
Set on a generous enclosed plot, this five-bedroom detached house offers exceptional scope for modernisation and adaptation to suit your needs. The property is approached by a gated, private driveway, with ample parking and space for two cars in the substantial double garage. The extensive, well-tended rear garden provides a peaceful retreat, wrapping around the property with a large lawn, paved pathways, and storage shed.
Internally, the residence boasts a superbly spacious reception lounge, featuring triple aspect views, ideal for entertaining family and friends. An inviting snug, complete with in-built storage and a striking inglenook fireplace, adds warmth and character. The open-plan kitchen/diner is well-proportioned, with ample cabinetry, a walk-in pantry, and generous space for a family dining area, seamlessly accessing the utility and the separate annexe.
The principal bedroom is enhanced by a generous dressing room, dual aspect windows, and carpeted flooring. Four further bedrooms are light-filled and well proportioned, each with its own unique outlook and character. There are five bathrooms within the house, including a family bathroom equipped with a walk-in shower, shaped bath, and integrated storage.
A major feature is the annexe, providing independent living accommodation including its own lounge WC, and a flexible games room. This arrangement is ideal for extended family or multi-generational living.
With an EPC rating of D and freehold tenure, this property truly represents a rare opportunity to create a bespoke family home in a sought-after location. Early viewing is highly recommended.
Kitchen / Diner
20'12" x 11'12" (6.40m x 3.65m)
Snug
21'2" x 12'4" (6.44m x 3.75m)
Living Room
25'9" x 14'12" (7.86m x 4.56m)
Bedroom 2
11'9" x 11'10" (3.58m x 3.61m)
Bedroom 3
10'12" x 8'10" (3.35m x 2.68m)
Dressing Room
12'10" x 6'10" (3.92m x 2.08m)
Games Room
17'6" x 11'11" (5.33m x 3.63m)
WC
3'10" x 3'6" (1.16m x 1.06m)
Annexe Lounge
18'2" x 10'7" (5.53m x 3.23m)
Office
16'11" x 6'1" (5.15m x 1.86m)
Master Bedroom
13'3" x 12'2" (4.03m x 3.71m)
Utility Room
6'8" x 5'6" (2.03m x 1.68m)
Bedroom 4
9'0" x 8'6" (2.75m x 2.60m)
Bedroom 5
8'5" x 6'10" (2.57m x 2.08m)
Double Garage
19'0" x 18'8" (5.80m x 5.69m)
Read full description
What's it like to live here?
Nearby businesses open now
More properties nearby
£330,000 Guide price
Grainsby, Grimsby, Lincolnshire, DN36
£315,000 Offers in the region of
Comments (0)
Log in to like, comment or share to your feed.
Start the conversation about this listing.