 Available
Photo 1 of 13
£469,995 Asking price
Perch Avenue, Stapeley, Cheshire East, CW5
Perch Avenue, Cheshire East, Stapeley, CW5
- 🏠 House
- 📋 For sale
- 🛏 4 beds
- 🛁 2 baths
- 👁 5 views
About this property
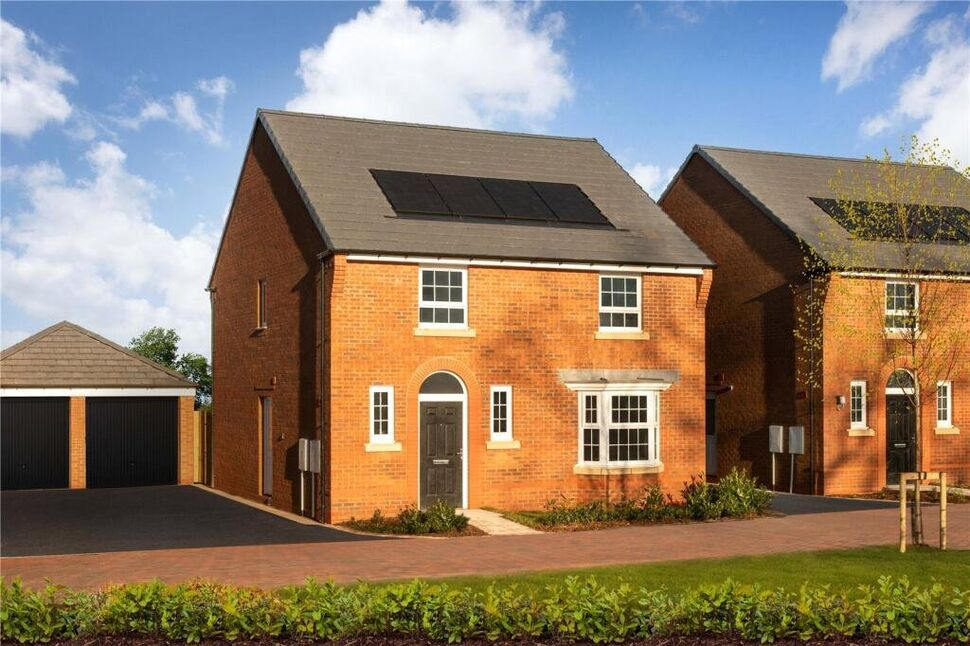
The Winterton Elegant Four-Bedroom Detached Home, Stapeley, Nantwich
Located in the highly desirable area of Stapeley, Nantwich, this beautifully presented four-bedroom detached home offers the perfect balance of style, space, and modern convenience—ideal for families and professionals alike.
At the heart of the home is a stunning open-plan kitchen, thoughtfully designed with dining and family areas to create a versatile and sociable living space. French doors open directly onto the garden, allowing natural light to flood in and providing seamless indoor-outdoor living. A separate utility room adds practicality, while the attractive bay fronted lounge offers and inviting setting to relax.
Upstairs, the property continues to impress with four generously sized double bedrooms, providing flexible accommodation for growing families or those working from home. The principal bedroom benefits from a private en suite shower room, while a contemporary family bathroom serves the remaining bedrooms.
Externally, the home is complemented by a single garage and private driveway, offering ample parking and additional storage.
Ideally positioned, the property is within close proximity to Ofsted ‘Outstanding’ schools and within walking distance of Nantwich train station, providing excellent commuter links to Crewe, Manchester, and beyond.
Anticipated to be ready for occupation by September, this exceptional home presents a fantastic opportunity to secure a high-quality property in a sought after location.
WC
3'11" x 5'3" (1.20m x 1.60m)
Living Room
18'5" x 10'9" (5.61m x 3.28m)
Kitchen Dining Room
24'0" x 15'2" (7.32m x 4.62m)
Utility Room
6'11" x 6'1" (2.10m x 1.85m)
Bedroom 1
12'12" x 10'2" (3.96m x 3.10m)
En-Suite Bathroom
2.08m x1.47m
Bedroom 2
11'11" x 10'11" (3.63m x 3.33m)
Bedroom 3
12'12" x 9'3" (3.96m x 2.82m)
Bedroom 4
10'7" x 11'2" (3.23m x 3.40m)
Bathroom
6'11" x 5'10" (2.10m x 1.78m)
Buyers Note
Estate agents are legally required to carry out Anti-Money Laundering (AML) checks on all purchasers of property. Reeds Rains charges a fee of £50.00 plus VAT per purchaser transaction for this service. This fee is payable in advance and must be received prior to the issuance of a Memorandum of Sale for the property being purchased.Reeds Rains Nantwich
Read full description
Located in the highly desirable area of Stapeley, Nantwich, this beautifully presented four-bedroom detached home offers the perfect balance of style, space, and modern convenience—ideal for families and professionals alike.
At the heart of the home is a stunning open-plan kitchen, thoughtfully designed with dining and family areas to create a versatile and sociable living space. French doors open directly onto the garden, allowing natural light to flood in and providing seamless indoor-outdoor living. A separate utility room adds practicality, while the attractive bay fronted lounge offers and inviting setting to relax.
Upstairs, the property continues to impress with four generously sized double bedrooms, providing flexible accommodation for growing families or those working from home. The principal bedroom benefits from a private en suite shower room, while a contemporary family bathroom serves the remaining bedrooms.
Externally, the home is complemented by a single garage and private driveway, offering ample parking and additional storage.
Ideally positioned, the property is within close proximity to Ofsted ‘Outstanding’ schools and within walking distance of Nantwich train station, providing excellent commuter links to Crewe, Manchester, and beyond.
Anticipated to be ready for occupation by September, this exceptional home presents a fantastic opportunity to secure a high-quality property in a sought after location.
WC
3'11" x 5'3" (1.20m x 1.60m)
Living Room
18'5" x 10'9" (5.61m x 3.28m)
Kitchen Dining Room
24'0" x 15'2" (7.32m x 4.62m)
Utility Room
6'11" x 6'1" (2.10m x 1.85m)
Bedroom 1
12'12" x 10'2" (3.96m x 3.10m)
En-Suite Bathroom
2.08m x1.47m
Bedroom 2
11'11" x 10'11" (3.63m x 3.33m)
Bedroom 3
12'12" x 9'3" (3.96m x 2.82m)
Bedroom 4
10'7" x 11'2" (3.23m x 3.40m)
Bathroom
6'11" x 5'10" (2.10m x 1.78m)
Buyers Note
Estate agents are legally required to carry out Anti-Money Laundering (AML) checks on all purchasers of property. Reeds Rains charges a fee of £50.00 plus VAT per purchaser transaction for this service. This fee is payable in advance and must be received prior to the issuance of a Memorandum of Sale for the property being purchased.Reeds Rains Nantwich
Read full description
What's it like to live here?
Nearby businesses open now
More properties nearby
£255,000 Asking price
Haydn Jones Drive, Nantwich, Cheshire, CW5
£440,000 Asking price
Hallams Drive, Nantwich, Cheshire, CW5
£245,000 Asking price
Wickstead Close, Nantwich, Cheshire, CW5
£70,000 Asking price
Comments (0)
Log in to like, comment or share to your feed.
Start the conversation about this listing.