 Available
Photo 1 of 21
£495,000 Asking price
Pete Best Drive, Liverpool, Merseyside, L12
Pete Best Drive, Merseyside, Liverpool, L12
- 🏠 House
- 📋 For sale
- 🛏 4 beds
- 🛁 3 baths
- 👁 8 views
About this property
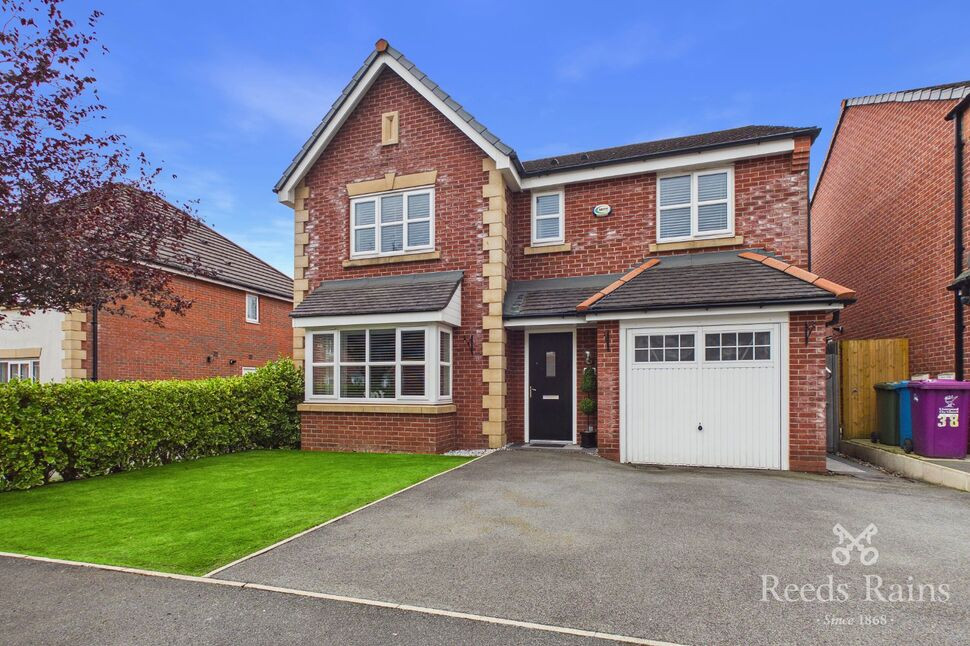
A beautifully presented modern family home, tucked away in a quiet cul-de-sac and finished to a high standard throughout.
This impressive modern family home boasts spacious open-plan living, versatile accommodation and a fantastic outdoor entertaining space.
Built approximately 10 years ago and finished to a high standard throughout, the property has been further enhanced by the current owners to create a stylish and versatile home perfectly suited to modern family life.
The ground floor accommodation comprises entrance hall, living room with feature built-in media wall, providing an attractive focal point for relaxing and entertaining. The real heart of the home is the large family dining kitchen, complete with a dedicated living area, creating a superb open-plan space for everyday family life, hosting guests and enjoying time together.
Further ground-floor accommodation includes a separate utility room and a convenient cloakroom WC. The integral garage offers excellent versatility and has previously been used as a gym, while currently serving as a home office — ideal for those working remotely or seeking additional flexible space.
To the first floor are four well-proportioned bedrooms, three of which benefit from built-in wardrobes. The main bedroom offers a generous sized en-suite, while there is a a separate modern family bathroom.
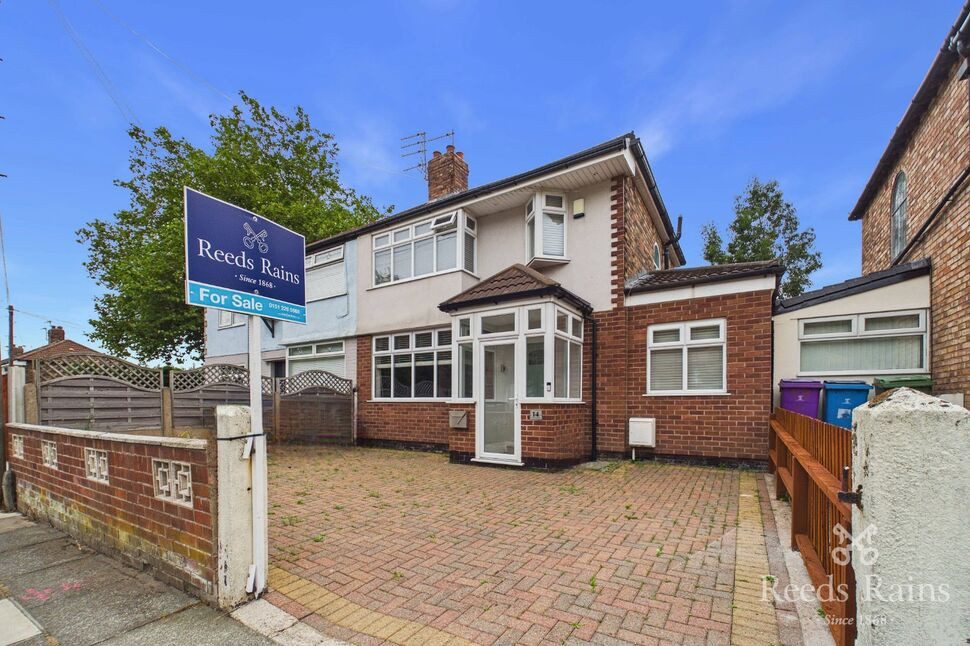
Externally to the front of the property is a double driveway providing off road parking and low maintenance garden. To the rear of the property is a private enclosed garden that provides ideal outdoor entertaining area, featuring a summer house complete with a built-in bar, power and lighting.
The location is a real plus as its conveniently positioned for local schools, shops, supermarkets and everyday amenities. Nearby schools include Runnymede St Edward's Catholic Primary School, St Paul's Catholic Junior School and St Edward's College in the wider surrounding area. Local bus services provide connections across Liverpool, while nearby railway stations and road links make this and ideal location for commuters.
Early viewing is highly recommended to fully appreciate the space, versatility and lifestyle this exceptional family home has to offer.
EPC Grade - C
Council Tax band - E
Entrance Hall
Door to the front aspect and stairs leading to the first floor.
Living Room
20'11" x 10'6" (6.37m x 3.20m)
Double glazed window to the front aspect and wall mounted radiator. Modern feature media wall with built in electric fire and shelving with individual lighting.
Dining Kitchen / Living Area
22'4" x 11'8" (6.81m x 3.55m)
Double glazed double doors and windows stretch across the rear of the property and allow natural light to fill the kitchen and living area. Range of modern fitted wall and base units with built in appliances. Space for a family sized dining table as well as a seating area with wall mounted television.
Utility / Laudray Room
5'10" x 4'1" (1.78m x 1.24m)
Cloakroom / WC
Modern two piece suite comprising low level Wc and wash hand basin.
Integral Garage
18'3" x 8'7" (5.56m x 2.61m)
Up and over door as well as integral door to the hallway. Boiler.
Landing
Stairs to the ground floor and built in airing cupboard. Loft access point with pull down ladder providing access to the boarded loft space with lighting.
Main Bedroom
16'11" x 11'7" (5.15m x 3.53m)
Double glazed window to the front aspect and a wall mounted panel radiator. Range of fitted wardrobes.
En-Suite
Double glazed frosted window and wall mounted heated towel rail. Modern three piece suite comprising low level Wc, wash hand basin and walk-in double shower. Tiled surrounds
Bedroom 2
11'7" x 11'5" (3.52m x 3.47m)
Double glazed window to the rear and a wall mounted panel radiator. Range of fitted wardrobes.
Bedroom 3
14'2" x 8'10" (4.31m x 2.69m)
Double glazed window to the front aspect and a wall mounted panel radiator. Range of fitted wardrobes and built in storage cupboard.
Bedroom 4
13'5" x 8'4" (4.09m x 2.54m)
Double glazed window to the rear and a wall mounted panel radiator. Space for free standing wardrobe.
Family Bathroom
Double-glazed frosted window and wall-mounted heated towel rail. The bathroom is fully tiled and benefits from built-in tiled storage. A three-piece suite comprises a low-level WC, wash hand basin and single bath with shower over.
Externally
To the front of the property is a private double driveway, providing off-road parking and access to the integral garage.To the rear of the property is a private, enclosed garden with gated access to the front. The large patio area provides the ideal outdoor space for entertaining, as well as somewhere to sit back and relax. The low-maintenance artificial turf garden is ideal for children to enjoy all year round. The summer house/outhouse benefits from full lighting and power and currently offers a bar area and a relaxing space.
General Information
Leasehold - 150 years from 1st November 2011Service Charge - £60 per quarter Ground - £575 per annum with 5 year RPI review clause
Agent Notes
To be able to purchase a property in the United Kingdom all agents have a legal requirement to conduct Identity checks on all customers involved in the transaction to fulfil their obligations under Anti Money Laundering regulations. We outsource this check to a third party and a charge will apply. Ask the branch for further details.
Read full description
This impressive modern family home boasts spacious open-plan living, versatile accommodation and a fantastic outdoor entertaining space.
Built approximately 10 years ago and finished to a high standard throughout, the property has been further enhanced by the current owners to create a stylish and versatile home perfectly suited to modern family life.
The ground floor accommodation comprises entrance hall, living room with feature built-in media wall, providing an attractive focal point for relaxing and entertaining. The real heart of the home is the large family dining kitchen, complete with a dedicated living area, creating a superb open-plan space for everyday family life, hosting guests and enjoying time together.
Further ground-floor accommodation includes a separate utility room and a convenient cloakroom WC. The integral garage offers excellent versatility and has previously been used as a gym, while currently serving as a home office — ideal for those working remotely or seeking additional flexible space.
To the first floor are four well-proportioned bedrooms, three of which benefit from built-in wardrobes. The main bedroom offers a generous sized en-suite, while there is a a separate modern family bathroom.
Externally to the front of the property is a double driveway providing off road parking and low maintenance garden. To the rear of the property is a private enclosed garden that provides ideal outdoor entertaining area, featuring a summer house complete with a built-in bar, power and lighting.
The location is a real plus as its conveniently positioned for local schools, shops, supermarkets and everyday amenities. Nearby schools include Runnymede St Edward's Catholic Primary School, St Paul's Catholic Junior School and St Edward's College in the wider surrounding area. Local bus services provide connections across Liverpool, while nearby railway stations and road links make this and ideal location for commuters.
Early viewing is highly recommended to fully appreciate the space, versatility and lifestyle this exceptional family home has to offer.
EPC Grade - C
Council Tax band - E
Entrance Hall
Door to the front aspect and stairs leading to the first floor.
Living Room
20'11" x 10'6" (6.37m x 3.20m)
Double glazed window to the front aspect and wall mounted radiator. Modern feature media wall with built in electric fire and shelving with individual lighting.
Dining Kitchen / Living Area
22'4" x 11'8" (6.81m x 3.55m)
Double glazed double doors and windows stretch across the rear of the property and allow natural light to fill the kitchen and living area. Range of modern fitted wall and base units with built in appliances. Space for a family sized dining table as well as a seating area with wall mounted television.
Utility / Laudray Room
5'10" x 4'1" (1.78m x 1.24m)
Cloakroom / WC
Modern two piece suite comprising low level Wc and wash hand basin.
Integral Garage
18'3" x 8'7" (5.56m x 2.61m)
Up and over door as well as integral door to the hallway. Boiler.
Landing
Stairs to the ground floor and built in airing cupboard. Loft access point with pull down ladder providing access to the boarded loft space with lighting.
Main Bedroom
16'11" x 11'7" (5.15m x 3.53m)
Double glazed window to the front aspect and a wall mounted panel radiator. Range of fitted wardrobes.
En-Suite
Double glazed frosted window and wall mounted heated towel rail. Modern three piece suite comprising low level Wc, wash hand basin and walk-in double shower. Tiled surrounds
Bedroom 2
11'7" x 11'5" (3.52m x 3.47m)
Double glazed window to the rear and a wall mounted panel radiator. Range of fitted wardrobes.
Bedroom 3
14'2" x 8'10" (4.31m x 2.69m)
Double glazed window to the front aspect and a wall mounted panel radiator. Range of fitted wardrobes and built in storage cupboard.
Bedroom 4
13'5" x 8'4" (4.09m x 2.54m)
Double glazed window to the rear and a wall mounted panel radiator. Space for free standing wardrobe.
Family Bathroom
Double-glazed frosted window and wall-mounted heated towel rail. The bathroom is fully tiled and benefits from built-in tiled storage. A three-piece suite comprises a low-level WC, wash hand basin and single bath with shower over.
Externally
To the front of the property is a private double driveway, providing off-road parking and access to the integral garage.To the rear of the property is a private, enclosed garden with gated access to the front. The large patio area provides the ideal outdoor space for entertaining, as well as somewhere to sit back and relax. The low-maintenance artificial turf garden is ideal for children to enjoy all year round. The summer house/outhouse benefits from full lighting and power and currently offers a bar area and a relaxing space.
General Information
Leasehold - 150 years from 1st November 2011Service Charge - £60 per quarter Ground - £575 per annum with 5 year RPI review clause
Agent Notes
To be able to purchase a property in the United Kingdom all agents have a legal requirement to conduct Identity checks on all customers involved in the transaction to fulfil their obligations under Anti Money Laundering regulations. We outsource this check to a third party and a charge will apply. Ask the branch for further details.
Read full description
What's it like to live here?
Nearby businesses open now
More properties nearby
Offers over £1,250,000
Downfield Close, Sandfield Park, West Derby, Liverpool, L12
£275,000 Offers over



Comments (0)
Log in to like, comment or share to your feed.
Start the conversation about this listing.