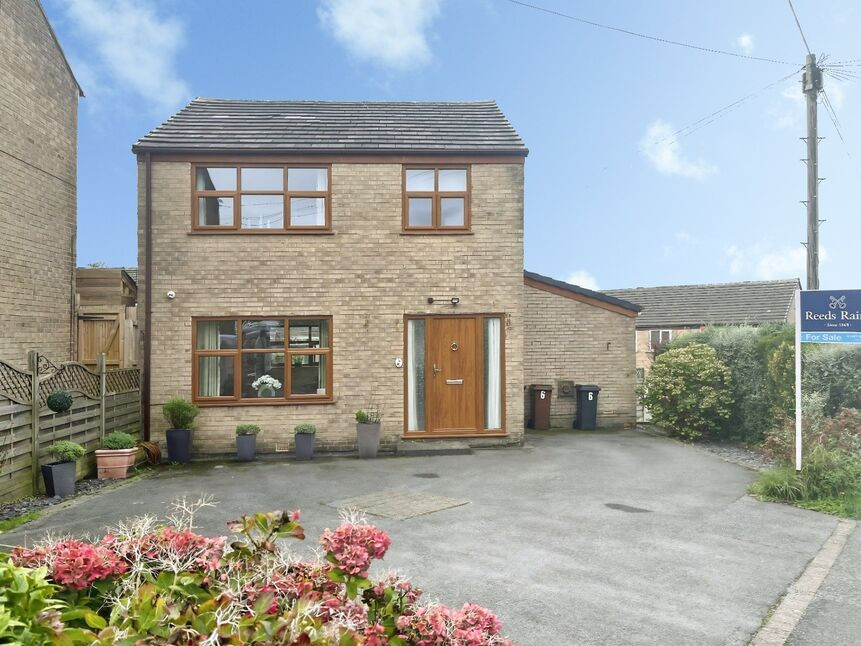
 Available
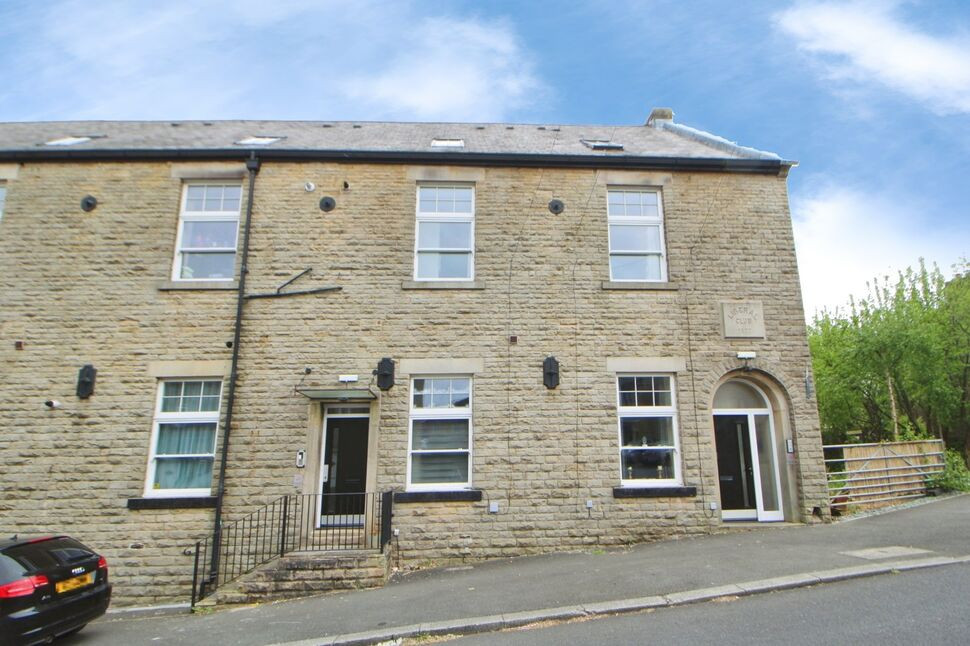
Photo 1 of 15
£310,000 Asking price
Peter Street, Hadfield, Derbyshire, SK13
Peter Street, Derbyshire, Hadfield, SK13
- 🏠 House
- 📋 For sale
- 🛏 3 beds
- 🛁 1 bath
- 👁 8 views
About this property
For sale, this three-bedroom detached house in Hadfield, offers well kept accommodation in good condition, suited to families seeking access to local amenities, schools, transport links and lovely countryside walks.
The ground floor provides an entrance hall, two reception rooms, including a large through lounge/dining room with an aspect over the garden, ideal for everyday living and dining. A second, flexible reception room offers direct access to the garden and is adjacent to the kitchen, providing a flexible space for dining, space for play, home working or hobbies. The kitchen features gloss handle less units, giving a clean, modern finish and practical storage.
Upstairs, there are two double bedrooms and one single bedroom. The shower room includes a white suite and heated towel rail and there is a separate WC.
Externally, the property benefits from a private enclosed rear garden. To the front is parking for several vehicles and additionally there is a detached double garage.
Hadfield is well served by local shops, cafés and everyday amenities, with further facilities available in nearby Glossop. Families will appreciate access to nearby schools in the local area. The property is within reach of open countryside and the Peak District, offering walking and outdoor recreation.
Hadfield railway station provides services to Manchester Piccadilly, with typical journey times of around 35–45 minutes, making this a viable option for commuters. Local bus routes further connect Hadfield with Glossop and surrounding towns. Road links provide access towards Manchester, Sheffield and the wider Derbyshire area.
The property is offered for sale with no chain.
Entrance Hall
Via UPVC door. Stairs to the first floor, understairs cupboard and doors to the lounge/dining room and kitchen.
Through Lounge
22'5" x 12'11" (6.83m x 3.94m)
TV point, feature fireplace with electric fire and aspects to the front and rear.
Kitchen
9'11" x 9'5" (3.02m x 2.87m)
Fitted with gloss,, handle less, wall, base and drawer units, roll top work surface, stainless steel sink unit with mixer tap and drainer, built in electric oven, four ring gas hob with extractor over, space for fridge/freezer, integral dishwasher and door to the dining room.
Dining Room
11'3" x 9'11" (3.43m x 3.02m)
Fireplace, wall lights and UPVC door to the garden.
Double Garage
15'7" x 15'7" (4.75m x 4.75m)
Detached double garage with up and over door. Has access to the garden.
Landing
Loft access, cupboard and doors to all rooms.
Bedroom 1
12'1" x 11'1" (3.68m x 3.38m)
Double bedroom.
Bedroom 2
11'1" x 10'0" (3.38m x 3.05m)
Double bedroom.
Bedroom 3
8'6" x 7'9" (2.60m x 2.36m)
Single bedroom.
Shower Room
5'6" x 5'3" (1.68m x 1.60m)
Two piece white suite comprising; walk in shower and vanity wash hand basin with mixer tap. Tiled walls and floor and chrome towel radiator.
WC
Tiled walls and white WC.
Read full description
The ground floor provides an entrance hall, two reception rooms, including a large through lounge/dining room with an aspect over the garden, ideal for everyday living and dining. A second, flexible reception room offers direct access to the garden and is adjacent to the kitchen, providing a flexible space for dining, space for play, home working or hobbies. The kitchen features gloss handle less units, giving a clean, modern finish and practical storage.
Upstairs, there are two double bedrooms and one single bedroom. The shower room includes a white suite and heated towel rail and there is a separate WC.
Externally, the property benefits from a private enclosed rear garden. To the front is parking for several vehicles and additionally there is a detached double garage.
Hadfield is well served by local shops, cafés and everyday amenities, with further facilities available in nearby Glossop. Families will appreciate access to nearby schools in the local area. The property is within reach of open countryside and the Peak District, offering walking and outdoor recreation.
Hadfield railway station provides services to Manchester Piccadilly, with typical journey times of around 35–45 minutes, making this a viable option for commuters. Local bus routes further connect Hadfield with Glossop and surrounding towns. Road links provide access towards Manchester, Sheffield and the wider Derbyshire area.
The property is offered for sale with no chain.
Entrance Hall
Via UPVC door. Stairs to the first floor, understairs cupboard and doors to the lounge/dining room and kitchen.
Through Lounge
22'5" x 12'11" (6.83m x 3.94m)
TV point, feature fireplace with electric fire and aspects to the front and rear.
Kitchen
9'11" x 9'5" (3.02m x 2.87m)
Fitted with gloss,, handle less, wall, base and drawer units, roll top work surface, stainless steel sink unit with mixer tap and drainer, built in electric oven, four ring gas hob with extractor over, space for fridge/freezer, integral dishwasher and door to the dining room.
Dining Room
11'3" x 9'11" (3.43m x 3.02m)
Fireplace, wall lights and UPVC door to the garden.
Double Garage
15'7" x 15'7" (4.75m x 4.75m)
Detached double garage with up and over door. Has access to the garden.
Landing
Loft access, cupboard and doors to all rooms.
Bedroom 1
12'1" x 11'1" (3.68m x 3.38m)
Double bedroom.
Bedroom 2
11'1" x 10'0" (3.38m x 3.05m)
Double bedroom.
Bedroom 3
8'6" x 7'9" (2.60m x 2.36m)
Single bedroom.
Shower Room
5'6" x 5'3" (1.68m x 1.60m)
Two piece white suite comprising; walk in shower and vanity wash hand basin with mixer tap. Tiled walls and floor and chrome towel radiator.
WC
Tiled walls and white WC.
Read full description
What's it like to live here?
Nearby businesses open now
More properties nearby
£165,000 Asking price
New Road, Tintwistle, Derbyshire, SK13
£125,000 Asking price
Comments (0)
Log in to like, comment or share to your feed.
Start the conversation about this listing.