 Available
Photo 1 of 17
£220,000 Asking price
Plane Trees Close, Cleckheaton, West Yorkshire, BD19
Plane Trees Close, West Yorkshire, Cleckheaton, BD19
- 🏠 House
- 📋 For sale
- 🛏 2 beds
- 👁 8 views
About this property
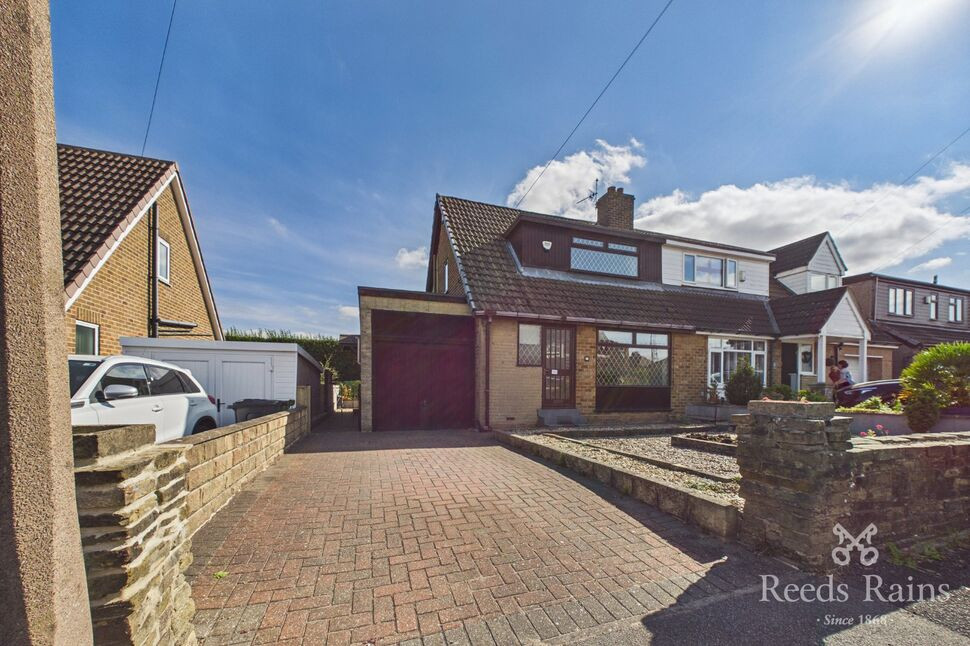
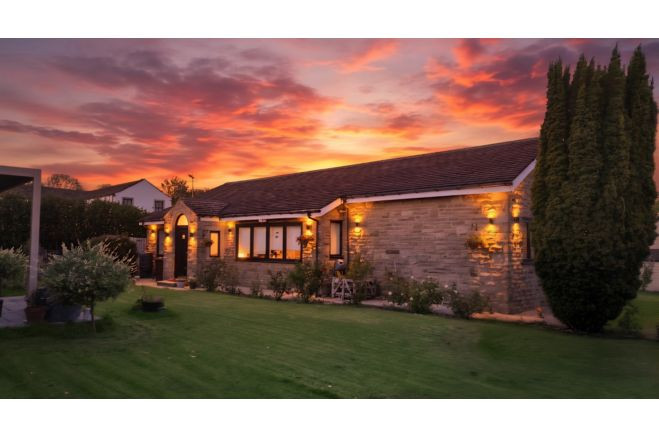
For sale is this well presented two bedroom dormer bungalow, occupying a pleasant position within a quiet cul-de-sac in the sought-after town of Cleckheaton. Conveniently located close to local shops, supermarkets, well-regarded schools and excellent transport links, the property also offers easy access to the M62 motorway network, making it an ideal choice for commuters travelling to Leeds, Bradford and Huddersfield.
The accommodation briefly comprises an entrance hallway leading to a spacious lounge with plenty of natural light, a separate dining room providing an ideal space for entertaining or family meals, and a fitted kitchen offering a good range of storage and worktop space. To the first floor are two well-proportioned bedrooms and a family bathroom fitted with a three-piece suite. Outside, the property enjoys well-maintained gardens to both the front and rear, creating attractive outdoor spaces to relax and enjoy. A detached garage and driveway provide excellent off-street parking. Offering versatile accommodation in a desirable location, this property is sure to appeal to a range of buyers. Call today to arrange your viewing.
Entrance Hall
4'5" x 9'7" (1.35m x 2.92m)
Entered via a UPVC front door, the welcoming hallway provides access to the ground floor accommodation and staircase to the first floor. Finished with a central heating radiator and useful under stairs storage.
Living Room
10'12" x 14'6" (3.35m x 4.42m)
A bright and spacious reception room featuring a large UPVC double glazed window to the front elevation allowing plenty of natural light. Offering ample space for a range of lounge furniture, the room also benefits from a central heating radiator and a feature fireplace, creating a comfortable living space.
Dining Room
10'10" x 7'9" (3.30m x 2.36m)
A versatile second reception room ideal for formal dining or as a sitting room, with a UPVC double glazed window overlooking the rear garden, central heating radiator and space for a family dining table.
Kitchen
15'3" x 7'5" (4.65m x 2.26m)
Fitted with a range of wall and base units complemented by work surfaces incorporating a sink and drainer with mixer tap. There is space for a cooker, fridge freezer and additional appliances, together with a UPVC double glazed window overlooking the rear garden and a door providing external access.
Landing
6'4" x 6'4" (1.93m x 1.93m)
Providing access to both bedrooms and the family bathroom.
Bedroom 1
11'10" x 8'4" (3.60m x 2.54m)
A generous double bedroom with a UPVC double glazed window, central heating radiator and fitted storage, offering ample space for wardrobes and bedroom furniture.
Bedroom 2
11'9" x 8'5" (3.58m x 2.57m)
A well-proportioned second bedroom with a UPVC double glazed window, central heating radiator and space for a double bed or use as a guest room or home office.
Bathroom
6'5" x 6'8" (1.96m x 2.03m)
Fitted with a three-piece suite comprising a panelled bath with shower over, pedestal wash hand basin and low flush WC. Finished with tiled splashbacks, a heated towel radiator and an obscured UPVC double glazed window.
Outside
To the front of the property is a neatly maintained garden with a driveway providing off-street parking and access to the detached garage. The enclosed rear garden is mainly paved with with planted raised borders and a patio seating area, offering a private space to relax, entertain or enjoy the warmer months.
Agent Note
To be able to purchase a property in the United Kingdom all agents have a legal requirement to conduct Identity checks on all customers involved in the transaction to fulfil their obligations under Anti Money Laundering regulations. We outsource this check to a third party and a charge will apply. Ask the branch for further details.
Read full description
The accommodation briefly comprises an entrance hallway leading to a spacious lounge with plenty of natural light, a separate dining room providing an ideal space for entertaining or family meals, and a fitted kitchen offering a good range of storage and worktop space. To the first floor are two well-proportioned bedrooms and a family bathroom fitted with a three-piece suite. Outside, the property enjoys well-maintained gardens to both the front and rear, creating attractive outdoor spaces to relax and enjoy. A detached garage and driveway provide excellent off-street parking. Offering versatile accommodation in a desirable location, this property is sure to appeal to a range of buyers. Call today to arrange your viewing.
Entrance Hall
4'5" x 9'7" (1.35m x 2.92m)
Entered via a UPVC front door, the welcoming hallway provides access to the ground floor accommodation and staircase to the first floor. Finished with a central heating radiator and useful under stairs storage.
Living Room
10'12" x 14'6" (3.35m x 4.42m)
A bright and spacious reception room featuring a large UPVC double glazed window to the front elevation allowing plenty of natural light. Offering ample space for a range of lounge furniture, the room also benefits from a central heating radiator and a feature fireplace, creating a comfortable living space.
Dining Room
10'10" x 7'9" (3.30m x 2.36m)
A versatile second reception room ideal for formal dining or as a sitting room, with a UPVC double glazed window overlooking the rear garden, central heating radiator and space for a family dining table.
Kitchen
15'3" x 7'5" (4.65m x 2.26m)
Fitted with a range of wall and base units complemented by work surfaces incorporating a sink and drainer with mixer tap. There is space for a cooker, fridge freezer and additional appliances, together with a UPVC double glazed window overlooking the rear garden and a door providing external access.
Landing
6'4" x 6'4" (1.93m x 1.93m)
Providing access to both bedrooms and the family bathroom.
Bedroom 1
11'10" x 8'4" (3.60m x 2.54m)
A generous double bedroom with a UPVC double glazed window, central heating radiator and fitted storage, offering ample space for wardrobes and bedroom furniture.
Bedroom 2
11'9" x 8'5" (3.58m x 2.57m)
A well-proportioned second bedroom with a UPVC double glazed window, central heating radiator and space for a double bed or use as a guest room or home office.
Bathroom
6'5" x 6'8" (1.96m x 2.03m)
Fitted with a three-piece suite comprising a panelled bath with shower over, pedestal wash hand basin and low flush WC. Finished with tiled splashbacks, a heated towel radiator and an obscured UPVC double glazed window.
Outside
To the front of the property is a neatly maintained garden with a driveway providing off-street parking and access to the detached garage. The enclosed rear garden is mainly paved with with planted raised borders and a patio seating area, offering a private space to relax, entertain or enjoy the warmer months.
Agent Note
To be able to purchase a property in the United Kingdom all agents have a legal requirement to conduct Identity checks on all customers involved in the transaction to fulfil their obligations under Anti Money Laundering regulations. We outsource this check to a third party and a charge will apply. Ask the branch for further details.
Read full description
What's it like to live here?
Nearby businesses open now
More properties nearby
£200,000 Guide price
Mazebrook Crescent, Gomersal, West Yorkshire, BD19
£240,000 Asking price
Comments (0)
Log in to like, comment or share to your feed.
Start the conversation about this listing.