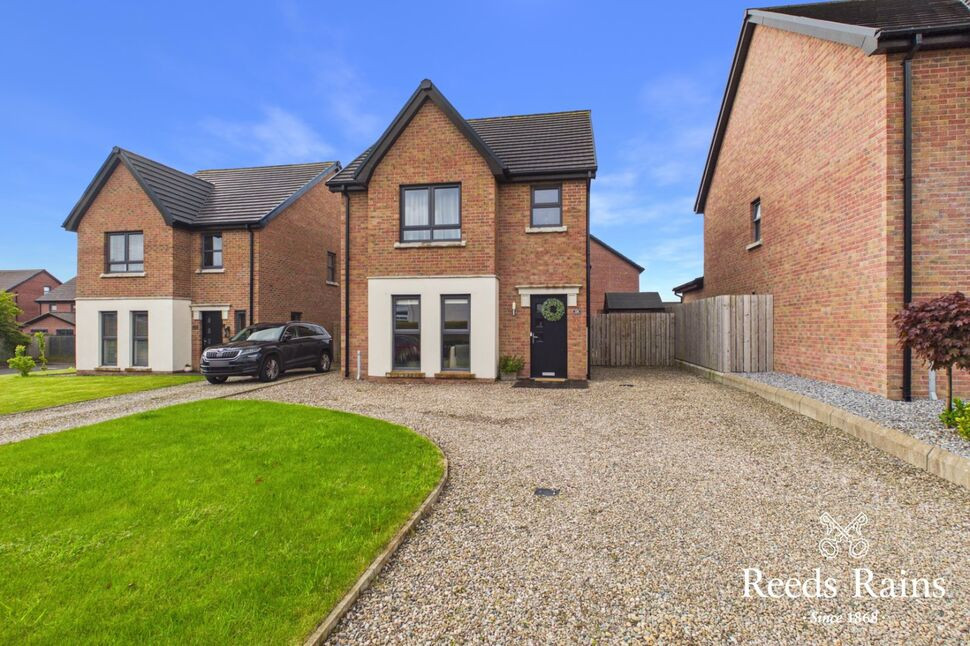
 Available
Photo 1 of 23
£289,950 Offers in the region of
Plantation Drive, Carrickfergus, County Antrim, BT38
Plantation Drive, County Antrim, Carrickfergus, BT38
- 🏠 House
- 📋 For sale
- 🛏 3 beds
- 🛁 2 baths
- 👁 2 views
About this property
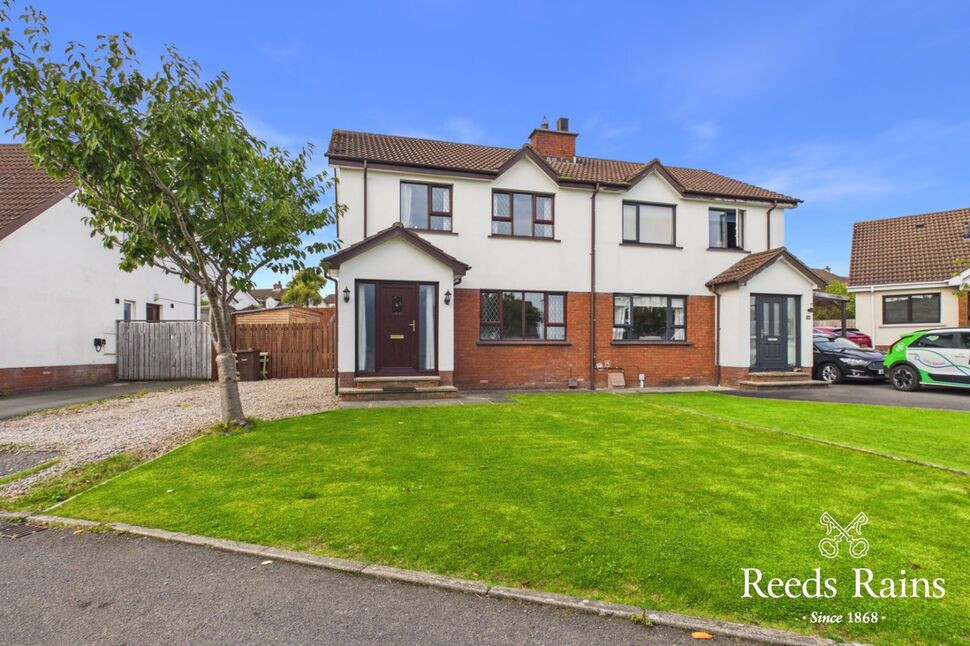
This attractive red brick detached home is presented to an exceptionally high standard throughout and offers well proportioned, modern accommodation ideal for family living.
The property comprises a bright and comfortable lounge, a spacious contemporary open plan kitchen/dining area flowing through to a sun lounge, perfect for everyday living and entertaining. There are three well appointed bedrooms, including a master bedroom with ensuite, along with a modern four piece family bathroom. Externally the property boasts a well enclosed rear garden and good driveway parking.
Situated in a popular and well established location, this home is particularly appealing to families seeking a beautiful home with little to do but simply move in.
Entrance Hall
Laminate wooden floor.
Cloakroom / WC
WC and vanity unit. Tiled floor.
Lounge
14'7" x 13'11" (4.45m x 4.24m)
Laminate wooden floor.
Kitchen / Dining Area
21'5" x 9'4" (6.53m x 2.84m)
Contemporary range of fitted high and low level units. Built in hob and oven. Extractor fan. Sink unit with drainer. Integrated fridge/freezer and dishwasher. Spotlights. Tiled floor. Open through to sun lounge (measurement is into the sun lounge).
Sun Lounge
Tiled floor. PVC double glazed French doors to rear garden.
Utility Room
Tiled floor.
Master Bedroom
14'2" x 14'0" (4.32m x 4.27m)
En-Suite Shower Room
White suite comprising shower cubicle with rain head shower and shower attachment, vanity unit and low flush wc. Part tiled walls and tiled walls.
Bedroom 2
10'6" x 9'10" (3.20m x 3.00m)
Bedroom 3
10'6" x 8'3" (3.20m x 2.51m)
Bathroom
Deluxe white suite comprising panelled bath, separate shower cubicle with wall mounted shower, wash hand basin and low flush wc. Heated towel rail. Spotlights.
Roofspace
Pull down ladder. Floored with light.
Front Garden
Laid in lawn.
Rear Garden
Well enclosed rear garden laid in lawn with paved patio area.
Due Diligence
As a business carrying out estate agency work, we are required to verify the identity of both the vendor and the purchaser as outlined in the following: The Money Laundering, Terrorist Financing and Transfer of Funds (Information on the Payer) Regulations 2017 - https://www.legislation.gov.uk/uksi/2017/692/contents.To be able to purchase a property in the United Kingdom all agents have a legal requirement to conduct Identity checks on all customers involved in the transaction to fulfil their obligations under Anti Money Laundering regulations. We outsource this check to a third party and a charge will apply of £30 + VAT for a single purchaser or £50 + VAT per couple.
Read full description
The property comprises a bright and comfortable lounge, a spacious contemporary open plan kitchen/dining area flowing through to a sun lounge, perfect for everyday living and entertaining. There are three well appointed bedrooms, including a master bedroom with ensuite, along with a modern four piece family bathroom. Externally the property boasts a well enclosed rear garden and good driveway parking.
Situated in a popular and well established location, this home is particularly appealing to families seeking a beautiful home with little to do but simply move in.
Entrance Hall
Laminate wooden floor.
Cloakroom / WC
WC and vanity unit. Tiled floor.
Lounge
14'7" x 13'11" (4.45m x 4.24m)
Laminate wooden floor.
Kitchen / Dining Area
21'5" x 9'4" (6.53m x 2.84m)
Contemporary range of fitted high and low level units. Built in hob and oven. Extractor fan. Sink unit with drainer. Integrated fridge/freezer and dishwasher. Spotlights. Tiled floor. Open through to sun lounge (measurement is into the sun lounge).
Sun Lounge
Tiled floor. PVC double glazed French doors to rear garden.
Utility Room
Tiled floor.
Master Bedroom
14'2" x 14'0" (4.32m x 4.27m)
En-Suite Shower Room
White suite comprising shower cubicle with rain head shower and shower attachment, vanity unit and low flush wc. Part tiled walls and tiled walls.
Bedroom 2
10'6" x 9'10" (3.20m x 3.00m)
Bedroom 3
10'6" x 8'3" (3.20m x 2.51m)
Bathroom
Deluxe white suite comprising panelled bath, separate shower cubicle with wall mounted shower, wash hand basin and low flush wc. Heated towel rail. Spotlights.
Roofspace
Pull down ladder. Floored with light.
Front Garden
Laid in lawn.
Rear Garden
Well enclosed rear garden laid in lawn with paved patio area.
Due Diligence
As a business carrying out estate agency work, we are required to verify the identity of both the vendor and the purchaser as outlined in the following: The Money Laundering, Terrorist Financing and Transfer of Funds (Information on the Payer) Regulations 2017 - https://www.legislation.gov.uk/uksi/2017/692/contents.To be able to purchase a property in the United Kingdom all agents have a legal requirement to conduct Identity checks on all customers involved in the transaction to fulfil their obligations under Anti Money Laundering regulations. We outsource this check to a third party and a charge will apply of £30 + VAT for a single purchaser or £50 + VAT per couple.
Read full description
More properties nearby
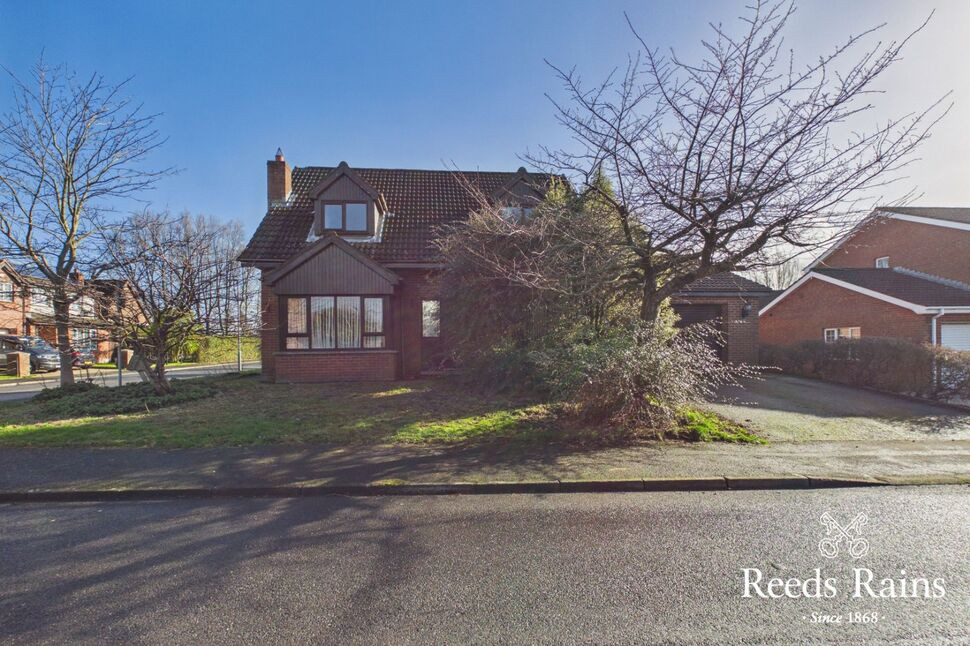
£240,000 Asking price
Craigs Road, Carrickfergus, County Antrim, BT38
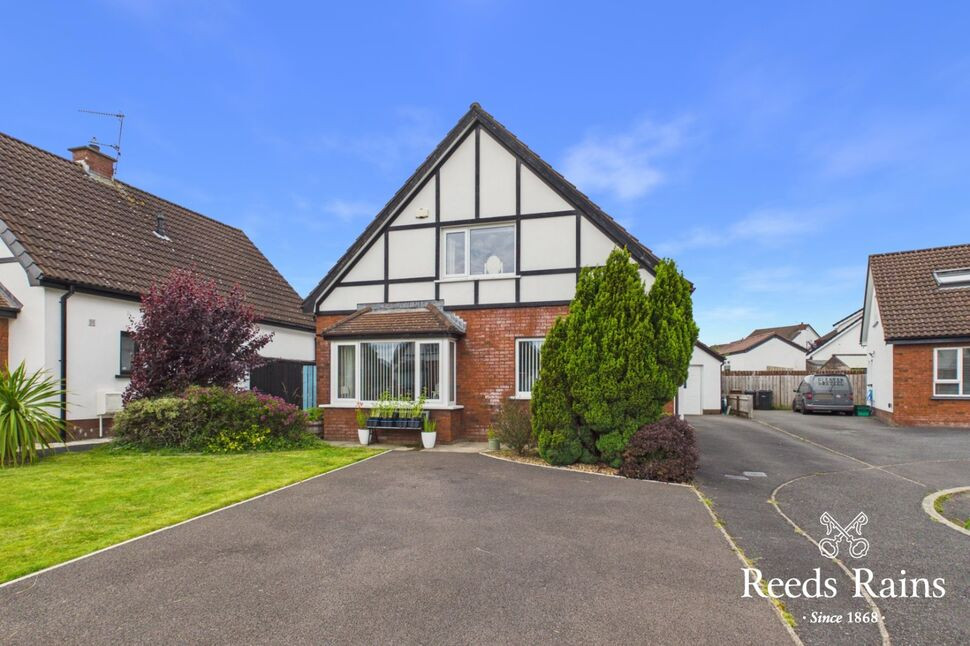
£279,500 Offers in the region of
Broadlands Park, Carrickfergus, County Antrim, BT38
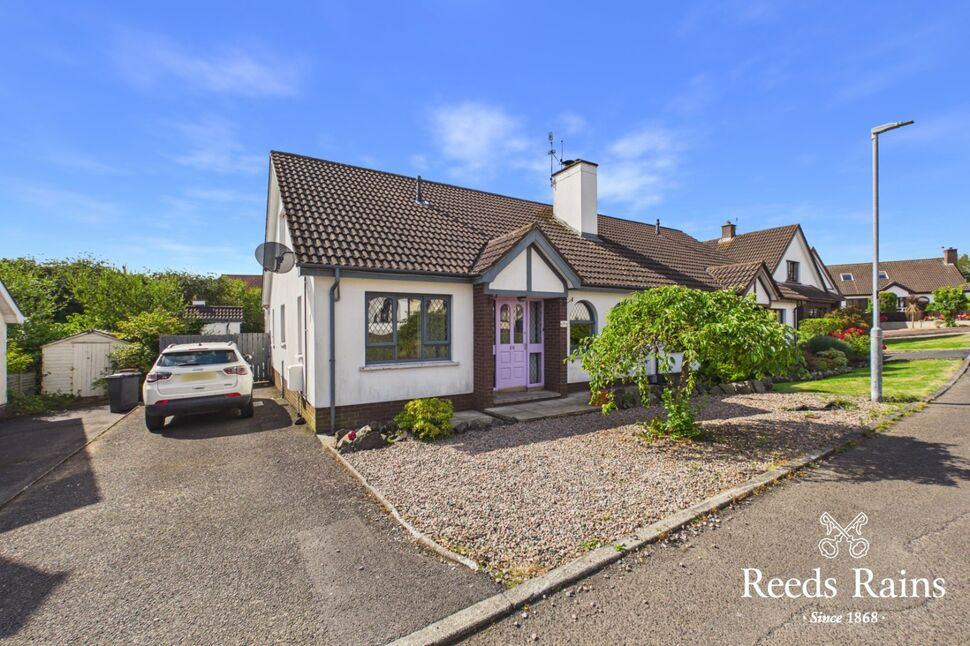
£210,000 Offers in the region of
Copperwood Walk, Carrickfergus, County Antrim, BT38
£167,500 Offers in the region of
Comments (0)
Log in to like, comment or share to your feed.
Start the conversation about this listing.