 Available
Photo 1 of 14
£270,000 Asking price
Plymouth Grove, Manchester, Greater Manchester, M13
Plymouth Grove, Greater Manchester, Manchester, M13
- 🏠 House
- 📋 For sale
- 🛏 2 beds
- 🛁 1 bath
- 👁 8 views
About this property
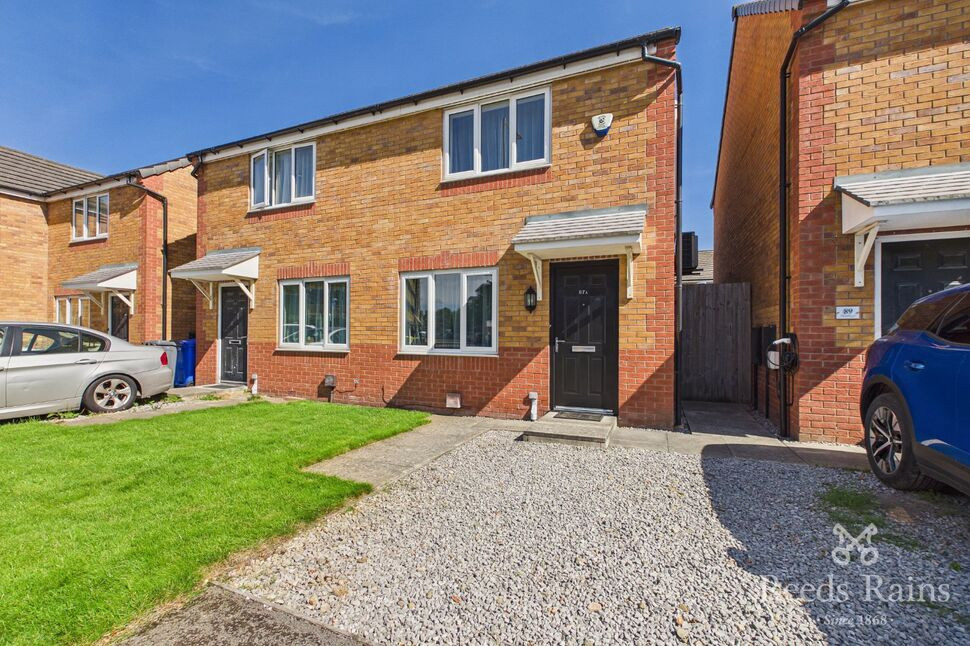
An immaculately presented two bedroom semi-detached house located in the ever-popular area of Ardwick. The property sits in a prime location opposite the literary heritage Elizabeth Gaskell’s House, within range of a number of local amenities, universities, shops, hospitals, schools, and transport links.
Built in 2016, the modern property offers very good thermal insulation and warmth in winter. It also features heat-pump air conditioning, installed with full planning permission, serving as complement to a gas central heating system, and also providing refreshing whole-house cooling during warmer months. The property is Virgin Media ready, offering up to Gig1 Fibre (1,130 Mbps).
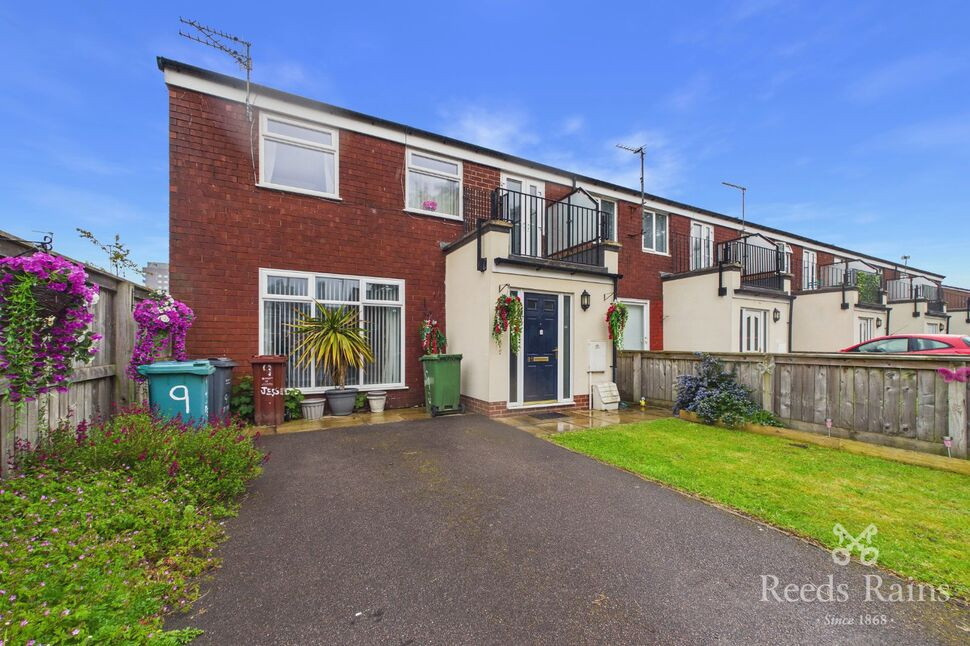
Externally the property is sleek and well presented with front garden and driveway providing off road parking. To the rear, the garden is a good size and principally laid to lawn.
The internal accommodation briefly comprises; entrance hall, living room which leads into the dining kitchen with contemporary stylish units, premium pull-out sink faucet and French doors opening to the rear garden and an under the stairs WC. To the first floor there is a landing, two double bedrooms and bathroom with a modern three-piece suite.
Freehold. Alarm System. EPC Rating C.
Entrance Hall
Front entrance door. Radiator. Staircase with handrail to the first floor. Door to;
Living Room
4.65 x 3.08
PVCu double glazed window to the front elevation. Radiator. Understairs storage cupboard. Wall mounted air conditioning unit. Door to;
Dining Kitchen
4.12 x 2.41
PVCu double glazed window and PVCu double glazed French doors to the rear elevation. Fitted with a range of contemporary wall and base units with durable worktops over incorporating a stainless steel sink and drainer unit with premium pull-out sink faucet. Oven and four ring gas hob with extractor hood over. Space for slimline dishwasher and washing machine. Tiled splashbacks. Radiator. Wall mounted gas central heating combination boiler. Wall mounted air conditioning unit.
WC
Fitted with a white two piece suite comprising; wash hand basin with mixer tap and WC. Radiator.
Landing
Doors to all rooms. Access to loft.
Bedroom 1
4.16 x 3.14
PVCu double glazed window to the front elevation. Radiator. Wall mounted air conditioning unit.
Bedroom 2
3.92 x 2.20
PVCu double glazed window to the rear elevation. Radiator. Wall mounted air conditioning unit.
Bathroom
2.24 x 1.89
Frosted PVCu double glazed window to the rear elevation. Fitted with a stylish white three piece suite comprising; wash hand basin with mixer tap, bath with mixer tap and shower over and WC. Part tiled walls. Radiator.
External
To the front the garden is laid to lawn and has a drive providing off road parking. External front light. The rear garden is great size, featuring a bordered lawn, patio area, strong recently constructed concrete post fencing on both sides, weatherproof shed, outside tap, and security lighting. It also gives double-gated access to the side passageway leading to the front of the property.
Tenure / Council Tax
The property is freehold. The council tax is band A (Manhester City Centre).
Read full description
Built in 2016, the modern property offers very good thermal insulation and warmth in winter. It also features heat-pump air conditioning, installed with full planning permission, serving as complement to a gas central heating system, and also providing refreshing whole-house cooling during warmer months. The property is Virgin Media ready, offering up to Gig1 Fibre (1,130 Mbps).
Externally the property is sleek and well presented with front garden and driveway providing off road parking. To the rear, the garden is a good size and principally laid to lawn.
The internal accommodation briefly comprises; entrance hall, living room which leads into the dining kitchen with contemporary stylish units, premium pull-out sink faucet and French doors opening to the rear garden and an under the stairs WC. To the first floor there is a landing, two double bedrooms and bathroom with a modern three-piece suite.
Freehold. Alarm System. EPC Rating C.
Entrance Hall
Front entrance door. Radiator. Staircase with handrail to the first floor. Door to;
Living Room
4.65 x 3.08
PVCu double glazed window to the front elevation. Radiator. Understairs storage cupboard. Wall mounted air conditioning unit. Door to;
Dining Kitchen
4.12 x 2.41
PVCu double glazed window and PVCu double glazed French doors to the rear elevation. Fitted with a range of contemporary wall and base units with durable worktops over incorporating a stainless steel sink and drainer unit with premium pull-out sink faucet. Oven and four ring gas hob with extractor hood over. Space for slimline dishwasher and washing machine. Tiled splashbacks. Radiator. Wall mounted gas central heating combination boiler. Wall mounted air conditioning unit.
WC
Fitted with a white two piece suite comprising; wash hand basin with mixer tap and WC. Radiator.
Landing
Doors to all rooms. Access to loft.
Bedroom 1
4.16 x 3.14
PVCu double glazed window to the front elevation. Radiator. Wall mounted air conditioning unit.
Bedroom 2
3.92 x 2.20
PVCu double glazed window to the rear elevation. Radiator. Wall mounted air conditioning unit.
Bathroom
2.24 x 1.89
Frosted PVCu double glazed window to the rear elevation. Fitted with a stylish white three piece suite comprising; wash hand basin with mixer tap, bath with mixer tap and shower over and WC. Part tiled walls. Radiator.
External
To the front the garden is laid to lawn and has a drive providing off road parking. External front light. The rear garden is great size, featuring a bordered lawn, patio area, strong recently constructed concrete post fencing on both sides, weatherproof shed, outside tap, and security lighting. It also gives double-gated access to the side passageway leading to the front of the property.
Tenure / Council Tax
The property is freehold. The council tax is band A (Manhester City Centre).
Read full description
What's it like to live here?
Nearby businesses open now
More properties nearby
£180,000 Asking price
Greengage, Manchester, M13
£240,000 Asking price
Sparrow Street, Manchester, M13
£330,000
Markfield Avenue, Manchester, M13
£350,000 Asking price

Comments (0)
Log in to like, comment or share to your feed.
Start the conversation about this listing.