 Available
Photo 1 of 20
£300,000 Guide price
Poplar Street, Lofthouse, West Yorkshire, WF3
Poplar Street, West Yorkshire, Lofthouse, WF3
- 🏠 House
- 📋 For sale
- 🛏 4 beds
- 🛁 1 bath
- 👁 9 views
About this property
** GUIDE PRICE £300,000 - £310,000 ** Nestled just off Leeds Road, this spacious semi-detached house boasts four generously sized bedrooms, making it the perfect family home. The property exudes a sense of convenience and comfort, with a spacious garden and a lovely conservatory that offers a tranquil space to relax and unwind. Off-street parking adds to the practicality of the home, ensuring that you always have a secure place to park your vehicle. The interior of the house is tastefully designed, with ample natural light flooding in through large windows, creating a warm and inviting atmosphere. With its desirable location, spacious layout, and attractive features, this property offers a wonderful opportunity to enjoy modern living in a peaceful setting. Don't miss out on the chance to make this delightful house your new home.
Entrance Porch
With tiled floor, entrance door and uPVC double glazed windows.
Entrance Hall
Spacious hall with laminate floor, gas central heating radiator and under stair storage.
Living Room
13'1" x 13'10" (4.00m x 4.22m)
Front reception room with carpeted floor, gas central heating radiator, uPVC double glazed window and feature fireplace.
Dining Room
13'8" x 13'11" (4.17m x 4.24m)
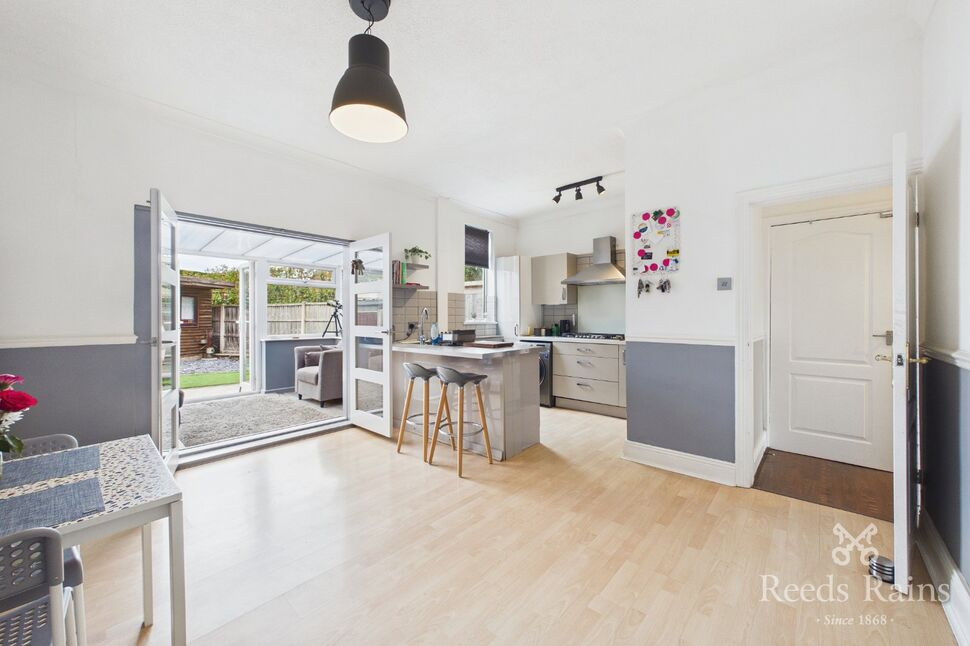
Rear reception area with laminate floor, gas central heating radiator and double doors leading through to the conservatory.
Kitchen
10'7" x 5'8" (3.23m x 1.73m)
This kitchen area comprises of wall and base units with, stainless steel sink/drainer and laminate worktops. With integrated double oven and six stove gas hob with cooker hood over. There is also plumbing for a washing machine and a uPVC double glazed window to the rear elevation.
Sunroom
6'8" x 10'7" (2.03m x 3.23m)
Conservatory with laminate floor, uPVC double glazed windows and a set of French doors leading out into the rear garden.
First Floor Landing
Carpeted landing space with gas central heating radiator, uPVC double glazed window to the side elevation.
Bedroom 1
13'2" x 13'11" (4.01m x 4.24m)
Double bedroom with carpeted floor, gas central heating radiator and uPVC double glazed window to the front elevation.
Bedroom 2
10'9" x 9'9" (3.28m x 2.97m)
Double bedroom with built in wardrobes, carpeted floor, gas central heating radiator and uPVC double glazed window to the rear elevation.
Bedroom 3
10'7" x 8'7" (3.23m x 2.62m)
Double bedroom with carpeted floor, gas central heating radiator and uPVC double glazed window to the rear elevation.
Bathroom
6'12" x 5'7" (2.13m x 1.70m)
Fully tiled suite briefly comprising of corner bath with shower over, wash hand basin, low level WC, gas central heating radiator and uPVC double glazed frosted window.
Bedroom 4
14'7" x 18'10" (4.45m x 5.74m)
Second floor bedroom with electric heater, wooden floors, uPVC double glazed window and Velux window.
External
With parking for several cars, an outside tap and electric charging point.
Summer House
10'0" x 11'7" (3.05m x 3.53m)
This summer house is currently set up as a gym with a log burner, uPVC double glazed window and entrance door to the front elevation.
Workshop
9'6" x 30'7" (2.90m x 9.32m)
Convenient workshop/shed space offering additional storage space all with power.
Agents Note
To be able to purchase a property in the United Kingdom all agents have a legal requirement to conduct Identity checks on all customers involved in the transaction to fulfil their obligations under Anti Money Laundering regulations. We outsource this check to a third party and a charge will apply. Ask the branch for further details.
Read full description
Entrance Porch
With tiled floor, entrance door and uPVC double glazed windows.
Entrance Hall
Spacious hall with laminate floor, gas central heating radiator and under stair storage.
Living Room
13'1" x 13'10" (4.00m x 4.22m)
Front reception room with carpeted floor, gas central heating radiator, uPVC double glazed window and feature fireplace.
Dining Room
13'8" x 13'11" (4.17m x 4.24m)
Rear reception area with laminate floor, gas central heating radiator and double doors leading through to the conservatory.
Kitchen
10'7" x 5'8" (3.23m x 1.73m)
This kitchen area comprises of wall and base units with, stainless steel sink/drainer and laminate worktops. With integrated double oven and six stove gas hob with cooker hood over. There is also plumbing for a washing machine and a uPVC double glazed window to the rear elevation.
Sunroom
6'8" x 10'7" (2.03m x 3.23m)
Conservatory with laminate floor, uPVC double glazed windows and a set of French doors leading out into the rear garden.
First Floor Landing
Carpeted landing space with gas central heating radiator, uPVC double glazed window to the side elevation.
Bedroom 1
13'2" x 13'11" (4.01m x 4.24m)
Double bedroom with carpeted floor, gas central heating radiator and uPVC double glazed window to the front elevation.
Bedroom 2
10'9" x 9'9" (3.28m x 2.97m)
Double bedroom with built in wardrobes, carpeted floor, gas central heating radiator and uPVC double glazed window to the rear elevation.
Bedroom 3
10'7" x 8'7" (3.23m x 2.62m)
Double bedroom with carpeted floor, gas central heating radiator and uPVC double glazed window to the rear elevation.
Bathroom
6'12" x 5'7" (2.13m x 1.70m)
Fully tiled suite briefly comprising of corner bath with shower over, wash hand basin, low level WC, gas central heating radiator and uPVC double glazed frosted window.
Bedroom 4
14'7" x 18'10" (4.45m x 5.74m)
Second floor bedroom with electric heater, wooden floors, uPVC double glazed window and Velux window.
External
With parking for several cars, an outside tap and electric charging point.
Summer House
10'0" x 11'7" (3.05m x 3.53m)
This summer house is currently set up as a gym with a log burner, uPVC double glazed window and entrance door to the front elevation.
Workshop
9'6" x 30'7" (2.90m x 9.32m)
Convenient workshop/shed space offering additional storage space all with power.
Agents Note
To be able to purchase a property in the United Kingdom all agents have a legal requirement to conduct Identity checks on all customers involved in the transaction to fulfil their obligations under Anti Money Laundering regulations. We outsource this check to a third party and a charge will apply. Ask the branch for further details.
Read full description
What's it like to live here?
Nearby businesses open now
More properties nearby
£350,000 Asking price
Potters Croft, Lofthouse, West Yorkshire, WF3
£330,000 Asking price
Potters Croft, Lofthouse, West Yorkshire, WF3
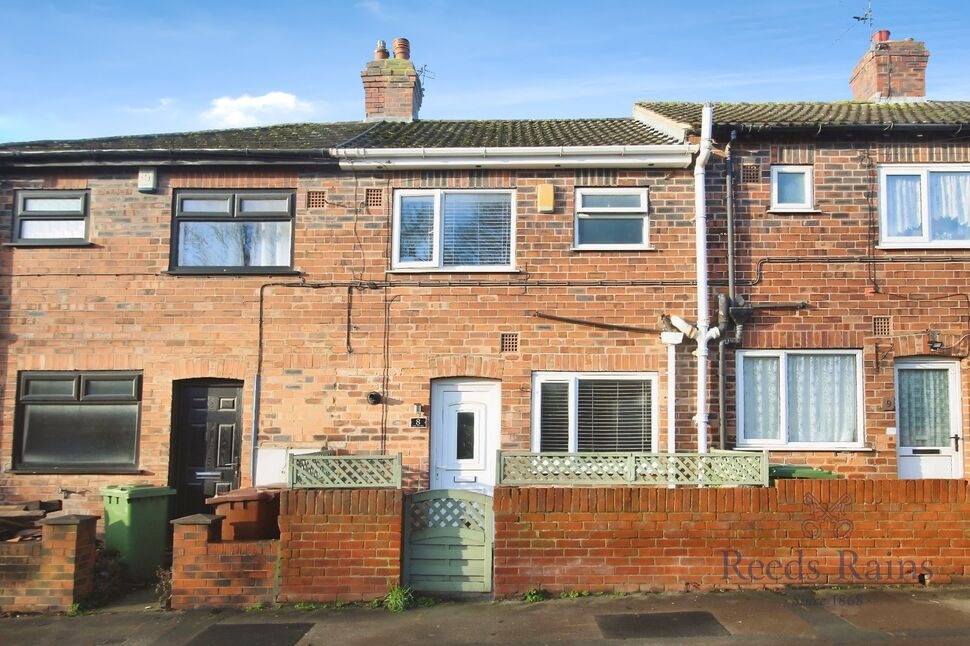
£120,000 Guide price
Comments (0)
Log in to like, comment or share to your feed.
Start the conversation about this listing.