 Available
Photo 1 of 19
£250,000 Guide price
Potovens Lane, Wrenthorpe, West Yorkshire, WF2
Potovens Lane, West Yorkshire, Wrenthorpe, WF2
- 🏠 House
- 📋 For sale
- 🛏 3 beds
- 🛁 1 bath
- 👁 11 views
About this property
*** Guide Price £250,000 - £260,0000 ***
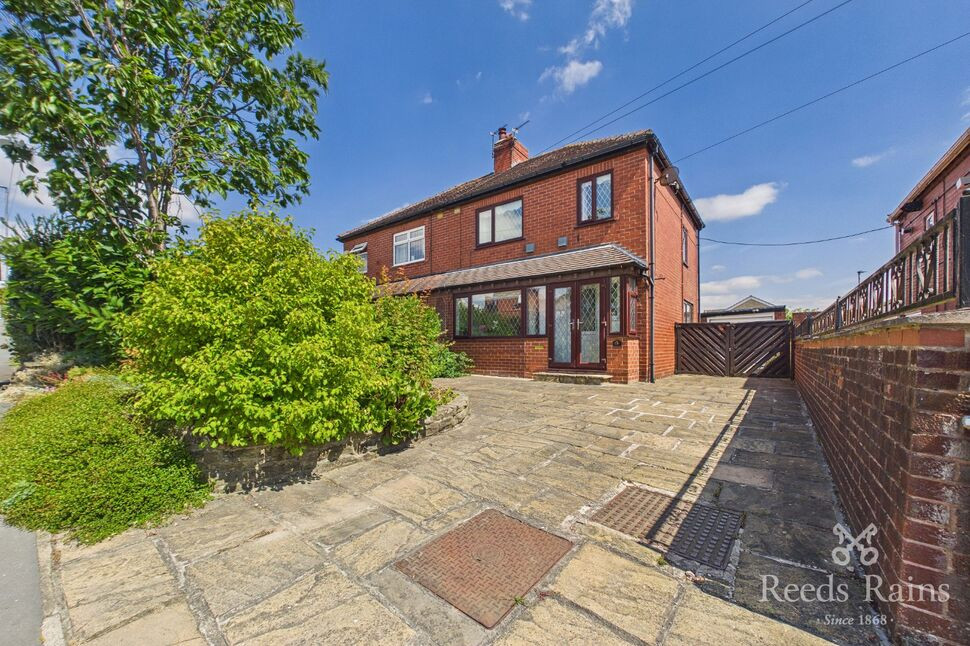
Impeccable three-bedroom semi-detached house located in the charming village of [Name]. This well-maintained property boasts a homely ambiance with bright and airy interiors, perfect for a growing family or those seeking a peaceful retreat. The spacious garden and patio area offer ample outside space for relaxing or entertaining, while the convenience of off-street parking and a garage adds to the property's practical appeal. Situated in a sought-after location, this chain-free home provides easy access to local amenities, schools, and transport links, making it an ideal choice for those looking for a comfortable and convenient lifestyle. Don't miss the opportunity to make this delightful property your own. Book a viewing today!
Entrance Hall
A welcoming entrance hall providing access to the living room, kitchen/dining room and staircase leading to the first-floor accommodation. Features include wood flooring and a gas central heating radiator.
Living Room
12'8" x 11'7" (3.86m x 3.53m)
A well-proportioned main reception room offering ample space for a range of seating and living furniture. Features include wood flooring, a feature fireplace and a UPVC window.
Kitchen / Dining Room
11'1" x 17'9" (3.38m x 5.42m)
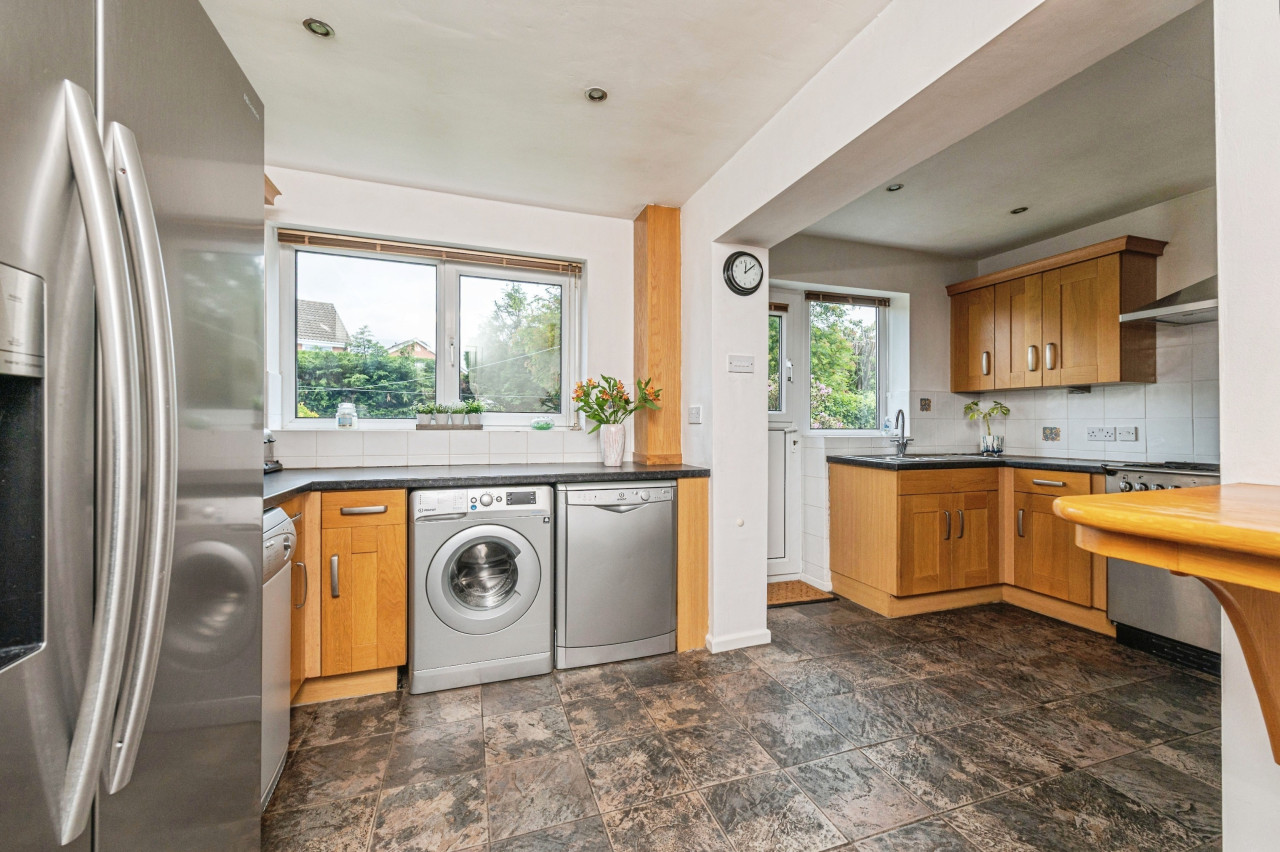
A spacious open-plan kitchen and dining room fitted with a range of wall and base units, complementary work surfaces and a central island incorporating a gas hob. Further features include splashback tiling, a double oven, mixer-tap sink and laminate wood-style flooring, with ample space for a family dining table and access through to the sun room.
Sun Room / Utility Room
6'11" x 9'3" (2.10m x 2.81m)
A useful additional room currently used as a utility area, featuring tiled flooring and a UPVC external door providing access to the rear garden.
First-Floor Landing
Providing access to all three bedrooms, the bathroom and staircase leading to the ground floor, with carpeted flooring.
Bedroom 1
11'0" x 9'8" (3.36m x 2.95m)
A well-proportioned principal double bedroom offering space for wardrobes and additional bedroom furniture. Features include carpeted flooring, a UPVC window and a gas central heating radiator.
Bedroom 2
10'2" x 11'2" (3.09m x 3.41m)
A generous second double bedroom providing ample space for storage and additional bedroom furniture. Features include carpeted flooring, a UPVC window and a gas central heating radiator.
Bedroom 3
7'0" x 5'10" (2.14m x 1.79m)
A versatile single bedroom suitable for use as a child’s room, nursery or home office. Features include carpeted flooring, a UPVC window and a gas central heating radiator.
Bathroom
5'6" x 7'5" (1.67m x 2.26m)
Fitted with a shower cubicle, low-flush WC and wash basin with mixer tap and integrated storage. Further features include tiled flooring, partial wall tiling, a heated towel rail and a frosted UPVC window.
External
To the front is a stone-paved driveway complemented by planted shrubs. The rear garden is predominantly stone paved, providing a low-maintenance outdoor seating area, with access to an external brick-built garage.
Agents Note
To be able to purchase a property in the United Kingdom all agents have a legal requirement to conduct Identity checks on all customers involved in the transaction to fulfil their obligations under Anti Money Laundering regulations. We outsource this check to a third party and a charge will apply. Ask the branch for further details.
Read full description
Impeccable three-bedroom semi-detached house located in the charming village of [Name]. This well-maintained property boasts a homely ambiance with bright and airy interiors, perfect for a growing family or those seeking a peaceful retreat. The spacious garden and patio area offer ample outside space for relaxing or entertaining, while the convenience of off-street parking and a garage adds to the property's practical appeal. Situated in a sought-after location, this chain-free home provides easy access to local amenities, schools, and transport links, making it an ideal choice for those looking for a comfortable and convenient lifestyle. Don't miss the opportunity to make this delightful property your own. Book a viewing today!
Entrance Hall
A welcoming entrance hall providing access to the living room, kitchen/dining room and staircase leading to the first-floor accommodation. Features include wood flooring and a gas central heating radiator.
Living Room
12'8" x 11'7" (3.86m x 3.53m)
A well-proportioned main reception room offering ample space for a range of seating and living furniture. Features include wood flooring, a feature fireplace and a UPVC window.
Kitchen / Dining Room
11'1" x 17'9" (3.38m x 5.42m)
A spacious open-plan kitchen and dining room fitted with a range of wall and base units, complementary work surfaces and a central island incorporating a gas hob. Further features include splashback tiling, a double oven, mixer-tap sink and laminate wood-style flooring, with ample space for a family dining table and access through to the sun room.
Sun Room / Utility Room
6'11" x 9'3" (2.10m x 2.81m)
A useful additional room currently used as a utility area, featuring tiled flooring and a UPVC external door providing access to the rear garden.
First-Floor Landing
Providing access to all three bedrooms, the bathroom and staircase leading to the ground floor, with carpeted flooring.
Bedroom 1
11'0" x 9'8" (3.36m x 2.95m)
A well-proportioned principal double bedroom offering space for wardrobes and additional bedroom furniture. Features include carpeted flooring, a UPVC window and a gas central heating radiator.
Bedroom 2
10'2" x 11'2" (3.09m x 3.41m)
A generous second double bedroom providing ample space for storage and additional bedroom furniture. Features include carpeted flooring, a UPVC window and a gas central heating radiator.
Bedroom 3
7'0" x 5'10" (2.14m x 1.79m)
A versatile single bedroom suitable for use as a child’s room, nursery or home office. Features include carpeted flooring, a UPVC window and a gas central heating radiator.
Bathroom
5'6" x 7'5" (1.67m x 2.26m)
Fitted with a shower cubicle, low-flush WC and wash basin with mixer tap and integrated storage. Further features include tiled flooring, partial wall tiling, a heated towel rail and a frosted UPVC window.
External
To the front is a stone-paved driveway complemented by planted shrubs. The rear garden is predominantly stone paved, providing a low-maintenance outdoor seating area, with access to an external brick-built garage.
Agents Note
To be able to purchase a property in the United Kingdom all agents have a legal requirement to conduct Identity checks on all customers involved in the transaction to fulfil their obligations under Anti Money Laundering regulations. We outsource this check to a third party and a charge will apply. Ask the branch for further details.
Read full description
Comments (0)
Log in to like, comment or share to your feed.
Start the conversation about this listing.