 Available
Photo 1 of 20
£450,000 Offers in excess of
Potters Avenue, Yarnfield, Staffordshire, ST15
Potters Avenue, Staffordshire, Yarnfield, ST15
- 🏠 House
- 📋 For sale
- 🛏 4 beds
- 🛁 2 baths
- 👁 7 views
About this property
Potters Avenue
This beautifully presented four-bedroom family home offers exceptional open-plan living, with Open-plan kitchen / dining / family room providing an impressive central space for everyday family life and entertaining. Spacious bedrooms, versatile reception accommodation and a high-end kitchen are complemented by a generous rear garden backing onto a cornfield, with stunning countryside views from the raised deck. Set within a quiet cul-de-sac in sought-after Yarnfield, the property combines a peaceful setting with excellent space and flexibility.
Yarnfield is a popular Staffordshire village surrounded by open countryside, with a primary school and local community facilities, while the nearby towns of Stone and Eccleshall provide a wider range of independent shops, supermarkets, cafés, restaurants, pubs and leisure facilities. Stone is particularly convenient for everyday amenities, with its attractive town centre and riverside setting.
For commuters, the property is well placed for access to the M6, with Junction 14 approximately 10 minutes away and Junction 15 around 15 minutes away. Stone railway station provides regular rail connections, while local bus services link Yarnfield with Stone and Eccleshall. Schooling is well catered for, with Yarnfield Primary School nearby and secondary options available in Stone and Stafford, with school bus services also serving the area.
COUNCIL TAX BAND - E
EPC RATING - C
Porch & Entrance Hall
A spacious entrance hall is approached through a useful double-glazed front porch, with UPVC windows and door, space for coats and shoes, and an attractive modern printed tiled floor. A further double-glazed UPVC door opens into the hall, which continues with large-format grey tiled flooring leading into The Hub. Carpeted stairs rise to the first floor, with useful storage space beneath offering scope for bespoke fitted storage if desired.
Cloakroom
A modern downstairs cloakroom featuring attractive printed tiled flooring, a low-level WC with concealed cistern and a vanity unit incorporating a semi-mounted wash basin and useful storage. A frosted window overlooks the front porch, providing natural light while maintaining privacy, complemented by a modern ceiling-mounted LED light.
Kitchen / Family Room
26'9" x 24'1" (8.15m x 7.34m)
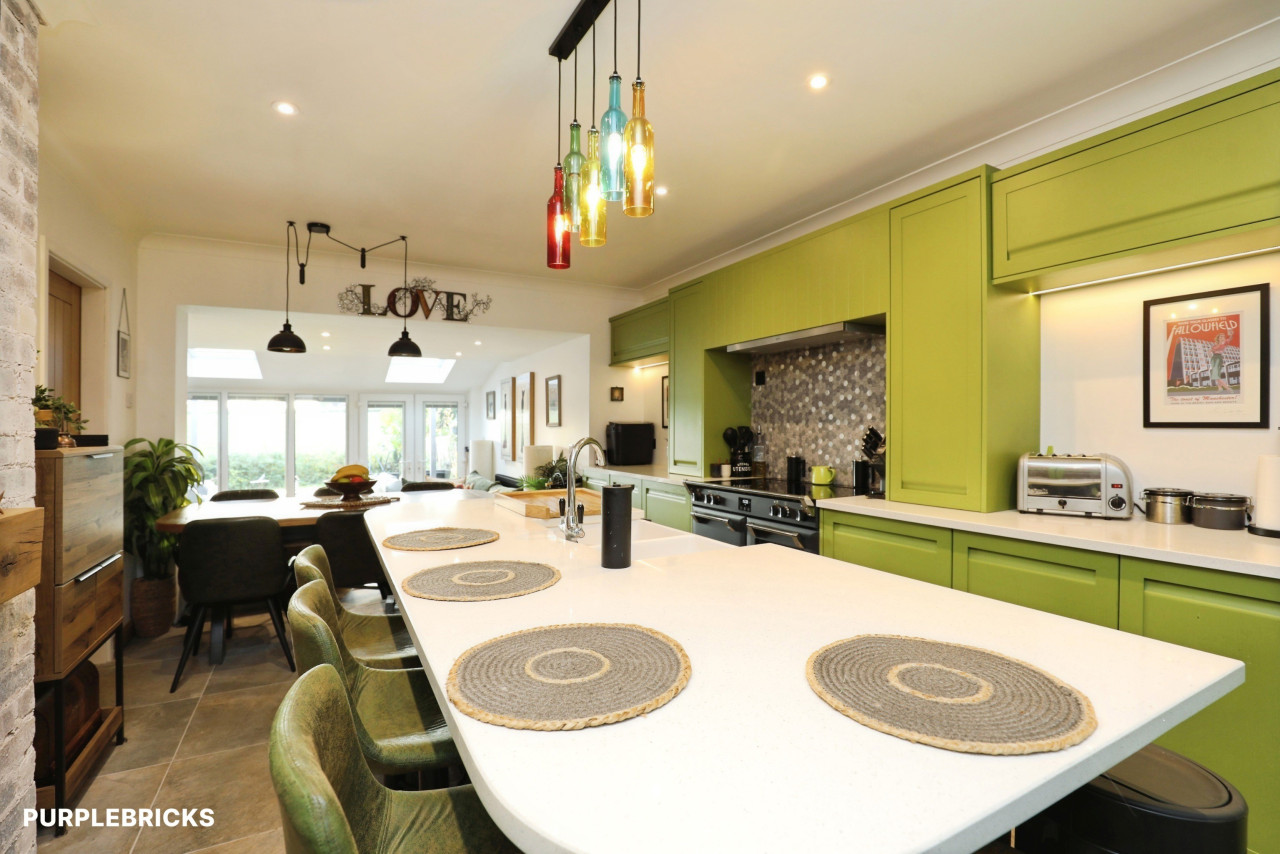
The show-stopping heart of the home is an enormous extended open-plan room designed around modern family life, entertaining and bringing everyone together. The generous layout creates three distinct yet connected zones for cooking, dining and relaxing, while four large skylights flood the room with natural light. Bi-folding doors open onto the garden, creating a wonderful connection between the indoor and outdoor spaces and making this a truly impressive room for both everyday living and entertaining.KITCHENThe kitchen is a real centrepiece, with an enormous L-shaped island finished with quartz worktops, generous storage, a four-ring glass induction hob and an under-counter wine fridge. It also incorporates a wood-topped breakfast bar, creating a relaxed spot for morning coffee, casual family meals or chatting with guests while cooking.The main kitchen is beautifully fitted with contemporary wall and base units, a modern composite dual-bowl undermount sink with a Quooker hot water tap and integrated dishwasher, while two tall pantry banks house integrated appliances including dual eye-level ovens and separate larder fridge and freezer, as well as further useful storage. A separate chef's pantry provides additional storage. The result is a high-end, beautifully considered kitchen with the scale, storage and facilities to work equally well for busy family life and entertaining.LOUNGEThe lounge is a generous and inviting space with ample room for comfortable seating for all the family. A modern log burner set within a tiled surround creates an attractive focal point, with ample space for a large wall-mounted TV. The bi-folding doors provide a lovely outlook over the garden, while the abundance of natural light makes this a wonderful space to relax and unwind.DININGThe dining area has a lovely intimate feel, beautifully zoned by contemporary wall panelling. Currently furnished to seat four, it offers plenty of scope to create a more generous dining setting, whether for relaxed family celebrations, long lunches with friends or larger gatherings around the table.
Lounge
16'5" x 11'4" (5.00m x 3.45m)
A wonderfully versatile second reception room, tucked away from the rest of the ground floor and offering a more secluded space to relax. Comfortable and carpeted, it could make a lovely cosy snug or playroom, or perhaps a dedicated media room or home office.A front-facing bay window brings natural light into the room, while the contemporary media wall provides a stylish focal point with integrated floating storage, adding both character and practicality to this inviting space.
Utility Garage
5.6m 2.51m
A useful and versatile space with an electric roller door opening onto the driveway, a side-facing window and internal access from The Hub. Plumbing is provided for a freestanding washing machine and tumble dryer, with the space also offering potential for conversion or part-conversion, subject to any necessary consents and regulations.
Landing
A spacious carpeted landing provides access to all of the bedrooms and the family bathroom, with loft access and useful storage. Double doors open to a generous airing cupboard housing the hot water cylinder, with plenty of additional room for bedding and towels.
Bedroom 1
13'4" x 10'6" (4.06m x 3.20m)
A spacious and beautifully presented bedroom with a bright, airy feel, enhanced by large windows overlooking the front aspect. The carpeted floor adds warmth, while three modern fitted wardrobes with sliding frosted-glass doors provide an impressive amount of built-in storage. The room also benefits from its own ensuite shower room.
En-Suite Shower Room
7'8" x 6'7" (2.34m x 2.00m)
A spacious and bright ensuite shower room boasting a large fitted corner shower with Triton electric shower, extractor fan, low-level WC and semi-mounted sink. A modern heated towel rail sits beneath the frosted front-facing window, allowing natural light to flood the room while maintaining privacy.
Bedroom 2
11'3" x 9'9" (3.43m x 2.97m)
Another spacious bedroom with a bright and airy feel, featuring a large rear-facing window overlooking the garden and the Staffordshire countryside beyond. The laminate flooring gives the room a contemporary finish, while the triple built-in wardrobe with sliding doors provides excellent storage.
Bedroom 3
13'8" x 8'4" (4.17m x 2.54m)
A good-sized double bedroom with a bright front-facing window, creating a light and airy feel. Comfortable carpeted flooring adds warmth to this well-proportioned bedroom, which offers plenty of space for bedroom furniture.
Bedroom 4
9'10" x 8'4" (3.00m x 2.54m)
A spacious single bedroom with a lovely rear outlook, overlooking the garden and the Staffordshire countryside beyond. The room is bright and versatile, making an ideal fourth bedroom as well as offering the flexibility to work beautifully as a home office or hobby room.
Bathroom
6'8" x 6'7" (2.03m x 2.00m)
A spacious family bathroom with fully tiled walls and LVT flooring, featuring a generous bath with centralised taps and shower attachment, low-level WC and pedestal sink. A frosted rear-facing window brings in natural light while maintaining privacy, complemented by a heated towel rail and extractor fan.
Front Garden & Parking
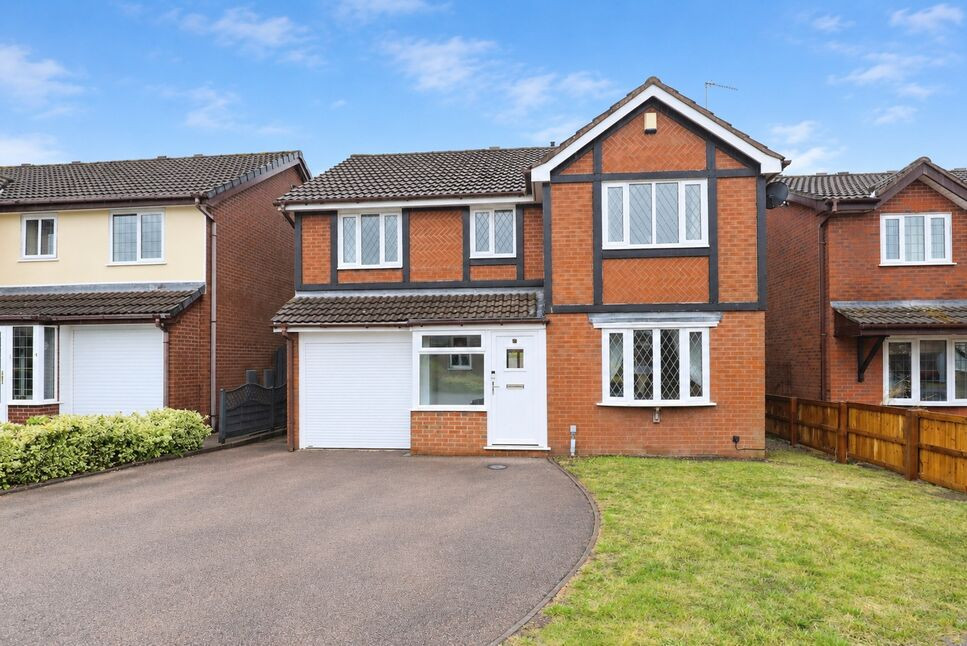
The property is approached over a tarmacadam driveway providing parking for two cars and leading to the garage, with a lawned front garden adding a pleasant green outlook. A side access path leads through to the rear garden, while the attractive frontage is enhanced by the bay window and glazed front porch.
Rear Garden
A lovely, spacious rear garden, predominantly laid to lawn and backing directly onto a cornfield, with far-reaching views across the Staffordshire countryside beyond. A modern raised corner deck provides a wonderful spot for patio seating and alfresco dining, with its elevated position making the most of the outlook.A distinct, low-bordered area in the far corner is currently finished with practical wood chippings, offering a versatile space that could become a children's play area, vegetable garden or planted area. Side access provides a convenient route through to the front garden and driveway.
Read full description
This beautifully presented four-bedroom family home offers exceptional open-plan living, with Open-plan kitchen / dining / family room providing an impressive central space for everyday family life and entertaining. Spacious bedrooms, versatile reception accommodation and a high-end kitchen are complemented by a generous rear garden backing onto a cornfield, with stunning countryside views from the raised deck. Set within a quiet cul-de-sac in sought-after Yarnfield, the property combines a peaceful setting with excellent space and flexibility.
Yarnfield is a popular Staffordshire village surrounded by open countryside, with a primary school and local community facilities, while the nearby towns of Stone and Eccleshall provide a wider range of independent shops, supermarkets, cafés, restaurants, pubs and leisure facilities. Stone is particularly convenient for everyday amenities, with its attractive town centre and riverside setting.
For commuters, the property is well placed for access to the M6, with Junction 14 approximately 10 minutes away and Junction 15 around 15 minutes away. Stone railway station provides regular rail connections, while local bus services link Yarnfield with Stone and Eccleshall. Schooling is well catered for, with Yarnfield Primary School nearby and secondary options available in Stone and Stafford, with school bus services also serving the area.
COUNCIL TAX BAND - E
EPC RATING - C
Porch & Entrance Hall
A spacious entrance hall is approached through a useful double-glazed front porch, with UPVC windows and door, space for coats and shoes, and an attractive modern printed tiled floor. A further double-glazed UPVC door opens into the hall, which continues with large-format grey tiled flooring leading into The Hub. Carpeted stairs rise to the first floor, with useful storage space beneath offering scope for bespoke fitted storage if desired.
Cloakroom
A modern downstairs cloakroom featuring attractive printed tiled flooring, a low-level WC with concealed cistern and a vanity unit incorporating a semi-mounted wash basin and useful storage. A frosted window overlooks the front porch, providing natural light while maintaining privacy, complemented by a modern ceiling-mounted LED light.
Kitchen / Family Room
26'9" x 24'1" (8.15m x 7.34m)
The show-stopping heart of the home is an enormous extended open-plan room designed around modern family life, entertaining and bringing everyone together. The generous layout creates three distinct yet connected zones for cooking, dining and relaxing, while four large skylights flood the room with natural light. Bi-folding doors open onto the garden, creating a wonderful connection between the indoor and outdoor spaces and making this a truly impressive room for both everyday living and entertaining.KITCHENThe kitchen is a real centrepiece, with an enormous L-shaped island finished with quartz worktops, generous storage, a four-ring glass induction hob and an under-counter wine fridge. It also incorporates a wood-topped breakfast bar, creating a relaxed spot for morning coffee, casual family meals or chatting with guests while cooking.The main kitchen is beautifully fitted with contemporary wall and base units, a modern composite dual-bowl undermount sink with a Quooker hot water tap and integrated dishwasher, while two tall pantry banks house integrated appliances including dual eye-level ovens and separate larder fridge and freezer, as well as further useful storage. A separate chef's pantry provides additional storage. The result is a high-end, beautifully considered kitchen with the scale, storage and facilities to work equally well for busy family life and entertaining.LOUNGEThe lounge is a generous and inviting space with ample room for comfortable seating for all the family. A modern log burner set within a tiled surround creates an attractive focal point, with ample space for a large wall-mounted TV. The bi-folding doors provide a lovely outlook over the garden, while the abundance of natural light makes this a wonderful space to relax and unwind.DININGThe dining area has a lovely intimate feel, beautifully zoned by contemporary wall panelling. Currently furnished to seat four, it offers plenty of scope to create a more generous dining setting, whether for relaxed family celebrations, long lunches with friends or larger gatherings around the table.
Lounge
16'5" x 11'4" (5.00m x 3.45m)
A wonderfully versatile second reception room, tucked away from the rest of the ground floor and offering a more secluded space to relax. Comfortable and carpeted, it could make a lovely cosy snug or playroom, or perhaps a dedicated media room or home office.A front-facing bay window brings natural light into the room, while the contemporary media wall provides a stylish focal point with integrated floating storage, adding both character and practicality to this inviting space.
Utility Garage
5.6m 2.51m
A useful and versatile space with an electric roller door opening onto the driveway, a side-facing window and internal access from The Hub. Plumbing is provided for a freestanding washing machine and tumble dryer, with the space also offering potential for conversion or part-conversion, subject to any necessary consents and regulations.
Landing
A spacious carpeted landing provides access to all of the bedrooms and the family bathroom, with loft access and useful storage. Double doors open to a generous airing cupboard housing the hot water cylinder, with plenty of additional room for bedding and towels.
Bedroom 1
13'4" x 10'6" (4.06m x 3.20m)
A spacious and beautifully presented bedroom with a bright, airy feel, enhanced by large windows overlooking the front aspect. The carpeted floor adds warmth, while three modern fitted wardrobes with sliding frosted-glass doors provide an impressive amount of built-in storage. The room also benefits from its own ensuite shower room.
En-Suite Shower Room
7'8" x 6'7" (2.34m x 2.00m)
A spacious and bright ensuite shower room boasting a large fitted corner shower with Triton electric shower, extractor fan, low-level WC and semi-mounted sink. A modern heated towel rail sits beneath the frosted front-facing window, allowing natural light to flood the room while maintaining privacy.
Bedroom 2
11'3" x 9'9" (3.43m x 2.97m)
Another spacious bedroom with a bright and airy feel, featuring a large rear-facing window overlooking the garden and the Staffordshire countryside beyond. The laminate flooring gives the room a contemporary finish, while the triple built-in wardrobe with sliding doors provides excellent storage.
Bedroom 3
13'8" x 8'4" (4.17m x 2.54m)
A good-sized double bedroom with a bright front-facing window, creating a light and airy feel. Comfortable carpeted flooring adds warmth to this well-proportioned bedroom, which offers plenty of space for bedroom furniture.
Bedroom 4
9'10" x 8'4" (3.00m x 2.54m)
A spacious single bedroom with a lovely rear outlook, overlooking the garden and the Staffordshire countryside beyond. The room is bright and versatile, making an ideal fourth bedroom as well as offering the flexibility to work beautifully as a home office or hobby room.
Bathroom
6'8" x 6'7" (2.03m x 2.00m)
A spacious family bathroom with fully tiled walls and LVT flooring, featuring a generous bath with centralised taps and shower attachment, low-level WC and pedestal sink. A frosted rear-facing window brings in natural light while maintaining privacy, complemented by a heated towel rail and extractor fan.
Front Garden & Parking
The property is approached over a tarmacadam driveway providing parking for two cars and leading to the garage, with a lawned front garden adding a pleasant green outlook. A side access path leads through to the rear garden, while the attractive frontage is enhanced by the bay window and glazed front porch.
Rear Garden
A lovely, spacious rear garden, predominantly laid to lawn and backing directly onto a cornfield, with far-reaching views across the Staffordshire countryside beyond. A modern raised corner deck provides a wonderful spot for patio seating and alfresco dining, with its elevated position making the most of the outlook.A distinct, low-bordered area in the far corner is currently finished with practical wood chippings, offering a versatile space that could become a children's play area, vegetable garden or planted area. Side access provides a convenient route through to the front garden and driveway.
Read full description
Comments (0)
Log in to like, comment or share to your feed.
Start the conversation about this listing.