 Available
Photo 1 of 15
£165,000 Asking price
Powburn Close, Stockton-on-Tees, Durham, TS19
Powburn Close, Durham, Stockton-on-Tees, TS19
- 🏠 House
- 📋 For sale
- 🛏 3 beds
- 🛁 1 bath
- 👁 8 views
About this property
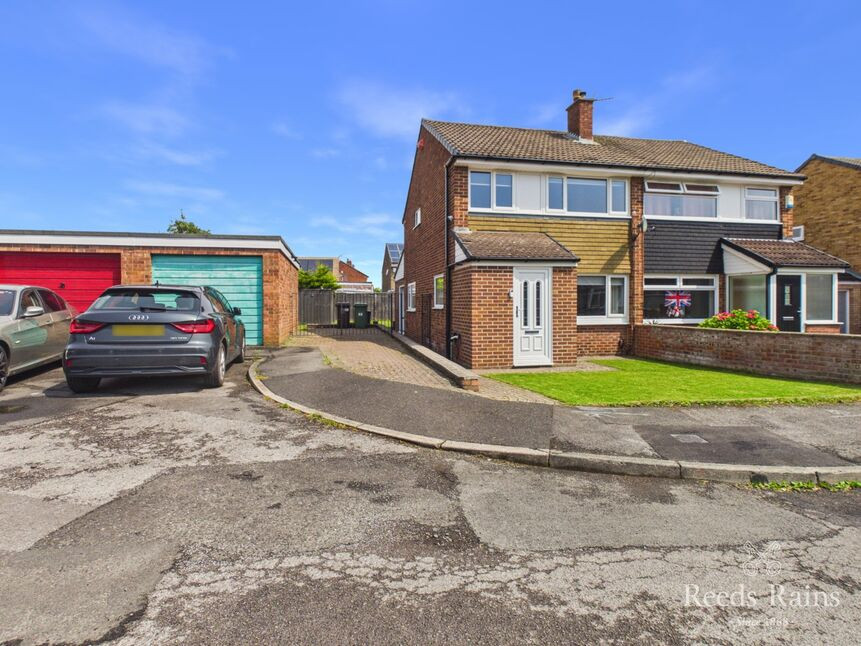
Step inside this charming semi-detached house boasting 3 bedrooms, perfect for families or those seeking a bit of extra space. This property exudes convenience and homely vibes, making you feel instantly welcome. The garden and patio offer ideal spots for outdoor relaxation, while the off-street parking and garage provide practicality and security for your vehicles. Whether you're enjoying a summer BBQ in the garden or unwinding in the cosy living room, this inviting home is sure to cater to your every need. Don't miss out on the opportunity to make this property your own slice of paradise. Contact us today to arrange a viewing and start picturing yourself living the dream in this delightful abode.
Porch
Inviting entrance porch creating an attractive first impression of the home. Offering a useful transition space with room for coats and footwear, whilst providing access to the living room.
Lounge
A comfortable and welcoming reception room featuring a window to the front elevation, allowing plenty of natural light to fill the space. A feature fireplace creates an attractive focal point, whilst stairs rise to the first-floor accommodation. An internal door leads through to the family room.
Family Room
A versatile and spacious family room offering ample space for relaxing, dining and entertaining. Open plan to the kitchen, this sociable area is ideal for modern family living, with a window overlooking the side garden providing plenty of natural light.
Kitchen
Forming part of the extension, this beautifully refurbished kitchen has been designed with both style and functionality in mind. Fitted with a comprehensive range of contemporary wall and base units, complemented by generous work surface space and attractive splashbacks, it provides an excellent environment for everyday cooking and entertaining. The kitchen also benefits from a selection of integrated appliances, creating a sleek, streamlined finish, while its open-plan layout to the family room makes it the true heart of the home and ideal for modern family living. French doors keep the flow enhancing indoor/ outdoor living.
Landing
The first-floor landing provides access to all bedrooms and the family bathroom. A bright and airy space, it also offers access to the loft.
Bedroom 1
A generous principal bedroom offering ample space for a double bed and a comprehensive range of bedroom furniture. The room is bright and well-proportioned, creating a comfortable and relaxing retreat with plenty of space for furniture to suite your style
Bedroom 2
Bedroom TwoA well-proportioned second bedroom offering space for a double bed and a range of bedroom furniture. Enjoying a pleasant outlook over the rear of the property, this bright and comfortable room is an ideal childs bedroom,
Bedroom 3
A well-proportioned third bedroom enjoying a pleasant outlook over the front of the property. Offering versatility, the room is ideal as a child's bedroom, home office or dressing room, with space for a single bed and additional bedroom furniture. A fitted cupboard provides storage space
Bathroom
Refurbished, the stylish family bathroom has been finished with a white suite including a panelled bath with shower over and glazed shower screen, together with a contemporary vanity unit incorporating a wash hand basin and concealed cistern WC. The bathroom provides a sleek and practical space for everyday use.
Parking and gardens
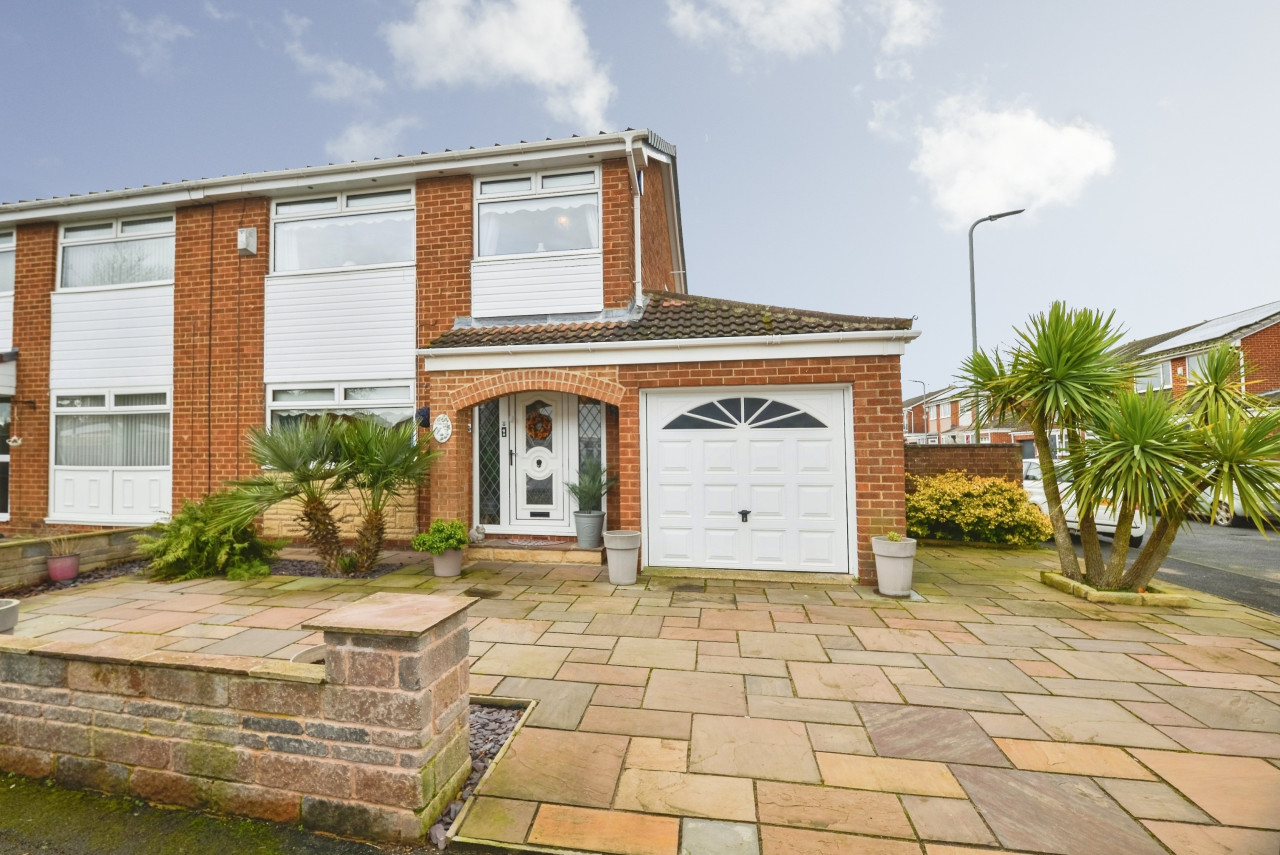
The property is approached via an open-plan lawned frontage with a block-paved pathway leading to the front door. The block paving continues to the side of the property, providing off-road parking with EV charging point and access to the rear entrance.Double opening gates extend the driveway beyond the frontage, offering additional parking or a versatile patio area if desired. A garage provides secure parking and benefits from a personal access door to the rear, opening into the side garden. The garden area continues through to an enclosed rear garden, offering a private and well-proportioned outdoor space.
Additional information
Local Authority: Stockton-on-teesConservation Area: NoCouncil Tax Band: B. Council Tax Estimate £2,014Flood Risk: Rivers & Seas, Very low. Surface Water , Very lowTenure: FreeholdRestrictive Covenants: Yes. ( Buyers are advised to speak to thier solicitors as Reeds Rains are not permitted to give legal advice)rCoverageMobile (based on calls indoors)O2, EE, Three, VodafoneBroadband (estimated speeds)Standard 15 mbpsSuperfast 74 mbpsUltrafast 1000 mbpsSatellite & Cable TV AvailabilityBT, Sky, Virgin Media.Construction: StandardUtilities: Mains sewerage, gas, water and electricLocal planning applications: 1
Information for buyers
HMRC is a supervisory body for money laundering regulations, of which all estate agents need to be registered. As part of this, there are multiple requirements that agents must rigorously and consistently meet to ensure they stay compliant with the regulations and protect their clients. To do this, we use an identity verification service, approved by the Government as part of the Digital Identity and Attributes Trust Framework (DIATF). This method and the process we follow to ensure compliance for your transaction come with significant time, financial and legal implications hence a portion of this is passed on. We elected for this verification process due to the speed, certainty, and accuracy it delivers. This helps us to protect all our client's interests by using the most advanced verification process to help prevent the impacts of money laundering alongside our internal manual policies and procedures while staying compliant with HMRC.
The administrative charge for this process is £40 plus VAT for a sole purchaser, £65 plus VAT for two purchasers and £75 plus VAT three or more purchasers.
Read full description
Porch
Inviting entrance porch creating an attractive first impression of the home. Offering a useful transition space with room for coats and footwear, whilst providing access to the living room.
Lounge
A comfortable and welcoming reception room featuring a window to the front elevation, allowing plenty of natural light to fill the space. A feature fireplace creates an attractive focal point, whilst stairs rise to the first-floor accommodation. An internal door leads through to the family room.
Family Room
A versatile and spacious family room offering ample space for relaxing, dining and entertaining. Open plan to the kitchen, this sociable area is ideal for modern family living, with a window overlooking the side garden providing plenty of natural light.
Kitchen
Forming part of the extension, this beautifully refurbished kitchen has been designed with both style and functionality in mind. Fitted with a comprehensive range of contemporary wall and base units, complemented by generous work surface space and attractive splashbacks, it provides an excellent environment for everyday cooking and entertaining. The kitchen also benefits from a selection of integrated appliances, creating a sleek, streamlined finish, while its open-plan layout to the family room makes it the true heart of the home and ideal for modern family living. French doors keep the flow enhancing indoor/ outdoor living.
Landing
The first-floor landing provides access to all bedrooms and the family bathroom. A bright and airy space, it also offers access to the loft.
Bedroom 1
A generous principal bedroom offering ample space for a double bed and a comprehensive range of bedroom furniture. The room is bright and well-proportioned, creating a comfortable and relaxing retreat with plenty of space for furniture to suite your style
Bedroom 2
Bedroom TwoA well-proportioned second bedroom offering space for a double bed and a range of bedroom furniture. Enjoying a pleasant outlook over the rear of the property, this bright and comfortable room is an ideal childs bedroom,
Bedroom 3
A well-proportioned third bedroom enjoying a pleasant outlook over the front of the property. Offering versatility, the room is ideal as a child's bedroom, home office or dressing room, with space for a single bed and additional bedroom furniture. A fitted cupboard provides storage space
Bathroom
Refurbished, the stylish family bathroom has been finished with a white suite including a panelled bath with shower over and glazed shower screen, together with a contemporary vanity unit incorporating a wash hand basin and concealed cistern WC. The bathroom provides a sleek and practical space for everyday use.
Parking and gardens
The property is approached via an open-plan lawned frontage with a block-paved pathway leading to the front door. The block paving continues to the side of the property, providing off-road parking with EV charging point and access to the rear entrance.Double opening gates extend the driveway beyond the frontage, offering additional parking or a versatile patio area if desired. A garage provides secure parking and benefits from a personal access door to the rear, opening into the side garden. The garden area continues through to an enclosed rear garden, offering a private and well-proportioned outdoor space.
Additional information
Local Authority: Stockton-on-teesConservation Area: NoCouncil Tax Band: B. Council Tax Estimate £2,014Flood Risk: Rivers & Seas, Very low. Surface Water , Very lowTenure: FreeholdRestrictive Covenants: Yes. ( Buyers are advised to speak to thier solicitors as Reeds Rains are not permitted to give legal advice)rCoverageMobile (based on calls indoors)O2, EE, Three, VodafoneBroadband (estimated speeds)Standard 15 mbpsSuperfast 74 mbpsUltrafast 1000 mbpsSatellite & Cable TV AvailabilityBT, Sky, Virgin Media.Construction: StandardUtilities: Mains sewerage, gas, water and electricLocal planning applications: 1
Information for buyers
HMRC is a supervisory body for money laundering regulations, of which all estate agents need to be registered. As part of this, there are multiple requirements that agents must rigorously and consistently meet to ensure they stay compliant with the regulations and protect their clients. To do this, we use an identity verification service, approved by the Government as part of the Digital Identity and Attributes Trust Framework (DIATF). This method and the process we follow to ensure compliance for your transaction come with significant time, financial and legal implications hence a portion of this is passed on. We elected for this verification process due to the speed, certainty, and accuracy it delivers. This helps us to protect all our client's interests by using the most advanced verification process to help prevent the impacts of money laundering alongside our internal manual policies and procedures while staying compliant with HMRC.
The administrative charge for this process is £40 plus VAT for a sole purchaser, £65 plus VAT for two purchasers and £75 plus VAT three or more purchasers.
Read full description
What's it like to live here?
Nearby businesses open now
More properties nearby
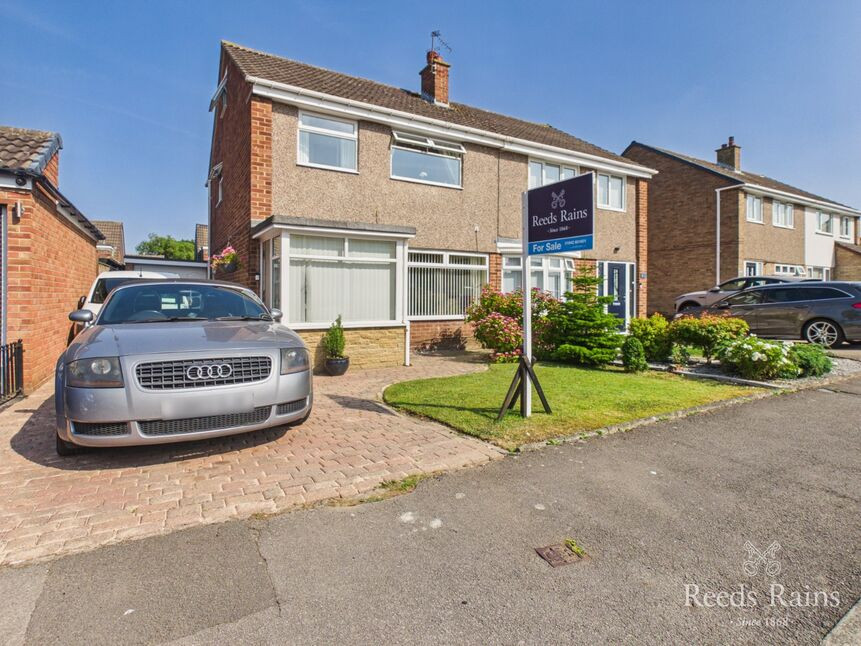
£170,000 Offers in excess of
Norton Drive, Stockton-on-Tees, Durham, TS19
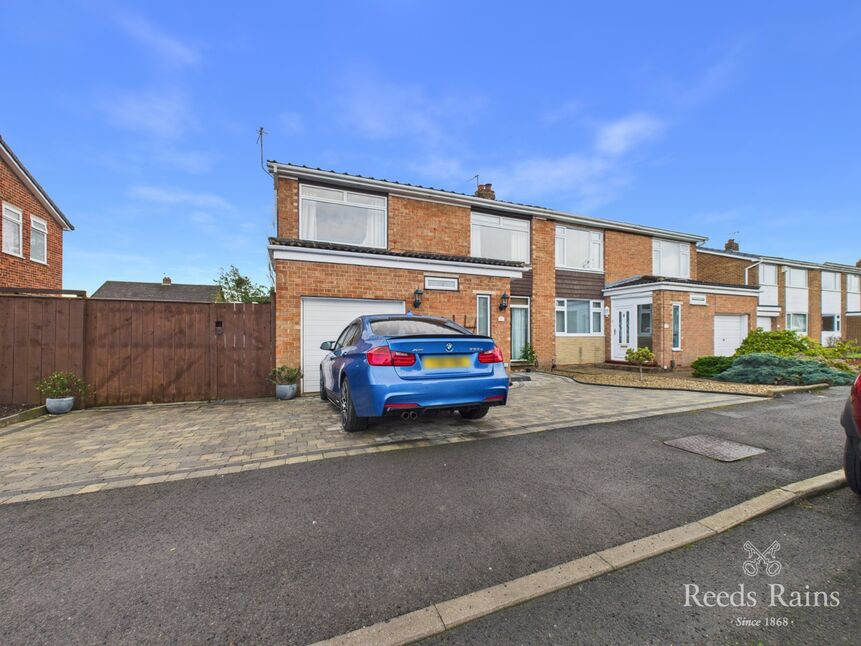
£225,000 Asking price
Malcolm Drive, Stockton-on-Tees, Durham, TS19
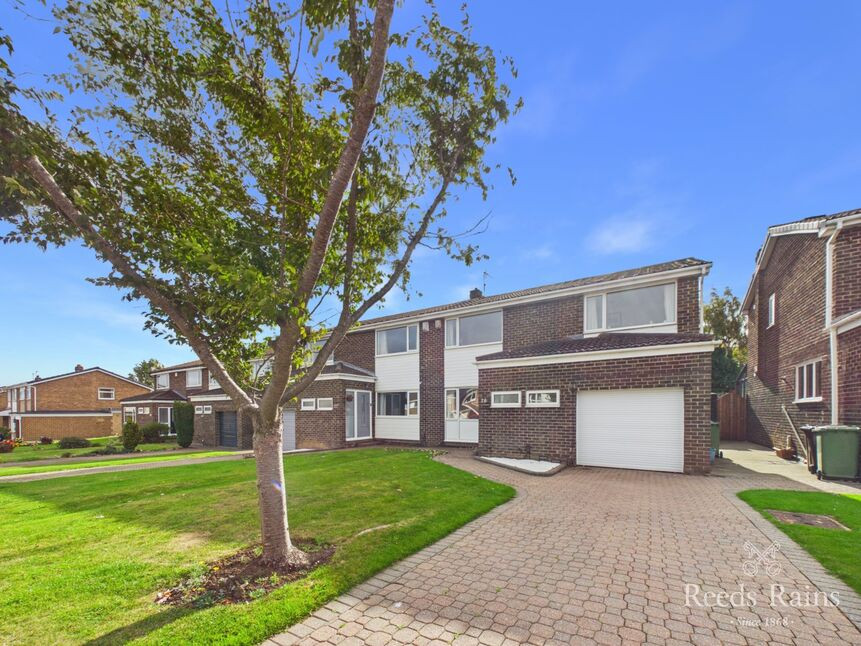
£220,000 Asking price
Comments (0)
Log in to like, comment or share to your feed.
Start the conversation about this listing.