 Available
Photo 1 of 27
£390,000 Asking price
Prescot Road, St. Helens, Merseyside, WA10
Prescot Road, Merseyside, St. Helens, WA10
- 🏠 House
- 📋 For sale
- 🛏 4 beds
- 🛁 2 baths
- 👁 10 views
About this property
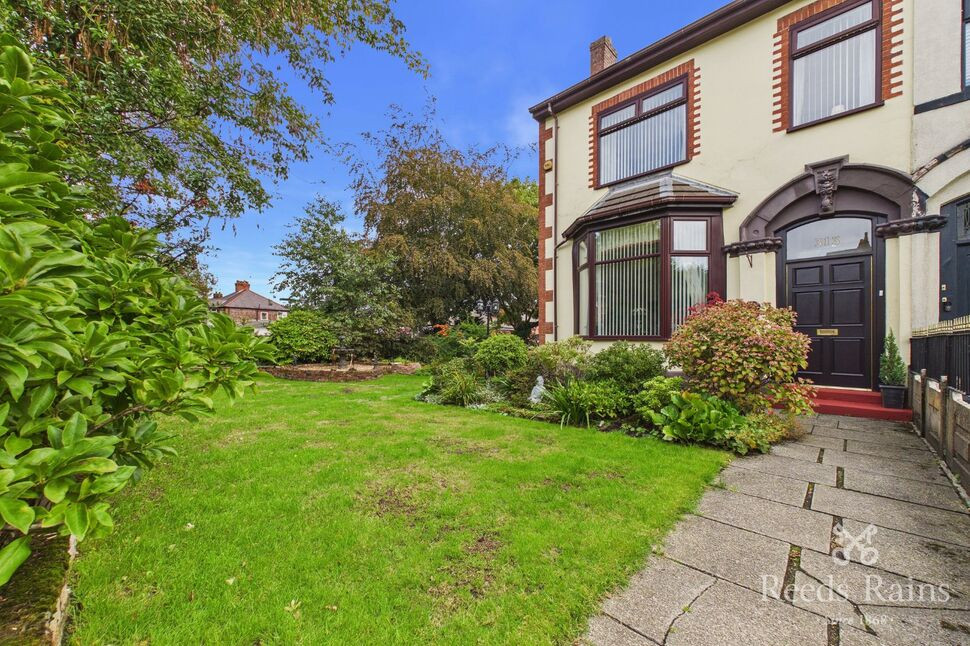
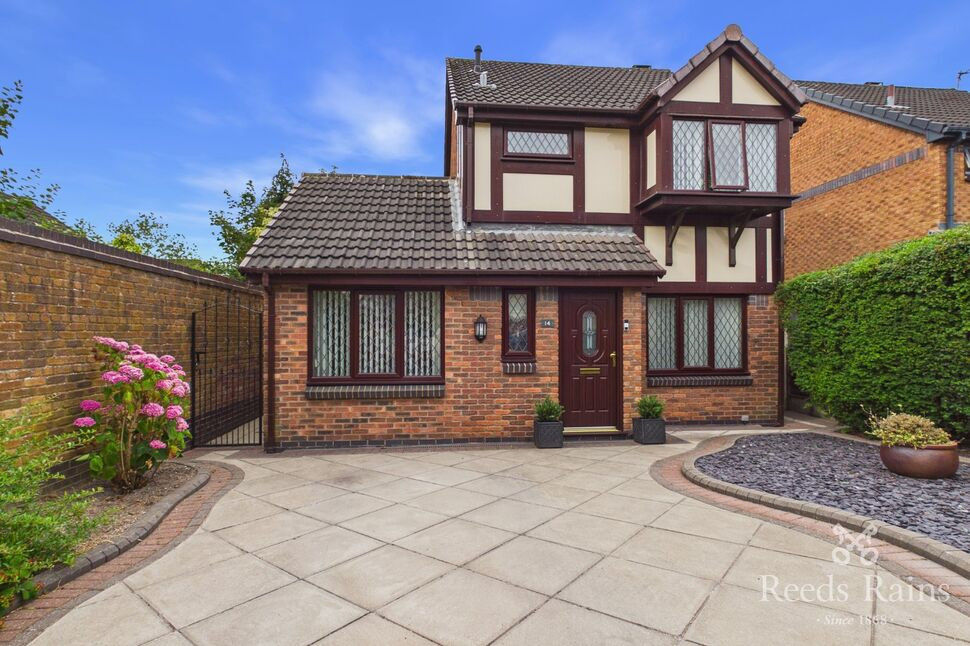
Boasting one of the largest plots on Prescot Road, this four bedroom semi-detached oozes character, charm and space. Built in 1854 by Mr.Roby this property is steeped in history and still houses some of the original features.
This property is ideal for a growing family, with three reception rooms, cellar and gated off road parking with two detached garages and further storage. Within walking distance is Taylor Park ideal for families or dog walkers, along with transport links into St Helens with shops and amenities. Thatto Heath train station is close by along with routes through to Prescot, Whiston and further afield.
Entrance Porch
Door to front, stained glass door leading into entrance hall.
Hallway
Original coving, staircase to first floor, radiator, access down to cellar under the stairs and carpeted throughout.
Living Room
13'12" x 13'9" (4.26m x 4.18m)
Double glazed bay window to front, electric fire wit hearth and surround, radiator and carpet.
Sitting Room
14'8" x 10'7" (4.48m x 3.22m)
Double glazed bay window to side, electric fire with hearth and surround, fitted storage cupboard, radiator and carpet.
Dining Room
19'4" x 11'11" (5.89m x 3.63m)
Double glazed patio doors leading out to rear garden, fireplace, fitted bookshelves/library area, radiator and carpet.
Kitchen
13'1" x 7'1" (3.98m x 2.16m)
Double glazed window to side, double glazed door to rear, matching wall and base units with work surfaces over, stainless steel sink unit with mixer taps over, space for free standing hob and oven, washing machine, fridge/freezer and under counter dishwasher.
Landing
Stained glass feature to ceiling and carpet.
Bedroom 1
13'12" x 11'6" (4.26m x 3.50m)
Double glazed window to front, fitted wardrobes and dressing table, radiator and carpet.
Bedroom 2
12'1" x 11'9" (3.69m x 3.57m)
Double glazed window to side, radiator and carpet.
Bedroom 3
9'8" x 8'4" (2.95m x 2.54m)
Double glazed window to rear, radiator and carpet.
Bedroom 4
10'6" x 6'10" (3.21m x 2.08m)
Double glazed window to front, radiator and carpet.
Bathroom
9'5" x 7'9" (2.87m x 2.36m)
Double glazed window to rear, corner shower unit, roll top bath with mixer taps over, pedestal wash hand basin, radiator and carpet.
WC
6'2" x 4'9" (1.87m x 1.45m)
Double glazed window to side, vanity unit housing sink unit, lower level W.C, storage cupboard and carpet.
External
Positioned on a corner plot, there is a laid to lawn garden surrounding, mature shrub borders, split level rear garden with paved patio area, pond, space for off road parking for several vehicles, two detached garages with gated access.
Tenure
Leasehold
Short particulars of the lease(s) (or under-lease(s)) under which theland is held:Date : 8 April 1918Term : 999 years (less 1 day) from 14 March 1878Rent : £9 - Not currently being collected Parties : (1) Helen Elizabeth Roby and others(2) Edward James Rigby
Agents Note
To be able to purchase a property in the United Kingdom all agents have a legal requirement to conduct identity checks on all customers involved in the transaction to fulfil their obligations under Anti Money Laundering regulations. We outsource this check to a third party and a charge will apply. If your offer is successful, the charge for completing this check is a non-refundable £40 plus VAT, totalling £48 per buyer.
Read full description
This property is ideal for a growing family, with three reception rooms, cellar and gated off road parking with two detached garages and further storage. Within walking distance is Taylor Park ideal for families or dog walkers, along with transport links into St Helens with shops and amenities. Thatto Heath train station is close by along with routes through to Prescot, Whiston and further afield.
Entrance Porch
Door to front, stained glass door leading into entrance hall.
Hallway
Original coving, staircase to first floor, radiator, access down to cellar under the stairs and carpeted throughout.
Living Room
13'12" x 13'9" (4.26m x 4.18m)
Double glazed bay window to front, electric fire wit hearth and surround, radiator and carpet.
Sitting Room
14'8" x 10'7" (4.48m x 3.22m)
Double glazed bay window to side, electric fire with hearth and surround, fitted storage cupboard, radiator and carpet.
Dining Room
19'4" x 11'11" (5.89m x 3.63m)
Double glazed patio doors leading out to rear garden, fireplace, fitted bookshelves/library area, radiator and carpet.
Kitchen
13'1" x 7'1" (3.98m x 2.16m)
Double glazed window to side, double glazed door to rear, matching wall and base units with work surfaces over, stainless steel sink unit with mixer taps over, space for free standing hob and oven, washing machine, fridge/freezer and under counter dishwasher.
Landing
Stained glass feature to ceiling and carpet.
Bedroom 1
13'12" x 11'6" (4.26m x 3.50m)
Double glazed window to front, fitted wardrobes and dressing table, radiator and carpet.
Bedroom 2
12'1" x 11'9" (3.69m x 3.57m)
Double glazed window to side, radiator and carpet.
Bedroom 3
9'8" x 8'4" (2.95m x 2.54m)
Double glazed window to rear, radiator and carpet.
Bedroom 4
10'6" x 6'10" (3.21m x 2.08m)
Double glazed window to front, radiator and carpet.
Bathroom
9'5" x 7'9" (2.87m x 2.36m)
Double glazed window to rear, corner shower unit, roll top bath with mixer taps over, pedestal wash hand basin, radiator and carpet.
WC
6'2" x 4'9" (1.87m x 1.45m)
Double glazed window to side, vanity unit housing sink unit, lower level W.C, storage cupboard and carpet.
External
Positioned on a corner plot, there is a laid to lawn garden surrounding, mature shrub borders, split level rear garden with paved patio area, pond, space for off road parking for several vehicles, two detached garages with gated access.
Tenure
Leasehold
Short particulars of the lease(s) (or under-lease(s)) under which theland is held:Date : 8 April 1918Term : 999 years (less 1 day) from 14 March 1878Rent : £9 - Not currently being collected Parties : (1) Helen Elizabeth Roby and others(2) Edward James Rigby
Agents Note
To be able to purchase a property in the United Kingdom all agents have a legal requirement to conduct identity checks on all customers involved in the transaction to fulfil their obligations under Anti Money Laundering regulations. We outsource this check to a third party and a charge will apply. If your offer is successful, the charge for completing this check is a non-refundable £40 plus VAT, totalling £48 per buyer.
Read full description
What's it like to live here?
Nearby businesses open now
More properties nearby
£150,000 Offers over
Grange Park Road, St. Helens, Merseyside, WA10
£210,000
Grange Park Road, St Helens, WA10
£300,000 Offers in the region of

Comments (0)
Log in to like, comment or share to your feed.
Start the conversation about this listing.