 Available
Photo 1 of 18
£260,000 Offers over
Princes Parade, Liverpool, Merseyside, L3
Princes Parade, Merseyside, Liverpool, L3
- 🏠 Flat
- 📋 For sale
- 🛏 2 beds
- 🛁 2 baths
- 👁 7 views
About this property
Owner Occupied - 23rd Floor Views - Allocated Car Parking
We are delighted to offer, this wonderfully presented, owner occupied, two bedroom apartment with spectacular, un-interrupted views of the Irish Sea and beyond!
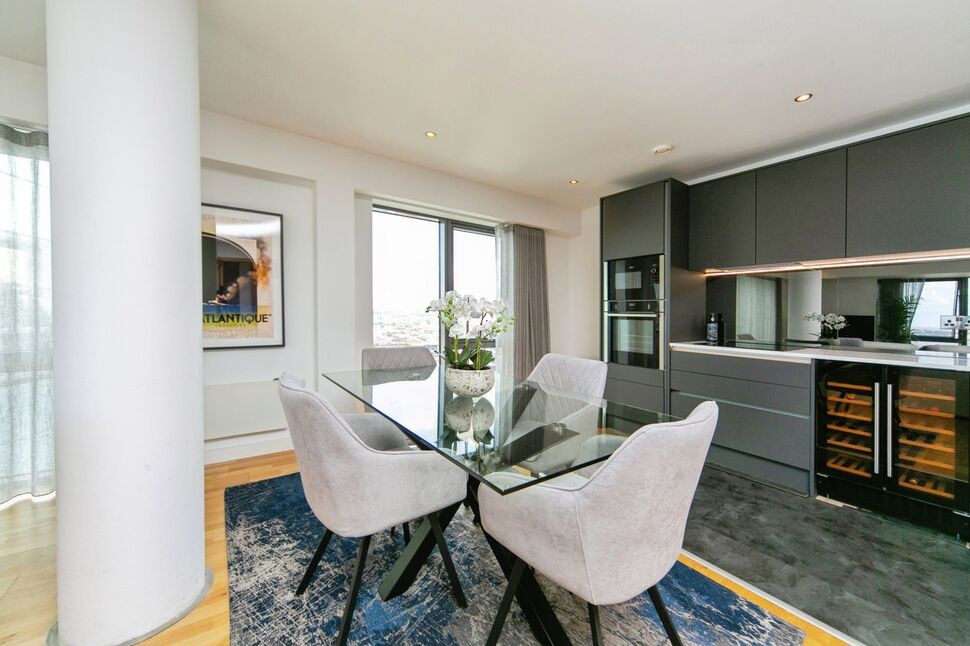
This two bedroom apartment occupies a prime spot on the River Mersey and offers spectacular views from the open plan living room/kitchen, which is far larger than the standard two bedroom layout.
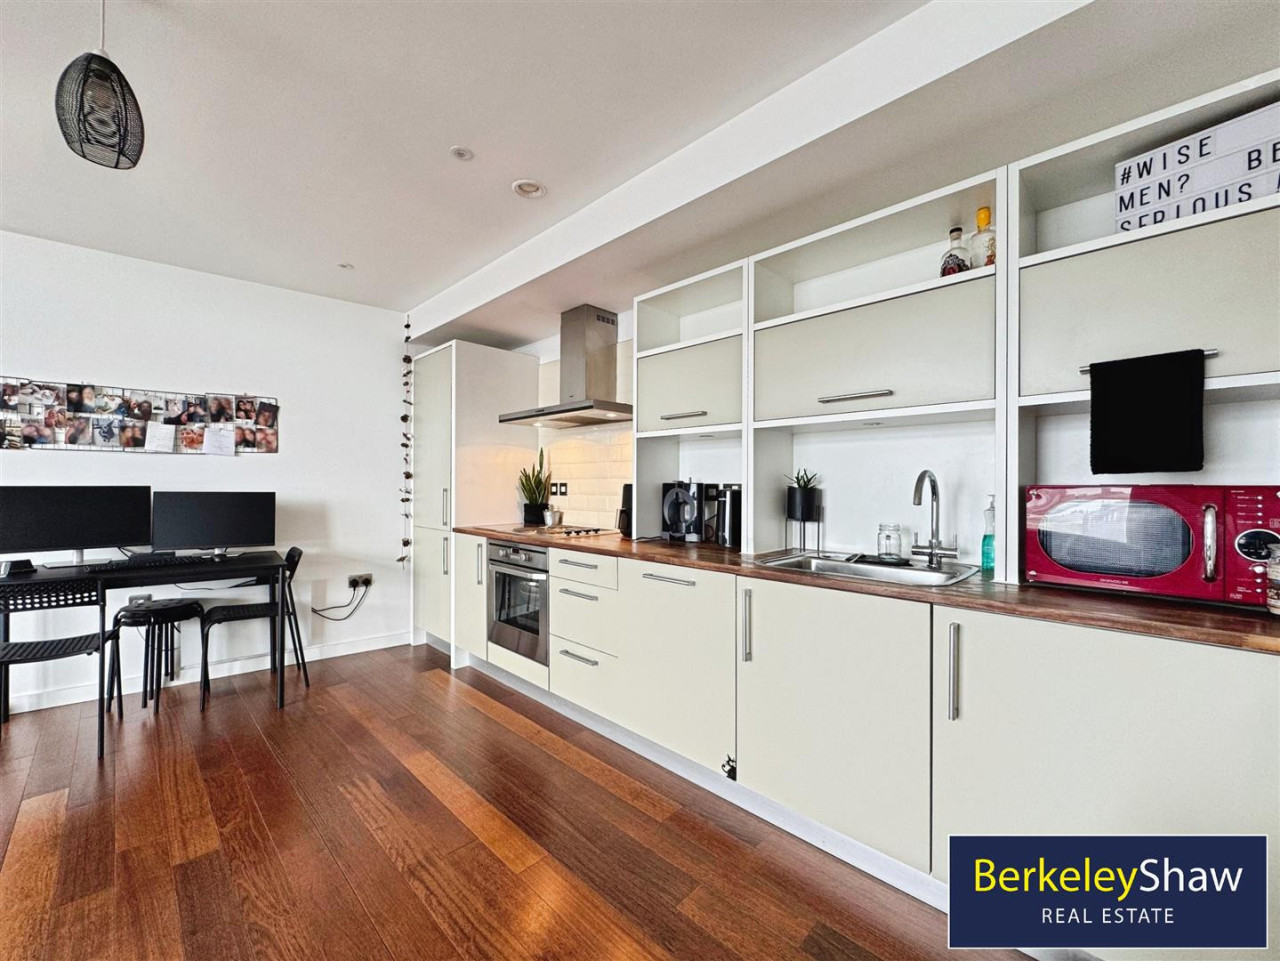
The home offers a recently fitted, modern kitchen with an abundance of technological goods, such as a wine cooler, dishwasher and integrated fridge/freezer as well as the generous living space, room for ample lounging and dining. The two great bedrooms offer excellent space with en-suite to the main and a modern family bathroom and accompanying utility cupboard.
The property is double glazed and heated throughout. Liverpool One shopping is a 10 minute walk as are well regarded bars and restaurants on Castle Street. The building benefits from a recently appointed management company whom have set about meaningful changes to the running and also the make-up of the communal areas.
Please call us now to arrange your personal, i-person viewing, ideal for City Centre Living and high-end quality investments!
EPC Grade - C
Council Tax band - C
EXTERNAL / COMMUNAL
Secure fob access to building, concierge service in building reception, stairs and lift to all floors, one allocated parking space in covered parking garage.
Hall
Entrance to the property, provides access to living space, both bedrooms, bathroom and utility cupboard.
Kitchen / Diner / Lounge
8.53m x 6m (approx)
Expansive open-plan, living, dining and kitchen area with 180-degree views to the North and East, modern fitted kitchen and ample living space.
Bedroom 1
5.55m x 2.74m (approx)
Main bedroom with space for king sized bed, wardrobes and amazing views of the water.
En-Suite
1.95m x 1.49m (approx)
Private en-suite off main bedroom with shower facilities, toilet and wash basin.
Bedroom 2
5.57m x 2.50m (approx)
Great secondary bedroom with space for double bed, wardrobes and drawers.
Bathroom
2.07m x 2.07m (approx)
Main family bathroom with bath and shower facilities, toilet and wash basin.
General Info
Lease: From 1 January 2005 to 31 May 2146 (120 years remaining approx)Service charges: £5,248 per annum (£437.33pcm approx) - Inclusive of car parking S/CGround rent: £250 per annumVendor is not a qualifying leaseholder under BSA 2022 (Building Safety Act)
Read full description
We are delighted to offer, this wonderfully presented, owner occupied, two bedroom apartment with spectacular, un-interrupted views of the Irish Sea and beyond!
This two bedroom apartment occupies a prime spot on the River Mersey and offers spectacular views from the open plan living room/kitchen, which is far larger than the standard two bedroom layout.
The home offers a recently fitted, modern kitchen with an abundance of technological goods, such as a wine cooler, dishwasher and integrated fridge/freezer as well as the generous living space, room for ample lounging and dining. The two great bedrooms offer excellent space with en-suite to the main and a modern family bathroom and accompanying utility cupboard.
The property is double glazed and heated throughout. Liverpool One shopping is a 10 minute walk as are well regarded bars and restaurants on Castle Street. The building benefits from a recently appointed management company whom have set about meaningful changes to the running and also the make-up of the communal areas.
Please call us now to arrange your personal, i-person viewing, ideal for City Centre Living and high-end quality investments!
EPC Grade - C
Council Tax band - C
EXTERNAL / COMMUNAL
Secure fob access to building, concierge service in building reception, stairs and lift to all floors, one allocated parking space in covered parking garage.
Hall
Entrance to the property, provides access to living space, both bedrooms, bathroom and utility cupboard.
Kitchen / Diner / Lounge
8.53m x 6m (approx)
Expansive open-plan, living, dining and kitchen area with 180-degree views to the North and East, modern fitted kitchen and ample living space.
Bedroom 1
5.55m x 2.74m (approx)
Main bedroom with space for king sized bed, wardrobes and amazing views of the water.
En-Suite
1.95m x 1.49m (approx)
Private en-suite off main bedroom with shower facilities, toilet and wash basin.
Bedroom 2
5.57m x 2.50m (approx)
Great secondary bedroom with space for double bed, wardrobes and drawers.
Bathroom
2.07m x 2.07m (approx)
Main family bathroom with bath and shower facilities, toilet and wash basin.
General Info
Lease: From 1 January 2005 to 31 May 2146 (120 years remaining approx)Service charges: £5,248 per annum (£437.33pcm approx) - Inclusive of car parking S/CGround rent: £250 per annumVendor is not a qualifying leaseholder under BSA 2022 (Building Safety Act)
Read full description
What's it like to live here?
Nearby businesses open now
More properties nearby
Offers Over £230,000
William Jessop Way, Liverpool
Offers Over £165,000




Comments (0)
Log in to like, comment or share to your feed.
Start the conversation about this listing.