 Available
Photo 1 of 17
£250,000 Asking price
Prospect Vale, Liverpool, Merseyside, L6
Prospect Vale, Merseyside, Liverpool, L6
- 🏠 House
- 📋 For sale
- 🛏 3 beds
- 🛁 2 baths
- 👁 6 views
About this property
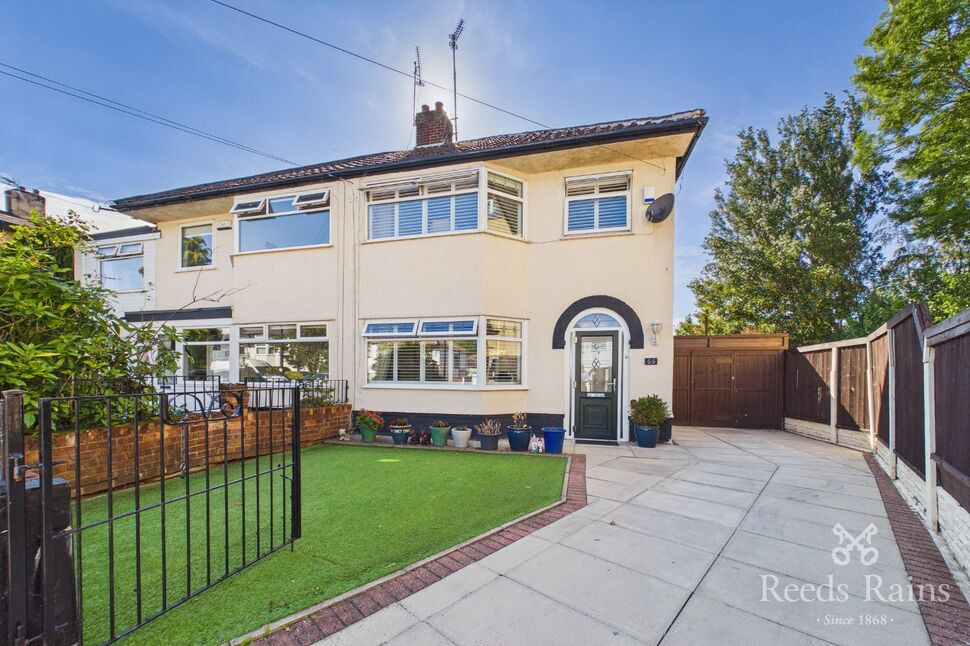
Situated within the quiet cul-de-sac of Prospect Vale is a beautifully presented three-bedroom family home with gated, off-street parking and space to extend to the side of the home.
The area is surrounded by trees and greenery with two parks within walking distance and excellent transport links available to the entrance of Prospect Vale, both into and out of the City of Liverpool.
The home has undergone some essential upgrades to the kitchen, bathroom, the addition of a downstairs water closet, plus cosmetic upgrades, such as flooring on the ground floor and fitted wardrobes.
Upon entering the property, the home comprises; entrance vestibule, a light and bright hallway with window to the side of the home, a full-length-of-the house, living and dining room, with a characterful bay window at the front and French doors to the rear, a separate modern kitchen with side access to the home and WC.
To the first floor, the landing, like the hallway, is flooded with natural light with a large window to the side of the home, two double bedrooms, the main bedroom to the front of the home, secondary double bedroom to the rear and smaller third bedroom to the front of the home and a separate four-piece family bathroom.
Outside, the property benefits from well-maintained gardens front and rear, perfect for outdoor entertaining and enjoying the sunshine.
Properties of this style and type, rarely come to market, so we expect plenty of interest and viewings will be highly sought-after!
EPC Grade - TBC
Council Tax band - C
EXTERNAL
Gated, off-street parking with space to extend down the side of the property, Astroturf to the front, patio, lawn and large shed to the rear which is private and not overlooked.
Hall
Entrance to the property via added vestibule, provides access to living room and kitchen with stairs to first floor.
Living Room
3.16m x 4.22m (approx)
Main reception room to the front of the home with bay window and bespoke shutters, double doors to dining room.
Dining Room
3.13m x 4.05m (approx)
Secondary reception space to the rear of the home with French doors leading out to patio in garden.
Kitchen
2.11m x 3.54m (approx)
Modern fitted and tiled kitchen with stylish finish and space for white goods, additional access to side of home and to WC.
WC
0.85m x 1.26m (approx)
Convenient downstairs water closet with modern tiling, toilet and wash basin.
Landing
First floor landing, provides access to all three bedrooms and bathroom with window to side of home and traditional airer.
Bedroom 1
2.82m x 4.32m (approx)
Main bedroom to the front of the home with bespoke shutters, fitted wardrobes and ample space for king size bed.
Bedroom 2
3.4m x 4.1m (approx)
Large double bedroom to the rear of the home overlooking garden.
Bedroom 3
2.29m x 2.42m (approx)
Smaller bedroom to the front of the home with space for single bed and desk or wardrobe.
Bathroom
2.23m x 2.57m (approx)
Modern finish and tiled, four-piece bathroom with shower, separate bath, toilet wash basin and airing cupboard.
Agents Note
To be able to purchase a property in the United Kingdom all agents have a legal requirement to conduct Identity checks on all customers involved in the transaction to fulfil their obligations under Anti Money Laundering regulations. We outsource this check to a third party and a charge will apply. Ask the branch for further details.
Read full description
The area is surrounded by trees and greenery with two parks within walking distance and excellent transport links available to the entrance of Prospect Vale, both into and out of the City of Liverpool.
The home has undergone some essential upgrades to the kitchen, bathroom, the addition of a downstairs water closet, plus cosmetic upgrades, such as flooring on the ground floor and fitted wardrobes.
Upon entering the property, the home comprises; entrance vestibule, a light and bright hallway with window to the side of the home, a full-length-of-the house, living and dining room, with a characterful bay window at the front and French doors to the rear, a separate modern kitchen with side access to the home and WC.
To the first floor, the landing, like the hallway, is flooded with natural light with a large window to the side of the home, two double bedrooms, the main bedroom to the front of the home, secondary double bedroom to the rear and smaller third bedroom to the front of the home and a separate four-piece family bathroom.
Outside, the property benefits from well-maintained gardens front and rear, perfect for outdoor entertaining and enjoying the sunshine.
Properties of this style and type, rarely come to market, so we expect plenty of interest and viewings will be highly sought-after!
EPC Grade - TBC
Council Tax band - C
EXTERNAL
Gated, off-street parking with space to extend down the side of the property, Astroturf to the front, patio, lawn and large shed to the rear which is private and not overlooked.
Hall
Entrance to the property via added vestibule, provides access to living room and kitchen with stairs to first floor.
Living Room
3.16m x 4.22m (approx)
Main reception room to the front of the home with bay window and bespoke shutters, double doors to dining room.
Dining Room
3.13m x 4.05m (approx)
Secondary reception space to the rear of the home with French doors leading out to patio in garden.
Kitchen
2.11m x 3.54m (approx)
Modern fitted and tiled kitchen with stylish finish and space for white goods, additional access to side of home and to WC.
WC
0.85m x 1.26m (approx)
Convenient downstairs water closet with modern tiling, toilet and wash basin.
Landing
First floor landing, provides access to all three bedrooms and bathroom with window to side of home and traditional airer.
Bedroom 1
2.82m x 4.32m (approx)
Main bedroom to the front of the home with bespoke shutters, fitted wardrobes and ample space for king size bed.
Bedroom 2
3.4m x 4.1m (approx)
Large double bedroom to the rear of the home overlooking garden.
Bedroom 3
2.29m x 2.42m (approx)
Smaller bedroom to the front of the home with space for single bed and desk or wardrobe.
Bathroom
2.23m x 2.57m (approx)
Modern finish and tiled, four-piece bathroom with shower, separate bath, toilet wash basin and airing cupboard.
Agents Note
To be able to purchase a property in the United Kingdom all agents have a legal requirement to conduct Identity checks on all customers involved in the transaction to fulfil their obligations under Anti Money Laundering regulations. We outsource this check to a third party and a charge will apply. Ask the branch for further details.
Read full description
What's it like to live here?
Nearby businesses open now
More properties nearby
£1,250 pcm
Homerton Road, Liverpool, Merseyside, L6
£1,100 PCM
Hampstead Road, Liverpool
£165,000 Offers over



Comments (0)
Log in to like, comment or share to your feed.
Start the conversation about this listing.