 Available
Photo 1 of 24
£425,000
Prosperity Street, Manchester, M40
Prosperity Street, Manchester, M40
- 🏠 House
- 📋 For sale
- 🛏 4 beds
- 🛁 2 baths
- 👁 4 views
About this property
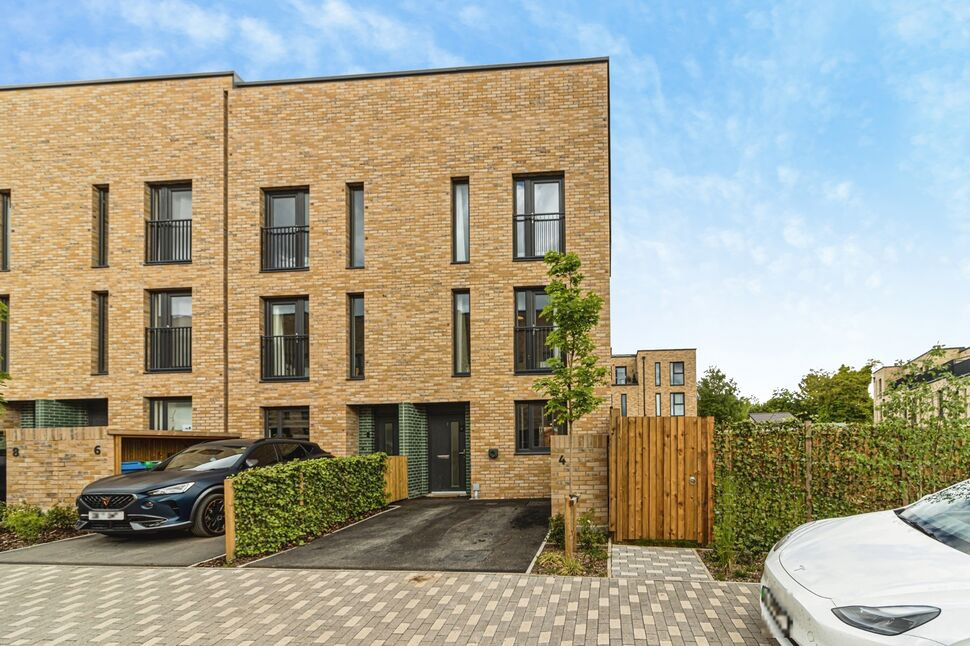
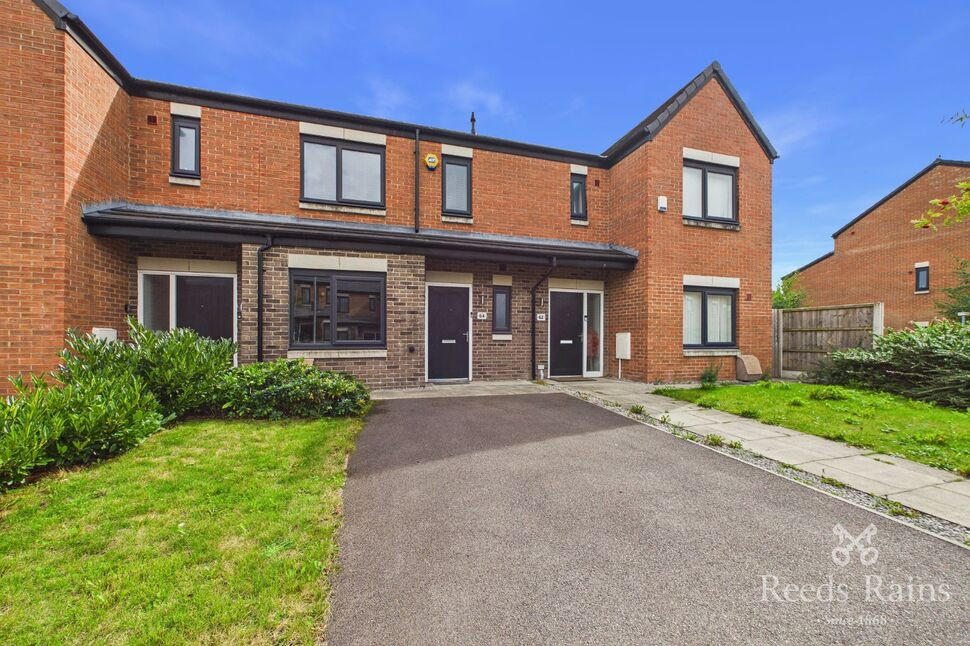
A simply stunning 4 bedroom end townhouse completed in 2025 forming part of the exciting new Collyhurst Village development located around 2 miles north-east of Manchester city centre. Offering spacious and flexible accommodation together with a generous garden to the side and rear along with driveway parking. EPC Rating C.
Entrance Hall
With cupboard and stairs to first floor. Door to:
Open-Plan Living Area with Kitchen
9.44m x 4.24m (both max)
Offering a spacious and flexible open-plan layout perfectly suited to modern lifestyles, with scope for distinct living and dining areas. French doors lead out to the garden and provide great natural light, enhanced by a further full-height window to the side elevation and window to the front elevation. The kitchen features sleek contemporary base and wall units with contrasting worktops, a 1.5 bowl sink with mixer tap, worktop lighting and recessed spotlights. Integral appliances include electric oven, microwave, electric hob with extractor hood and splashback and a dishwasher. There is also a useful storage cupboard under the stairs.
Cloakroom / WC
With WC, wash basin with mixer tap and heated towel rail.
FIRST FLOOR
Landing leading to:
Bedroom 2
13'11" x 9'6" (4.24m x 2.90m)
Juliet-style balcony to the front elevation along with an additional full-height window and carpeted floor.
Bedroom 4
4.24m x 2.96m (both max)
Two full-height windows to the rear elevation and carpeted floor.
Bathroom
Obscure window to the side elevation, panelled bath with shower over, wash basin with mixer tap, WC, heated towel rail.
Utility
Worksurface with space for appliances below, hot water cylinder and Vent-Axia system.
SECOND FLOOR
Landing leading to:
Bedroom 1
4.72m x 4.24m (both max)
This luxurious main bedroom suite has a Juliet-style balcony and further full-height window to the front elevation and carpeted floor. A semi-partitioned dressing area leads into:
En-Suite
With large walk-in shower, wash basin with mixer tap, WC and heated towel rail.
Bedroom 3
4.24m x 2.88m (both max)
Two full-height windows to the rear elevation and carpeted floor.
External
Driveway parking to the front complete with EV charging point. Being an end of terrace, the property benefits from a much larger than usual plot which wraps around the side and rear and is laid mainly to lawn with a patio area.
Tenure / Council Tax
The property is freehold.A service charge will apply - this was estimated at around £100 per annum by the developer when our clients purchased the property, but we understand has not yet been finalised.Council tax band C (Manchester City Council).
Agent's Note
To be able to purchase a property in the United Kingdom all agents have a legal requirement to conduct Identity checks on all customers involved in the transaction to fulfil their obligations under Anti Money Laundering regulations. We outsource this check to a third party and a charge will apply. Ask the branch for further details.
Read full description
Entrance Hall
With cupboard and stairs to first floor. Door to:
Open-Plan Living Area with Kitchen
9.44m x 4.24m (both max)
Offering a spacious and flexible open-plan layout perfectly suited to modern lifestyles, with scope for distinct living and dining areas. French doors lead out to the garden and provide great natural light, enhanced by a further full-height window to the side elevation and window to the front elevation. The kitchen features sleek contemporary base and wall units with contrasting worktops, a 1.5 bowl sink with mixer tap, worktop lighting and recessed spotlights. Integral appliances include electric oven, microwave, electric hob with extractor hood and splashback and a dishwasher. There is also a useful storage cupboard under the stairs.
Cloakroom / WC
With WC, wash basin with mixer tap and heated towel rail.
FIRST FLOOR
Landing leading to:
Bedroom 2
13'11" x 9'6" (4.24m x 2.90m)
Juliet-style balcony to the front elevation along with an additional full-height window and carpeted floor.
Bedroom 4
4.24m x 2.96m (both max)
Two full-height windows to the rear elevation and carpeted floor.
Bathroom
Obscure window to the side elevation, panelled bath with shower over, wash basin with mixer tap, WC, heated towel rail.
Utility
Worksurface with space for appliances below, hot water cylinder and Vent-Axia system.
SECOND FLOOR
Landing leading to:
Bedroom 1
4.72m x 4.24m (both max)
This luxurious main bedroom suite has a Juliet-style balcony and further full-height window to the front elevation and carpeted floor. A semi-partitioned dressing area leads into:
En-Suite
With large walk-in shower, wash basin with mixer tap, WC and heated towel rail.
Bedroom 3
4.24m x 2.88m (both max)
Two full-height windows to the rear elevation and carpeted floor.
External
Driveway parking to the front complete with EV charging point. Being an end of terrace, the property benefits from a much larger than usual plot which wraps around the side and rear and is laid mainly to lawn with a patio area.
Tenure / Council Tax
The property is freehold.A service charge will apply - this was estimated at around £100 per annum by the developer when our clients purchased the property, but we understand has not yet been finalised.Council tax band C (Manchester City Council).
Agent's Note
To be able to purchase a property in the United Kingdom all agents have a legal requirement to conduct Identity checks on all customers involved in the transaction to fulfil their obligations under Anti Money Laundering regulations. We outsource this check to a third party and a charge will apply. Ask the branch for further details.
Read full description
What's it like to live here?
Nearby businesses open now
More properties nearby
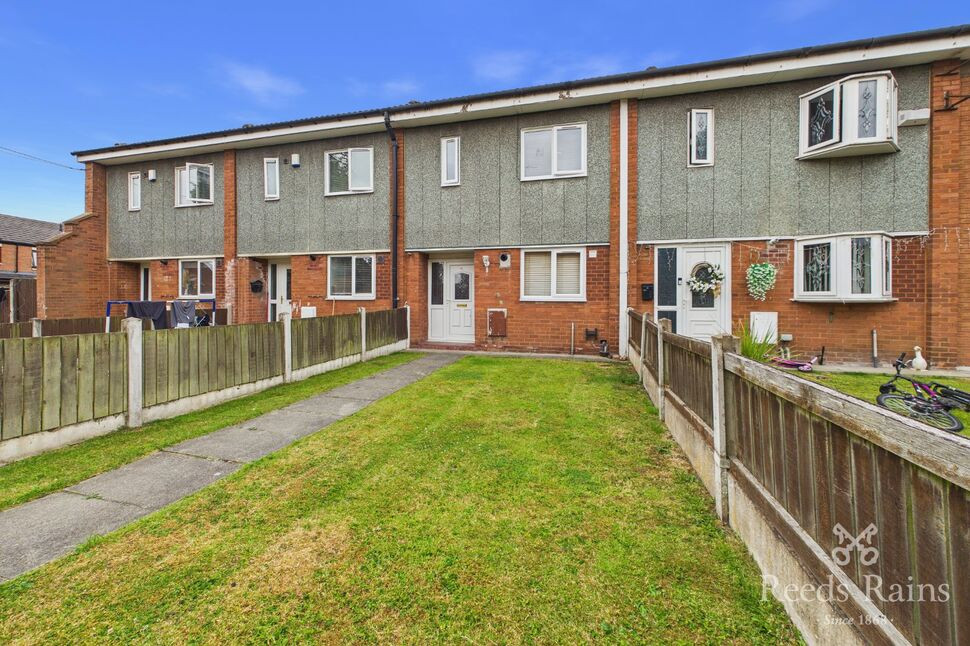
£230,000
Shardlow Close, Manchester, M40
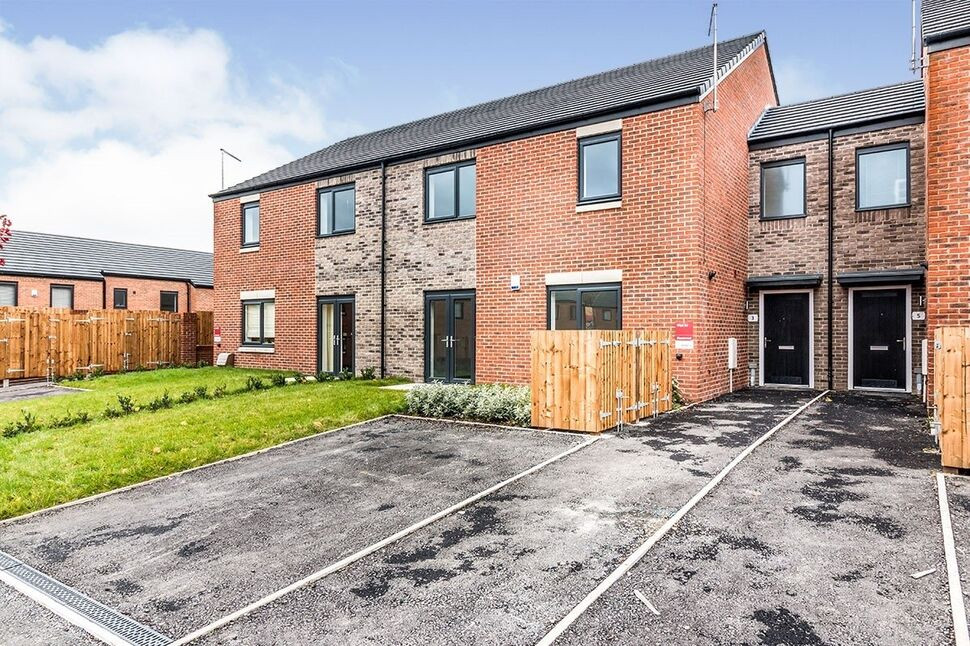
£1,250 pcm
James Leach V C Road, Manchester, M40
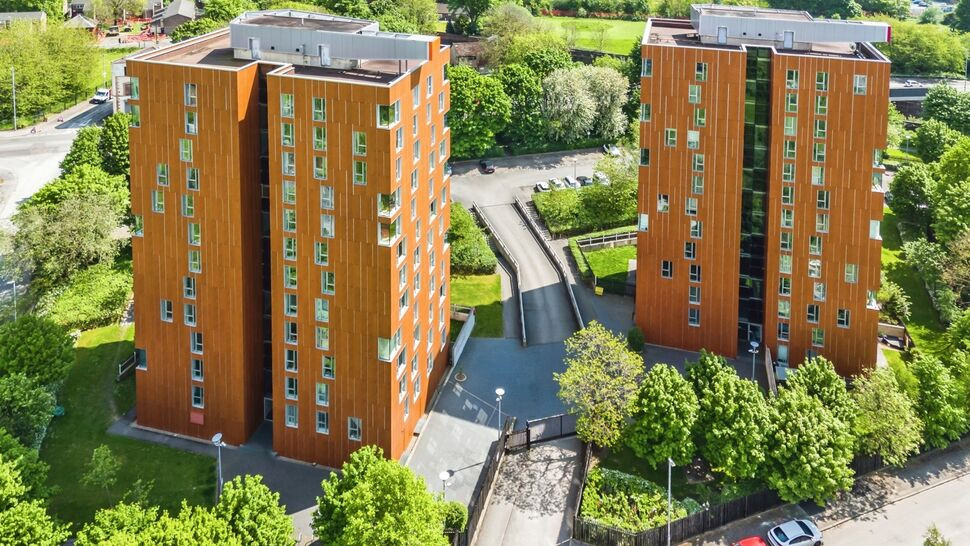
£150,000 Asking price
Dalton Street, Manchester, M40
£280,000

Comments (0)
Log in to like, comment or share to your feed.
Start the conversation about this listing.