 Available
Photo 1 of 27
£475,000 Guide price
Quarry Hill, Sowerby Bridge, West Yorkshire, HX6
Quarry Hill, West Yorkshire, Sowerby Bridge, HX6
- 🏠 House
- 📋 For sale
- 🛏 4 beds
- 🛁 3 baths
- 👁 6 views
About this property
GUIDE PRICE £475,000- £500,000
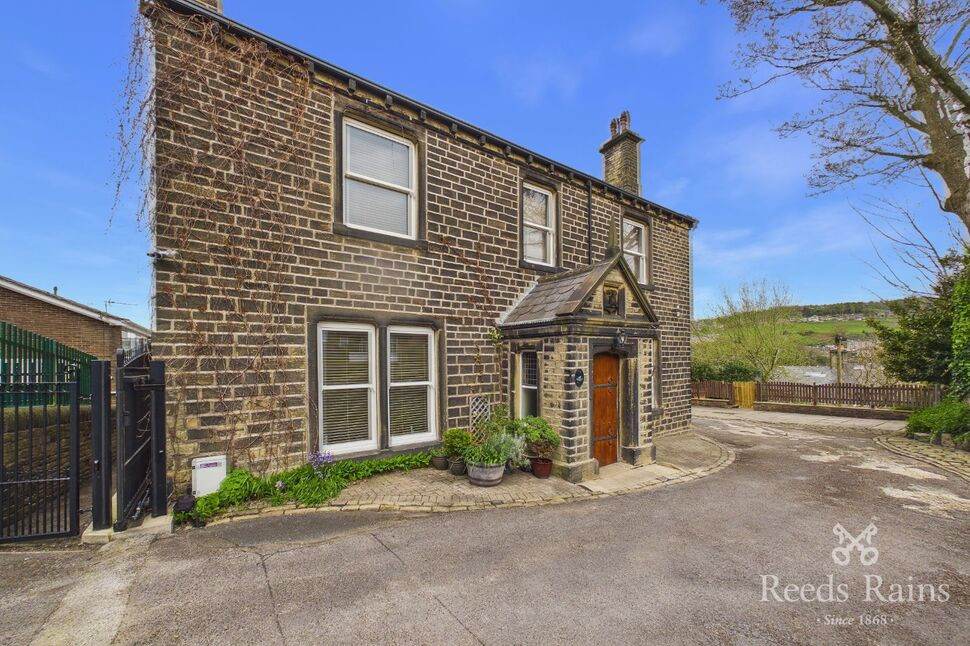
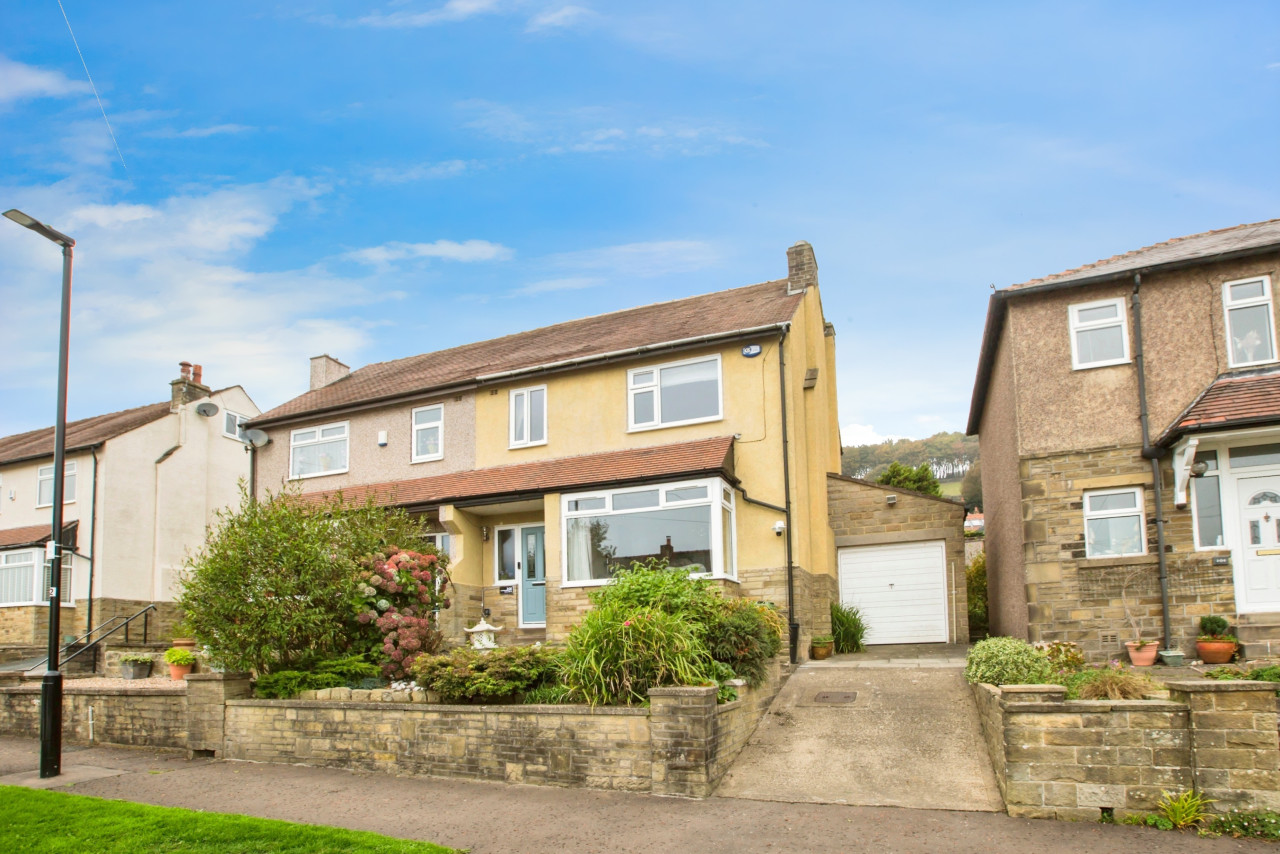
Reeds Rains are delighted to offer for sale this substantial stone built detached family home which offers a blend of modern fixture and fitting and period character.
The property has the benefit of a gated driveway, a good sized garage with a utility area and a workshop, plus a garden and patio area along with countryside views.
The accommodation comprises of: Entrance porch, entrance hall, lounge, dining room, breakfast kitchen, snug, sunroom and cloakroom to the ground floor. To the first floor there are three double bedrooms, the house bathroom and a separate shower room. On the second floor there is a further double bedroom, a sitting room / occasional bedroom and a shower room.
The property is handily placed for easy access to the local amenities of Sowerby Bridge and transport links by both road and rail.
Calderdale Council
Council Tax Band D
EPC Rating D
Porch
accessed via a solid oak door and having a tiled floor and stained glass windows.
Entrance Hall
With a stair case rising to the first floor landing and giving access to the ground floor accommodation
Lounge
20'12" x 14'9" (6.40m x 4.50m)
A spacious lounge with large windows to the front and side and the central feature of a fireplace with a wooden surround and an inset wood burning stove fire. There is also decorative coving and a ceiling rose.
Dining Room
14'12" x 14'10" (4.57m x 4.52m)
Second spacious reception room with large windows to the front and side, Fireplace with a wooden surround and living flame gas fire. Ceiling rose
Breakfast Kitchen
15'9" x 11'11" (4.80m x 3.63m)
A modern fitted kitchen providing wall and base level units, complementary work surfaces with an inset 1 1/2 sink and drainer unit and there is also a matching central breakfast island. Appliances include a double oven, induction hob and plumbing for a dishwasher. There is also a log burning stove and spot lighting to the ceiling. Additionally there is also a second staircase leading to the first floor.
Sun Room
11'2" x 4'1" (3.40m x 1.24m)
With windows giving views over Sowerby Bridge toward Wainhouse tower.
Snug
14'9" x 8'10" (4.50m x 2.70m)
With a window
Cloakroom
WC and wash basin
Garage with Utility Area & Workshop
20'5" x 16'1" (6.22m x 4.90m)
With an electric door to the front and further access door to the front. There is also an electric charging point. Internally there is a utility area with plumbing for a washing machine, space for a tumble dryer and a workshop area.
Cellar
37'12" x 9'3" (11.58m x 2.82m)
Excellent storage space
First Floor
A spacious landing with a window to the front
Bedroom 1
15'2" x 14'10" (4.62m x 4.52m)
A large double bedroom with a window giving country side view. Fitted cupboard, a fireplace surround and both a ceiling light point and spot lighting.
Bedroom 2
14'9" x 14'9" (4.50m x 4.50m)
Double bedroom with a fireplace and surround and a window
Bedroom 3
14'12" x 13'5" (4.57m x 4.10m)
Double bedroom with a fireplace and surround, large fitted wardrobes and a window
Office
14'11" x 12'0" (4.55m x 3.66m)
With fitted wardrobes, a window to the side and a door opening to a staircase leading to the second floor
House Bathroom
A three piece bathroom suite of a panelled bath with a handheld shower attachment, WC and a wash basin. A large window and a smaller window and a tiled wall.
Shower Room
A shower with a rainfall shower head and a separate shower head, wash basin and a WC. Mosaic & plain wall tiling, a tall towel radiator, window, extractor fan and a window,.
Sitting Room / Occassional Bedroom
14'12" x 12'4" (4.57m x 3.77m)
A versatile space which could be used as an occasional bedroom or further sitting room.
Bedroom 4
14'11" x 12'7" (4.55m x 3.84m)
Double bedroom with a window and a skylight ceiling window.
Shower Room
Walking in shower, WC and a wash basin.
Outside
Electric gated open to the driveway to the front and leads to the garage. There is a covered patio which can also provide further parking and steps lead down to a lawned garden with a patio area, a wood store and a garden shed
Agents Notes
To be able to purchase a property in the United Kingdom all agents have a legal requirement to conduct Identity checks on all customers involved in the transaction to fulfil their obligations under Anti Money Laundering regulations. We outsource this check to a third party and a charge will apply. Ask the branch for further details.A previous survey referenced possible Japanese knotweed within the vicinity/property grounds. Buyers are advised to make their own enquiries.
Read full description
Reeds Rains are delighted to offer for sale this substantial stone built detached family home which offers a blend of modern fixture and fitting and period character.
The property has the benefit of a gated driveway, a good sized garage with a utility area and a workshop, plus a garden and patio area along with countryside views.
The accommodation comprises of: Entrance porch, entrance hall, lounge, dining room, breakfast kitchen, snug, sunroom and cloakroom to the ground floor. To the first floor there are three double bedrooms, the house bathroom and a separate shower room. On the second floor there is a further double bedroom, a sitting room / occasional bedroom and a shower room.
The property is handily placed for easy access to the local amenities of Sowerby Bridge and transport links by both road and rail.
Calderdale Council
Council Tax Band D
EPC Rating D
Porch
accessed via a solid oak door and having a tiled floor and stained glass windows.
Entrance Hall
With a stair case rising to the first floor landing and giving access to the ground floor accommodation
Lounge
20'12" x 14'9" (6.40m x 4.50m)
A spacious lounge with large windows to the front and side and the central feature of a fireplace with a wooden surround and an inset wood burning stove fire. There is also decorative coving and a ceiling rose.
Dining Room
14'12" x 14'10" (4.57m x 4.52m)
Second spacious reception room with large windows to the front and side, Fireplace with a wooden surround and living flame gas fire. Ceiling rose
Breakfast Kitchen
15'9" x 11'11" (4.80m x 3.63m)
A modern fitted kitchen providing wall and base level units, complementary work surfaces with an inset 1 1/2 sink and drainer unit and there is also a matching central breakfast island. Appliances include a double oven, induction hob and plumbing for a dishwasher. There is also a log burning stove and spot lighting to the ceiling. Additionally there is also a second staircase leading to the first floor.
Sun Room
11'2" x 4'1" (3.40m x 1.24m)
With windows giving views over Sowerby Bridge toward Wainhouse tower.
Snug
14'9" x 8'10" (4.50m x 2.70m)
With a window
Cloakroom
WC and wash basin
Garage with Utility Area & Workshop
20'5" x 16'1" (6.22m x 4.90m)
With an electric door to the front and further access door to the front. There is also an electric charging point. Internally there is a utility area with plumbing for a washing machine, space for a tumble dryer and a workshop area.
Cellar
37'12" x 9'3" (11.58m x 2.82m)
Excellent storage space
First Floor
A spacious landing with a window to the front
Bedroom 1
15'2" x 14'10" (4.62m x 4.52m)
A large double bedroom with a window giving country side view. Fitted cupboard, a fireplace surround and both a ceiling light point and spot lighting.
Bedroom 2
14'9" x 14'9" (4.50m x 4.50m)
Double bedroom with a fireplace and surround and a window
Bedroom 3
14'12" x 13'5" (4.57m x 4.10m)
Double bedroom with a fireplace and surround, large fitted wardrobes and a window
Office
14'11" x 12'0" (4.55m x 3.66m)
With fitted wardrobes, a window to the side and a door opening to a staircase leading to the second floor
House Bathroom
A three piece bathroom suite of a panelled bath with a handheld shower attachment, WC and a wash basin. A large window and a smaller window and a tiled wall.
Shower Room
A shower with a rainfall shower head and a separate shower head, wash basin and a WC. Mosaic & plain wall tiling, a tall towel radiator, window, extractor fan and a window,.
Sitting Room / Occassional Bedroom
14'12" x 12'4" (4.57m x 3.77m)
A versatile space which could be used as an occasional bedroom or further sitting room.
Bedroom 4
14'11" x 12'7" (4.55m x 3.84m)
Double bedroom with a window and a skylight ceiling window.
Shower Room
Walking in shower, WC and a wash basin.
Outside
Electric gated open to the driveway to the front and leads to the garage. There is a covered patio which can also provide further parking and steps lead down to a lawned garden with a patio area, a wood store and a garden shed
Agents Notes
To be able to purchase a property in the United Kingdom all agents have a legal requirement to conduct Identity checks on all customers involved in the transaction to fulfil their obligations under Anti Money Laundering regulations. We outsource this check to a third party and a charge will apply. Ask the branch for further details.A previous survey referenced possible Japanese knotweed within the vicinity/property grounds. Buyers are advised to make their own enquiries.
Read full description
What's it like to live here?
Nearby businesses open now
More properties nearby
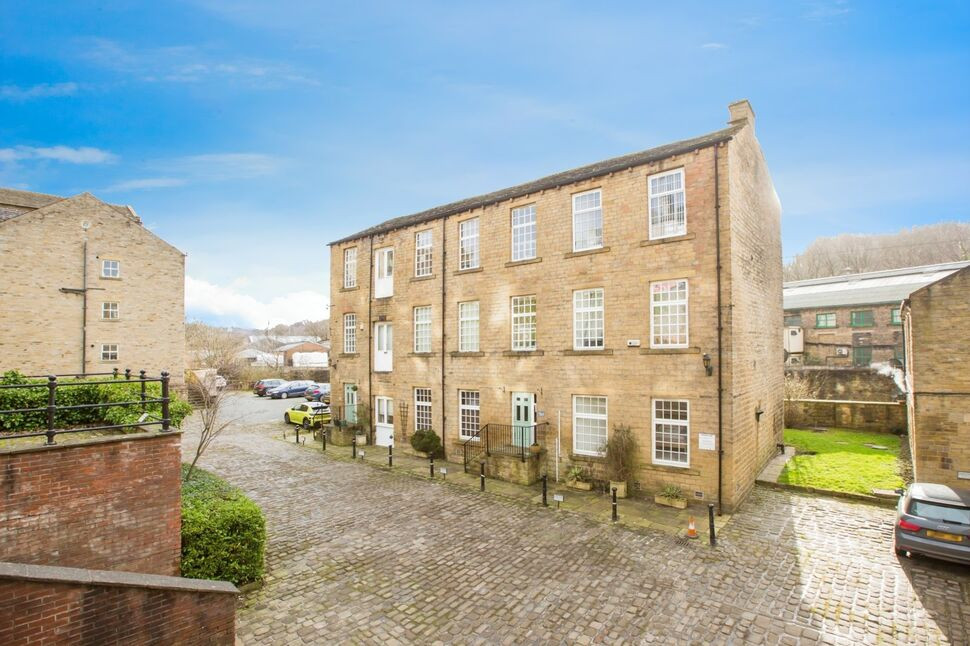
£65,000 Asking price
Wharf Street, Sowerby Bridge, West Yorkshire, HX6
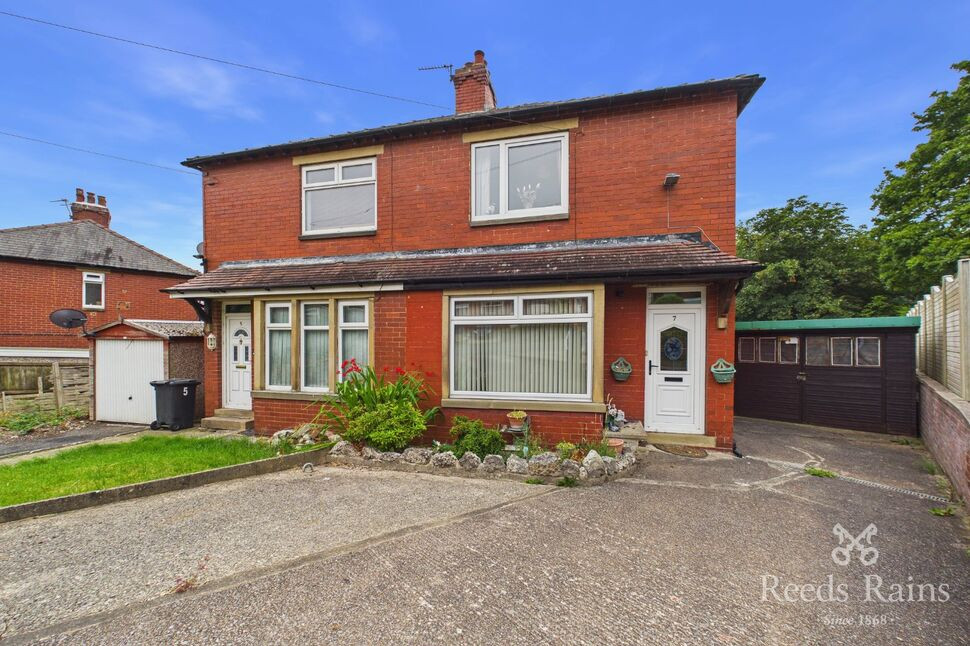
£210,000 Guide price
Arlington Crescent, Halifax, West Yorkshire, HX2
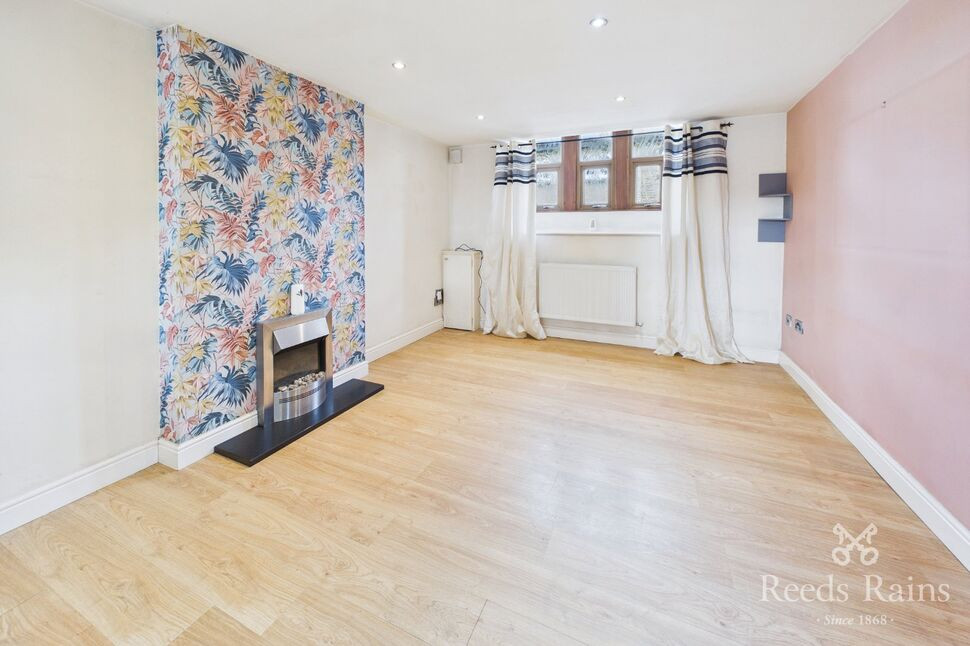
£225,000 Asking price
Comments (0)
Log in to like, comment or share to your feed.
Start the conversation about this listing.