 Available
Photo 1 of 13
£180,000 Guide price
Queen Street, Northwich, Cheshire, CW9
Queen Street, Cheshire, Northwich, CW9
- 🏠 House
- 📋 For sale
- 🛏 3 beds
- 🛁 1 bath
- 👁 9 views
About this property
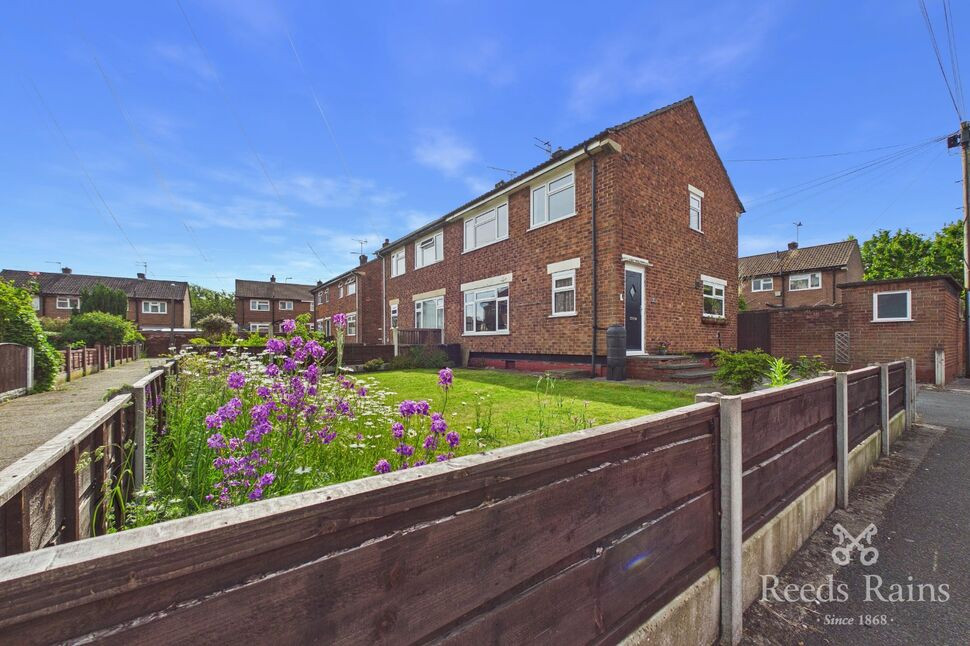
Situated on a generous plot in a convenient Northwich location, Queen Street is a well-presented three-bedroom home offering spacious and versatile accommodation, ideal for first-time buyers, young professionals, or a growing family.
The property benefits from ample off-road parking and enjoys a sizeable plot with excellent outdoor space, providing plenty of room for family life, entertaining, or future landscaping opportunities. Internally, the accommodation is well proportioned throughout, with bright and welcoming living spaces and the scope to create an open plan kitchen diner experience. Complimented by three bedrooms and modern bathroom to the first floor, making practical family accommodation.
Conveniently located within easy reach of Northwich town centre, local schools, amenities, and transport links, this attractive home combines space, convenience, and excellent potential. Offering a fantastic opportunity for buyers seeking a property with generous outside space and parking, early viewing is highly recommended.
Location, Location, Location
Queen Street is a predominantly residential street located close to the centre of Northwich.. With access to the River Weaver, and within walking distance to the town centre and Verdin Park. Providing convenient access to local shops, services, schools, public transport links, and leisure facilities.
Entrance Hall
With a entrance door to the side elevation with a double glazed window to the front elevation allowing plenty of natural light within, laminate flooring, radiator, access to all ground floor accommodation, stairs leading to the first floor and under stairs storage cupboard.
Lounge
With a large double glazed window to the front elevation, laminate flooring continuing from the entrance hall, feature fire surround with inset fire and radiator.
Dining Room
With a double glazed window to the rear elevation over looking the enclosed rear garden and allows plenty of natural light within, radiator, adjacent to the kitchen so could create an open plan aspect if one requires.
Kitchen
Fitted with a range of base and wall units to two walls with work surface over and inset sink unit with drainer, complementary wall tiling around units, double glazed window to the side elevation and half glazed door to the rear allowing access to the enclosed garden, tiled flooring, space and plumbing for washing machine, space for fridge freezer and inset cooker with extractor hood over.
First Floor Landing
With access to all first floor accommodation including storage cupboard and access to the loft space above and a double glazed window to the side elevation.
Master Bedroom
With a double glazed window to the front elevation and radiator.
Bedroom 2
With a double glazed window to the rear elevation and radiator.
Bedroom 3
With a double glazed window to the front elevation and radiator.
Bathroom
A modern three piece suite consisting of a panelled bath with shower over and screen, wash hand basin and low level WC, complementary wall tiling around suite, radiator and a double glazed window to the rear elevation.
External
This home is set on a generous plot and is approached via a driveway and garage which provides ample off road parking if required. There is an extensive open plan lawn with well stocked borders to the front and gate to side allowing access to the enclosed rear garden. To the rear there is a bricked outbuilding which is used as a utility area where plumbing and space for washing machine can be found. flagged patio area by the property, shaped lawn and path leading to the rear where access to the garage can be found.
Garage
With up and over door to the front elevation and personal door to the rear allowing access to the garden.
Agent Note
To be able to purchase a property in the United Kingdom all agents have a legal requirement to conduct Identity checks on all customers involved in the transaction to fulfil their obligations under Anti Money Laundering regulations. We outsource this check to a third party and a charge will apply. Ask the branch for further details.
Read full description
The property benefits from ample off-road parking and enjoys a sizeable plot with excellent outdoor space, providing plenty of room for family life, entertaining, or future landscaping opportunities. Internally, the accommodation is well proportioned throughout, with bright and welcoming living spaces and the scope to create an open plan kitchen diner experience. Complimented by three bedrooms and modern bathroom to the first floor, making practical family accommodation.
Conveniently located within easy reach of Northwich town centre, local schools, amenities, and transport links, this attractive home combines space, convenience, and excellent potential. Offering a fantastic opportunity for buyers seeking a property with generous outside space and parking, early viewing is highly recommended.
Location, Location, Location
Queen Street is a predominantly residential street located close to the centre of Northwich.. With access to the River Weaver, and within walking distance to the town centre and Verdin Park. Providing convenient access to local shops, services, schools, public transport links, and leisure facilities.
Entrance Hall
With a entrance door to the side elevation with a double glazed window to the front elevation allowing plenty of natural light within, laminate flooring, radiator, access to all ground floor accommodation, stairs leading to the first floor and under stairs storage cupboard.
Lounge
With a large double glazed window to the front elevation, laminate flooring continuing from the entrance hall, feature fire surround with inset fire and radiator.
Dining Room
With a double glazed window to the rear elevation over looking the enclosed rear garden and allows plenty of natural light within, radiator, adjacent to the kitchen so could create an open plan aspect if one requires.
Kitchen
Fitted with a range of base and wall units to two walls with work surface over and inset sink unit with drainer, complementary wall tiling around units, double glazed window to the side elevation and half glazed door to the rear allowing access to the enclosed garden, tiled flooring, space and plumbing for washing machine, space for fridge freezer and inset cooker with extractor hood over.
First Floor Landing
With access to all first floor accommodation including storage cupboard and access to the loft space above and a double glazed window to the side elevation.
Master Bedroom
With a double glazed window to the front elevation and radiator.
Bedroom 2
With a double glazed window to the rear elevation and radiator.
Bedroom 3
With a double glazed window to the front elevation and radiator.
Bathroom
A modern three piece suite consisting of a panelled bath with shower over and screen, wash hand basin and low level WC, complementary wall tiling around suite, radiator and a double glazed window to the rear elevation.
External
This home is set on a generous plot and is approached via a driveway and garage which provides ample off road parking if required. There is an extensive open plan lawn with well stocked borders to the front and gate to side allowing access to the enclosed rear garden. To the rear there is a bricked outbuilding which is used as a utility area where plumbing and space for washing machine can be found. flagged patio area by the property, shaped lawn and path leading to the rear where access to the garage can be found.
Garage
With up and over door to the front elevation and personal door to the rear allowing access to the garden.
Agent Note
To be able to purchase a property in the United Kingdom all agents have a legal requirement to conduct Identity checks on all customers involved in the transaction to fulfil their obligations under Anti Money Laundering regulations. We outsource this check to a third party and a charge will apply. Ask the branch for further details.
Read full description
What's it like to live here?
Nearby businesses open now
More properties nearby
£89,000 Asking price
Chester Way, Northwich, Cheshire, CW9
£185,000 Asking price
Chester Way, Northwich, Cheshire, CW9
£110,000 Guide price
Chester Way, Northwich, Cheshire, CW9
£125,000 Guide price

Comments (0)
Log in to like, comment or share to your feed.
Start the conversation about this listing.