 Available
Photo 1 of 24
£290,000 Offers in the region of
Queensway, Mossley, Greater Manchester, OL5
Queensway, Greater Manchester, Mossley, OL5
- 🏠 Bungalow
- 📋 For sale
- 🛏 4 beds
- 🛁 1 bath
- 👁 6 views
About this property
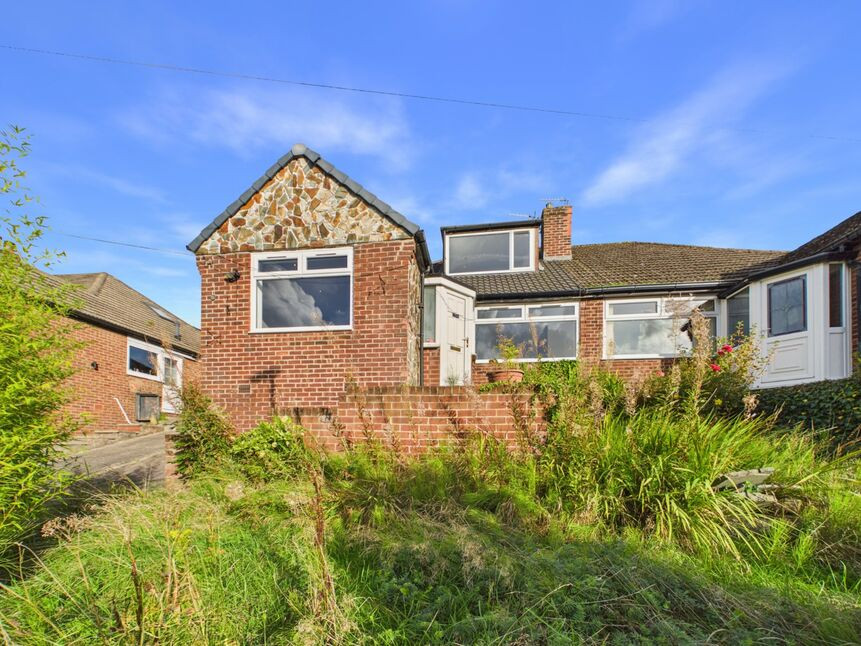
Offered for sale with NO VENDOR CHAIN, this fully refurbished FOUR BEDROOM semi-detached dormer bungalow occupies an elevation position on a quiet residential street in a popular part of Mossley, and benefits from a new kitchen and bathroom, redecoration and flooring. Finished to a high standard this substantial property would suit large and growing families who are seeking a versatile home which is ready to move into and enjoy. The accommodation briefly comprises: entrance porch, lounge, kitchen/breakfast room dining room, bathroom and bedroom to the ground floor. To the first floor there are a further three bedrooms. The property is complemented to the exterior by a driveway providing off road parking for multiple vehicles, gardens to the front and rear and a detached garage (needs tlc). Situated in a popular residential area close to local amenities and schools. Excellent transport links. EPC Grade D.
Entrance Porch
UPVC to front aspect, door to lounge.
Lounge
3.63 x 4.65
UPVC double glazed window to front aspect, gas fire set in a feature surround, radiator, doors to kitchen and inner hallway, open to dining room.
Kitchen
3.02 x 6.37
Refitted kitchen comprising; a range of base units and wall mounted storage cupboards complemented by laminated worktops, breakfast bar, stainless steel sink and drainer, electric oven and grill with extractor hood over. Breakfast area, UPVC door and double glazed window to side aspect, radiator.
Dining Room
2.76 x 3.93
UPVC double glazed window to rear aspect, radiator, stairs to first floor.
Inner Hall
Cupboard area, doors to bathroom and bedroom.
Bathroom
1.60 x 1.89
Fitted with a three piece suite comprising; WC, wash basin set on a vanity unit, bath with shower over, fully tiled walls and floor, chrome towel radiator, UPVC double glazed window to side aspect.
Bedroom 1
3.92 x 2.78
UPVC double glazed window to rear aspect, radiator.
Landing
Loft hatch, doors to bedrooms.
Bedroom 2
5.19 x 2.38
UPVC double glazed window to front aspect (restricted head height), radiator.
Bedroom 3
2.39 x 2.64
UPVC double glazed window to rear aspect, radiator.
Bedroom 4
1.84 x 3.35
Velux window to side aspect, radiator.
EXTERIOR
There are front and rear gardens and a driveway.
Read full description
Entrance Porch
UPVC to front aspect, door to lounge.
Lounge
3.63 x 4.65
UPVC double glazed window to front aspect, gas fire set in a feature surround, radiator, doors to kitchen and inner hallway, open to dining room.
Kitchen
3.02 x 6.37
Refitted kitchen comprising; a range of base units and wall mounted storage cupboards complemented by laminated worktops, breakfast bar, stainless steel sink and drainer, electric oven and grill with extractor hood over. Breakfast area, UPVC door and double glazed window to side aspect, radiator.
Dining Room
2.76 x 3.93
UPVC double glazed window to rear aspect, radiator, stairs to first floor.
Inner Hall
Cupboard area, doors to bathroom and bedroom.
Bathroom
1.60 x 1.89
Fitted with a three piece suite comprising; WC, wash basin set on a vanity unit, bath with shower over, fully tiled walls and floor, chrome towel radiator, UPVC double glazed window to side aspect.
Bedroom 1
3.92 x 2.78
UPVC double glazed window to rear aspect, radiator.
Landing
Loft hatch, doors to bedrooms.
Bedroom 2
5.19 x 2.38
UPVC double glazed window to front aspect (restricted head height), radiator.
Bedroom 3
2.39 x 2.64
UPVC double glazed window to rear aspect, radiator.
Bedroom 4
1.84 x 3.35
Velux window to side aspect, radiator.
EXTERIOR
There are front and rear gardens and a driveway.
Read full description
Comments (0)
Log in to like, comment or share to your feed.
Start the conversation about this listing.