 Available
Photo 1 of 9
£850 pcm
Railway Street, Nelson, Lancashire, BB9
Railway Street, Lancashire, Nelson, BB9
- 🏠 House
- 📋 To let
- 🛏 3 beds
- 🛁 1 bath
- 👁 8 views
About this property
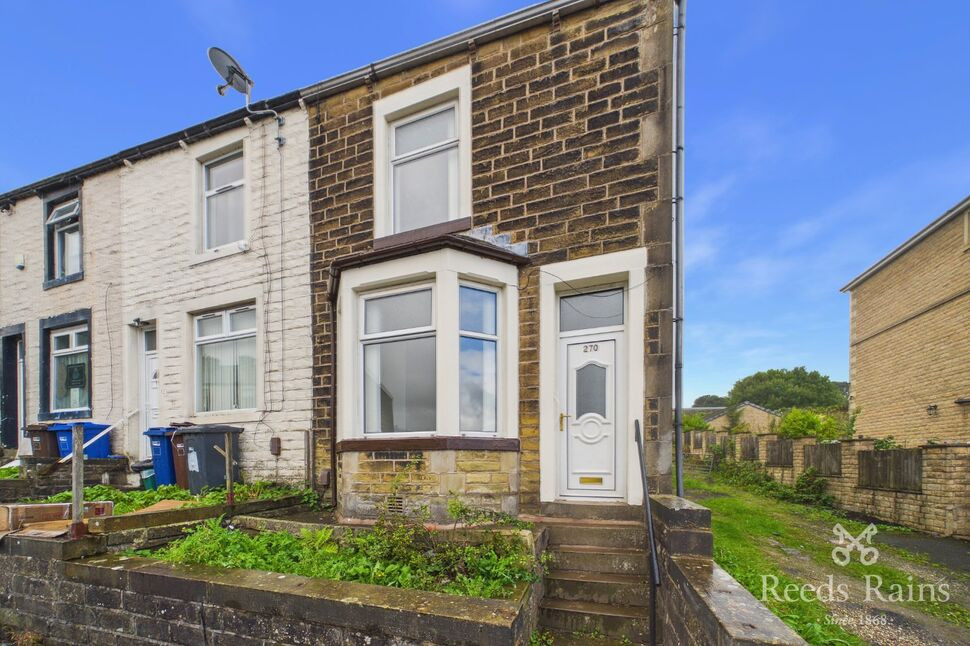
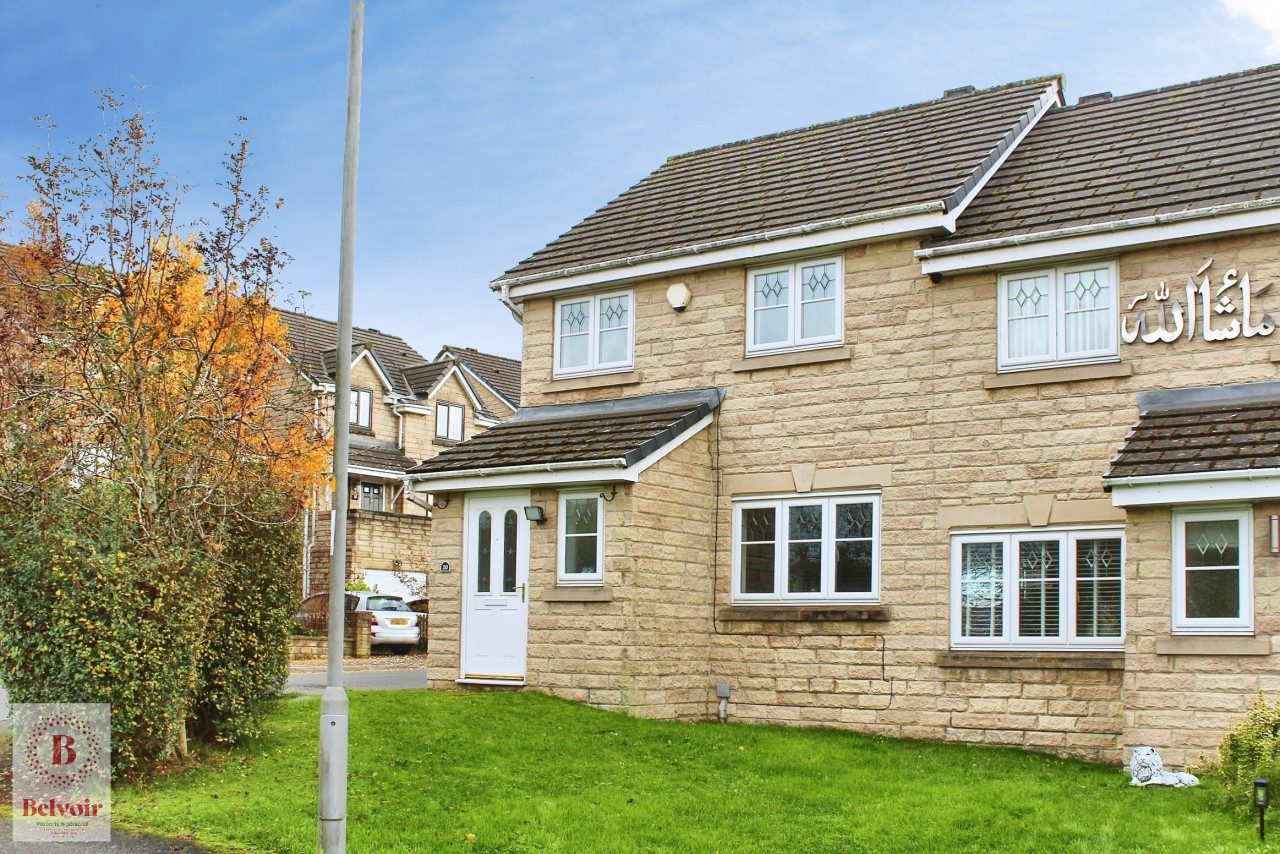
*** PREMIUM LISTING ***SIZEABLE three-bedroomed end terrace in a popular location within the outskirts of Nelson, yet still close to all local amenities and transport links. The property briefly consists of three bedrooms, large lounge, modern fitted kitchen with island, and family bathroom.
EPC - Grade C
Council Tax - Band A
Lounge
16'5" x 13'11" (5.00m x 4.25m)
Upvc bay window to front elevation, GCH radiator, laminate flooring, ceiling light point
Kitchen
10'6" x 13'7" (3.20m x 4.14m)
Modern fitted kitchen equipped with a mixture of wall and base units and island, gas hob, electric oven and extractor, space for washing machine and fridge freezer, Upvc double glazed window to rear elevation, GCH radiator, laminate flooring, ceiling light point
Stairs and Landing
Carpeted access to first floor
Bedroom 1
9'9" x 14'2" (2.96m x 4.33m)
Upvc doubled glazed window to front elevation, GCH radiator, laminate flooring, ceiling light point
Bedroom 2
9'9" x 8'11" (2.98m x 2.72m)
Upvc doubled glazed window to rear elevation, GCH radiator, laminate flooring, ceiling light point
Bedroom 3
7'9" x 7'7" (2.37m x 2.31m)
Upvc doubled glazed window to side elevation, GCH radiator, laminate flooring, ceiling light point
Bathroom
8'1" x 4'4" (2.46m x 1.33m)
Three piece suite inclusive of bath with mains shower and glass screen, WC, pedestal sink, Upvc frosted window to rear elevation, GCH radiator, vinyl flooring, ceiling light point
External
Stepped access to front and street parking, with enclosed rear courtyard
Read full description
EPC - Grade C
Council Tax - Band A
Lounge
16'5" x 13'11" (5.00m x 4.25m)
Upvc bay window to front elevation, GCH radiator, laminate flooring, ceiling light point
Kitchen
10'6" x 13'7" (3.20m x 4.14m)
Modern fitted kitchen equipped with a mixture of wall and base units and island, gas hob, electric oven and extractor, space for washing machine and fridge freezer, Upvc double glazed window to rear elevation, GCH radiator, laminate flooring, ceiling light point
Stairs and Landing
Carpeted access to first floor
Bedroom 1
9'9" x 14'2" (2.96m x 4.33m)
Upvc doubled glazed window to front elevation, GCH radiator, laminate flooring, ceiling light point
Bedroom 2
9'9" x 8'11" (2.98m x 2.72m)
Upvc doubled glazed window to rear elevation, GCH radiator, laminate flooring, ceiling light point
Bedroom 3
7'9" x 7'7" (2.37m x 2.31m)
Upvc doubled glazed window to side elevation, GCH radiator, laminate flooring, ceiling light point
Bathroom
8'1" x 4'4" (2.46m x 1.33m)
Three piece suite inclusive of bath with mains shower and glass screen, WC, pedestal sink, Upvc frosted window to rear elevation, GCH radiator, vinyl flooring, ceiling light point
External
Stepped access to front and street parking, with enclosed rear courtyard
Read full description
What's it like to live here?
Nearby businesses open now
More properties nearby
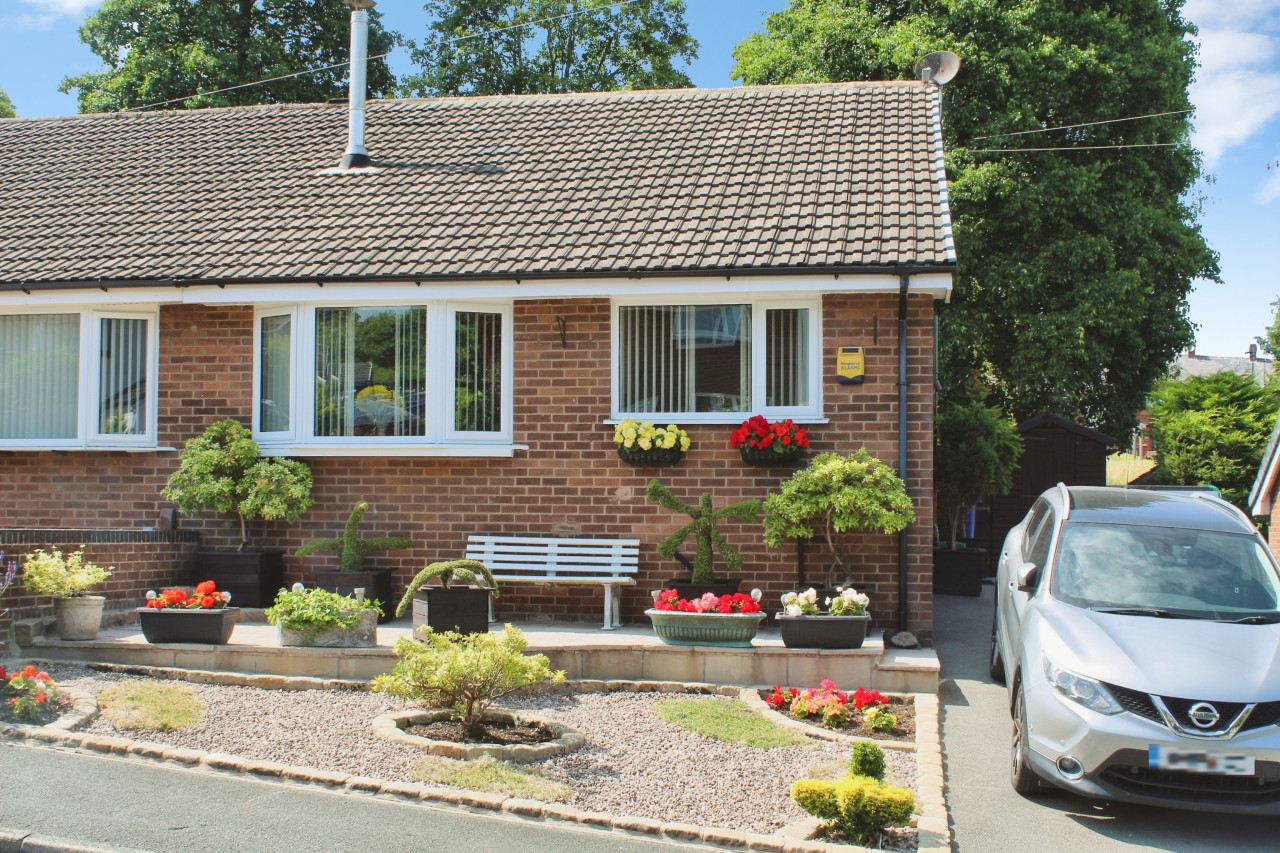
OIRO £169,950
Waidshouse Road, Nelson, BB9
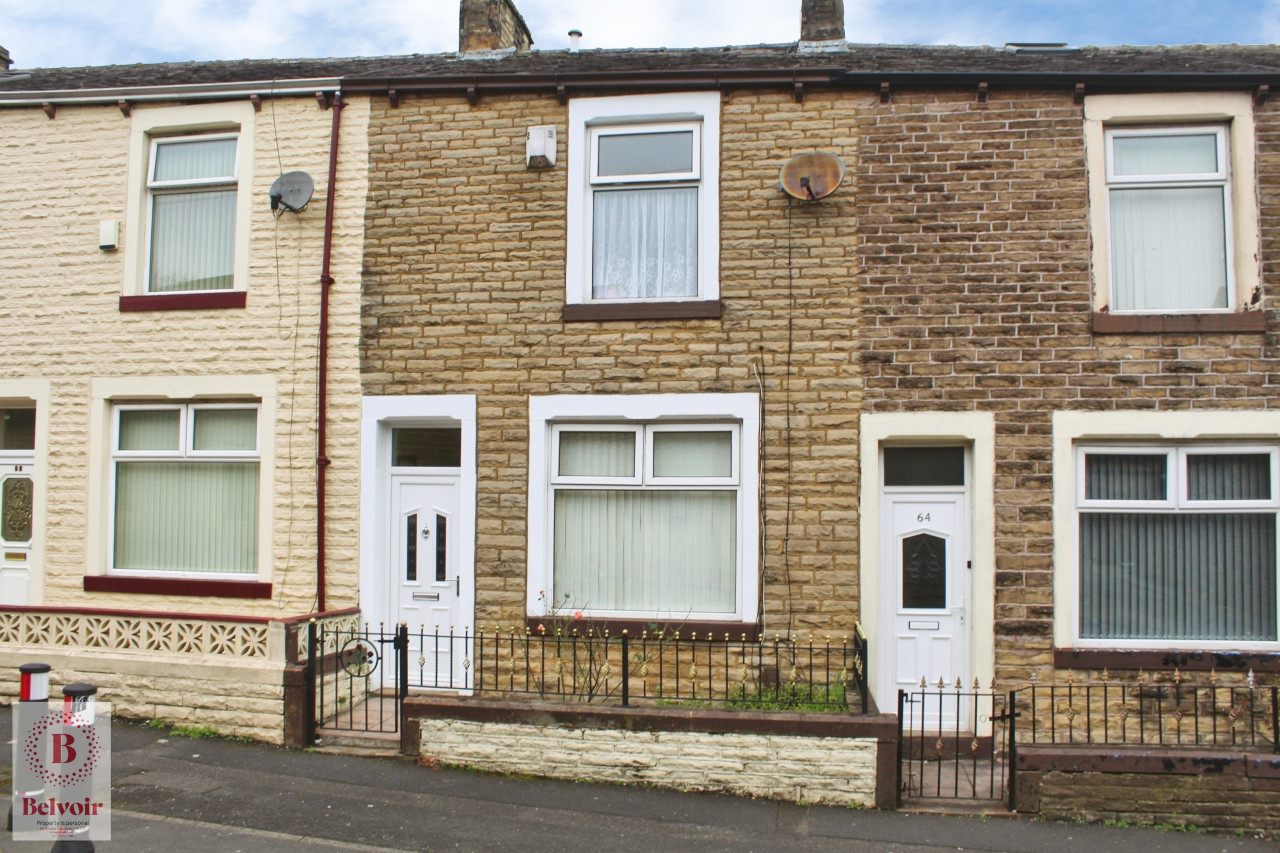
OIRO £140,000
Chapel House Road, Nelson, BB9
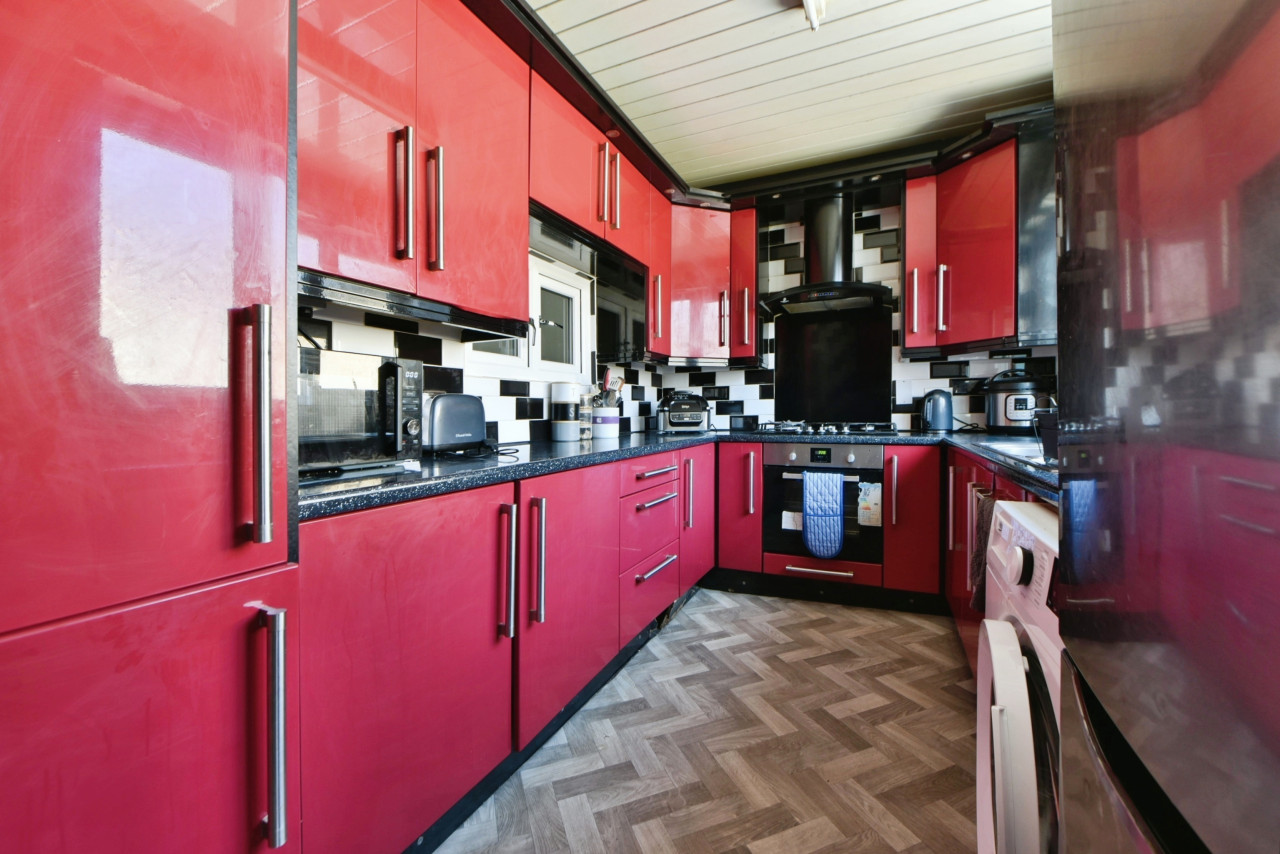
OIRO £159,950
Comments (0)
Log in to like, comment or share to your feed.
Start the conversation about this listing.