 Available
Photo 1 of 17
£1,350 pcm
Ravenhead Row, Ravenhead Road, Merseyside, WA10
Ravenhead Row, Merseyside, Ravenhead Road, WA10
- 🏠 House
- 📋 To let
- 🛏 3 beds
- 🛁 1 bath
- 👁 15 views
About this property
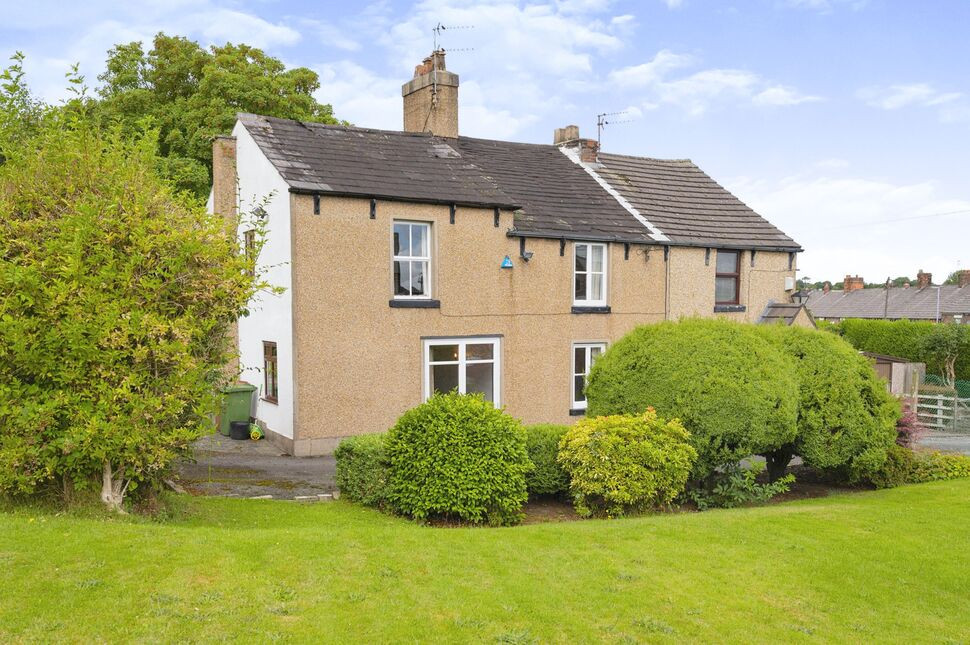
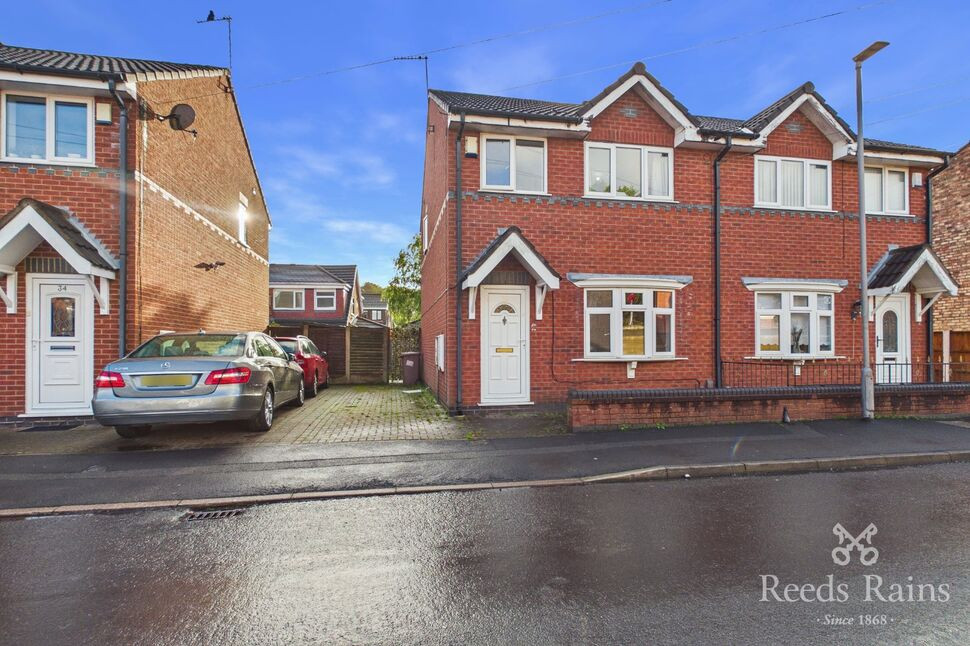
A substantial and generously proportioned four bedroom semi-detached cottage style property offering a wealth of living space and a versatile layout, ideal for families or those looking for a larger home with plenty of room to entertain, work and relax.
The ground floor comprises three separate reception rooms, providing excellent flexibility for use as living, dining, playroom or home office spaces. There is also a well-equipped kitchen, separate utility room, breakfast room and a family bathroom.
To the first floor are three good-sized bedrooms, along with a fourth bedroom/occasional room, which is accessed through one of the main bedrooms.
Overall, this is a large and versatile cottage with considerably more living accommodation than might be expected, offering spacious rooms throughout and excellent potential for a family looking for a characterful and adaptable home.
Lounge
Three separate windows within the lounge, also boasts a fireplace within the centre of the room
Hall
Front entrance leads into the hall, which also has a window at the front of the property and leads into the dining room.
Dining Room
Stairs leading up to the bedrooms, window to the rear of the dining room
Boot Room
Window to the side of the room, leads into the bathroom
Kitchen
Kitchen has cupboards below and above for storage, a pantry room off from the kitchen as well as Utility room
Breakfast Room
Window facing the side of the garden and the exterior
Pantry
Storage space within the Pantry
Utility Room
Window facing out to the side of the property
Bathroom
Bathroom consist of bath tub, shower, hand basin and toilet
Bedroom 1
Double bedroom, window facing out from the front of the property
Bedroom 2
Double bedroom, window facing out from the back of the property
Bedroom 3
Double bedroom, window facing out from the front of the property
Bedroom 4
Single bedroom, window facing the back of the property.
Exterior - garden
Garden wraps around the entire property, has a very large garden to the front of the property as well as to the side.
Read full description
The ground floor comprises three separate reception rooms, providing excellent flexibility for use as living, dining, playroom or home office spaces. There is also a well-equipped kitchen, separate utility room, breakfast room and a family bathroom.
To the first floor are three good-sized bedrooms, along with a fourth bedroom/occasional room, which is accessed through one of the main bedrooms.
Overall, this is a large and versatile cottage with considerably more living accommodation than might be expected, offering spacious rooms throughout and excellent potential for a family looking for a characterful and adaptable home.
Lounge
Three separate windows within the lounge, also boasts a fireplace within the centre of the room
Hall
Front entrance leads into the hall, which also has a window at the front of the property and leads into the dining room.
Dining Room
Stairs leading up to the bedrooms, window to the rear of the dining room
Boot Room
Window to the side of the room, leads into the bathroom
Kitchen
Kitchen has cupboards below and above for storage, a pantry room off from the kitchen as well as Utility room
Breakfast Room
Window facing the side of the garden and the exterior
Pantry
Storage space within the Pantry
Utility Room
Window facing out to the side of the property
Bathroom
Bathroom consist of bath tub, shower, hand basin and toilet
Bedroom 1
Double bedroom, window facing out from the front of the property
Bedroom 2
Double bedroom, window facing out from the back of the property
Bedroom 3
Double bedroom, window facing out from the front of the property
Bedroom 4
Single bedroom, window facing the back of the property.
Exterior - garden
Garden wraps around the entire property, has a very large garden to the front of the property as well as to the side.
Read full description
What's it like to live here?
Nearby businesses open now
More properties nearby
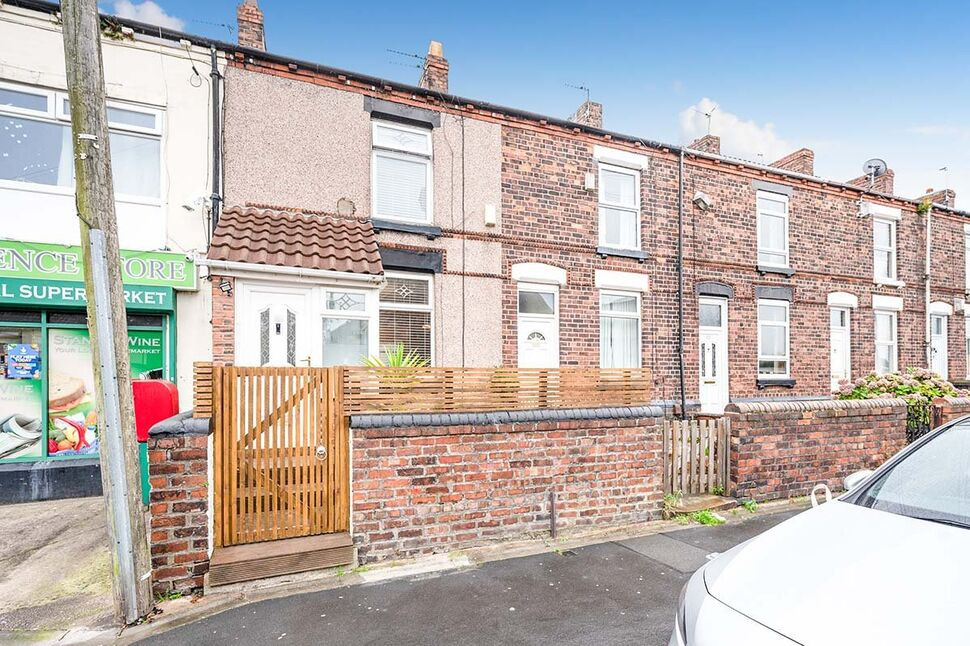
£125,000 Asking price
Crossley Road, St. Helens, Merseyside, WA10
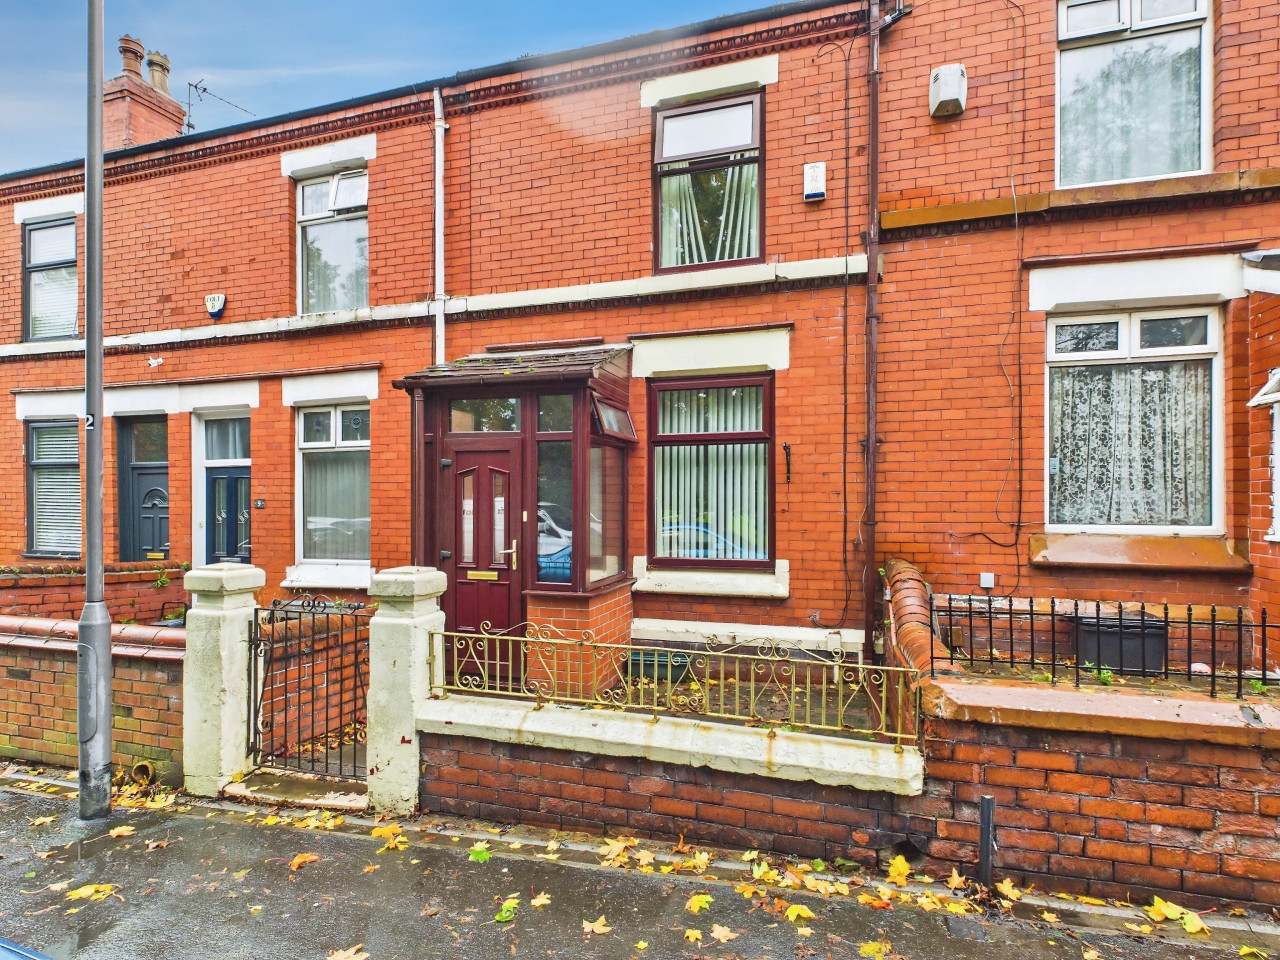
OIRO £120,000
Elm road, Thatto Heath, St Helens, WA10
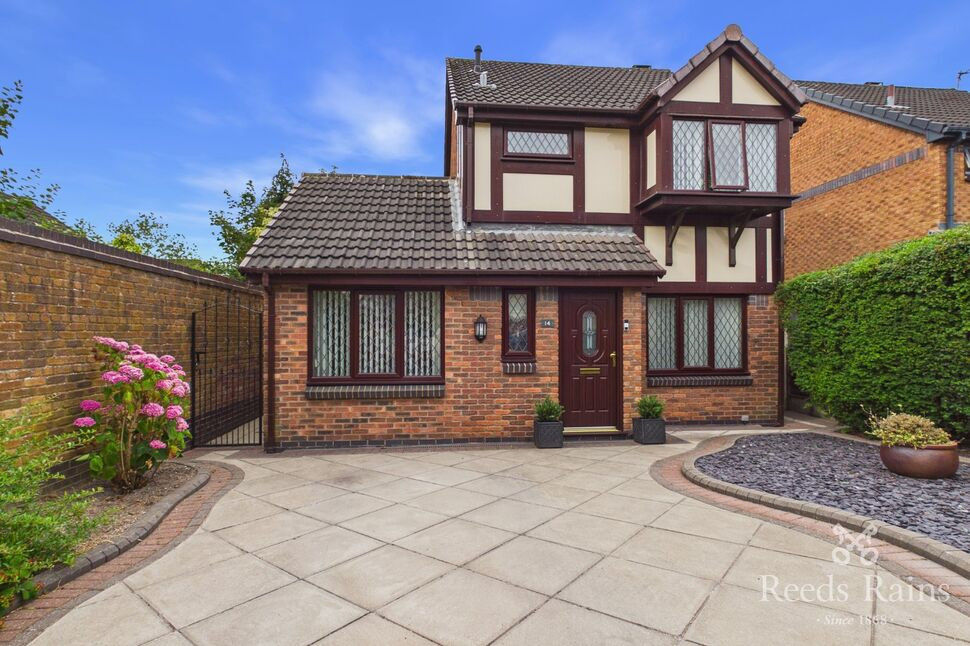
£300,000 Offers in the region of
Comments (0)
Log in to like, comment or share to your feed.
Start the conversation about this listing.