 Available
Photo 1 of 19
£205,000 Guide price
Reaville Park, Dundonald, County Down, BT16
Reaville Park, County Down, Dundonald, BT16
- 🏠 House
- 📋 For sale
- 🛏 3 beds
- 🛁 1 bath
- 👁 3 views
About this property
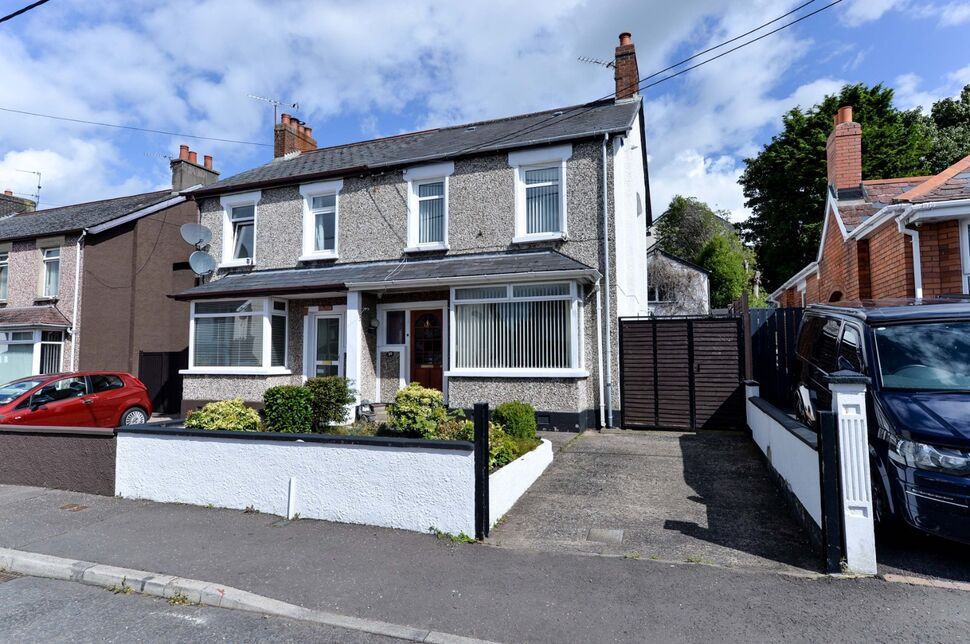
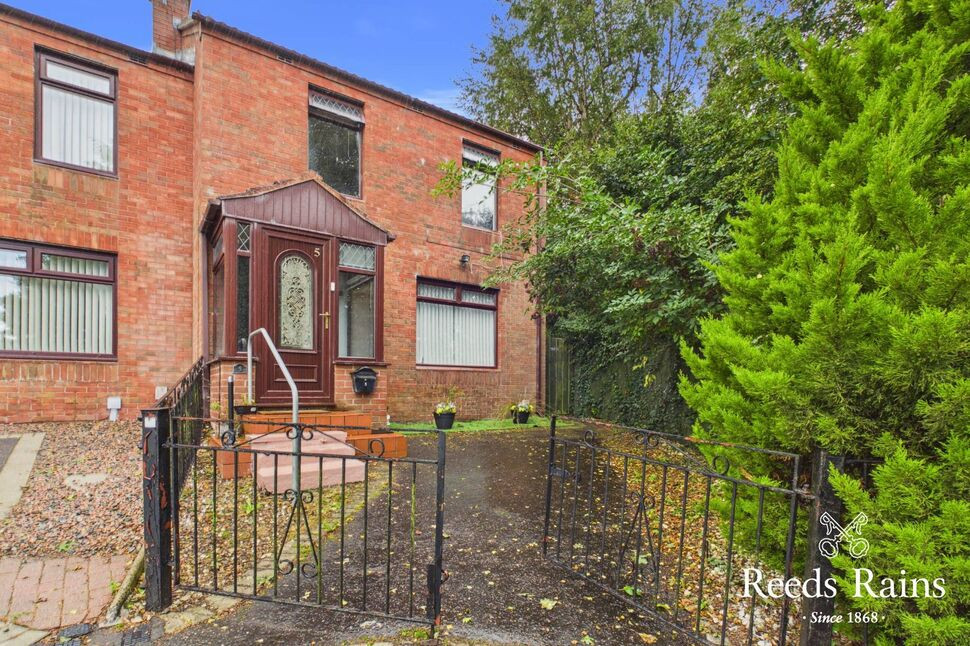
This unique, one of a kind Semi-Detached home offers a wealth of extended accommodation throughout, positioned on a deceptively large site.
In need to modernisation & upgrading, this fantastic home offers a rare opportunity for a new buyer to create their dream home.
A real standout is the oversized garage, ideal for car enthusiasts, those who work at home or for those needing extra storage on the ground level and directly above is a fully equipped bar, a fantastic space for entertaining.
Reaville Park can be accessed just off the Upper Newtownards Road and allows for ease of access in & out of Belfast City Centre & the surrounding towns via the main arterial routes, regular public transport links and Dundonald Park & Ride.
An abundance of amenities and attractions are close to hand whilst both Dundonald & Ballyhackamore Villages are just a short drive away.
A exclusive opportunity for a potential buyer to add value or put their own stamp on a property. Early internal inspection is advised.
Covered Entrance Porch
Solid wooden front door with glazed inset to...
Entrance Hall
Large walk in storage cupboard. Under stairs storage.
Loune Open Plan To Dining Area
25'5" x 10'4" (7.75m x 3.15m)
Into square bay. Original fireplace with wood burning stove. Ample dining area.
Fitted Kitchen
16'2" x 11'9" (4.93m x 3.58m)
One and 1/2 bowl sink unit with chrome dual mixer tap. Excellent range of high and low level units with laminated work surfaces. Integrated four ring ceramic hob and integrated extractor fan. Separate built in double oven. Partly tiled walls. Ceramic tiled flooring. Sky light. uPVC door to side. Double doors to...
Family Room
15'5" x 10'0" (4.70m x 3.05m)
Feature fireplace with gas fire inset. Solid wooden flooring. Sky light. uPVC sliding door to rear garden.
Bedroom 1
11'2" x 9'9" (3.40m x 2.97m)
Bedroom 2
11'1" x 10'0" (3.38m x 3.05m)
Bedroom 3
6'12" x 6'0" (2.13m x 1.83m)
Family Bathroom Suite
Comprising panelled bath with chrome dual mixer tap and telephone hand shower. Fully tiled corner shower cubicle with electric shower unit. Vanity unit with inset sink and chrome mixer tap. Low flush w/c. Partly tiled walls. Hot press with lagged copper cylinder and storage above.
Landing
Fixed stair case to...
Fully Floored Roof Space
13'5" x 10'2" (4.10m x 3.10m)
Wash hand basin with chrome mixer tap and tiled splash back. Storage in the eaves.
Outside
Well tended garden to front in lawn and shrubbery. Driveway car parking. Side access. Enclosed tiered garden to rear bordered by fencing and hedging in lawn, flower beds, shrubbery and paved patio area. Outside tap / light. Boiler house with oil fired boiler. uPVC oil tank.
Detached Garage
24'2" x 13'1" (7.37m x 4.00m)
With up and over door. Light and power. Built in storage cupboard.
Utility Space
One bowl sink unit with chrome dual mixer tap and splash back. Plumbed for washing machine. Space for tumbler dryer. Low flush w/c. Partly tiled walls.
Bar Room
22'8" x 12'8" (6.90m x 3.86m)
Behind the bar counter. One bowl sunk unit with chrome dual mixer tap. Built in storage cupboard. Low flush w/c.
CUSTOMER DUE DILIGENCE
As a business carrying out estate agency work, we are required to verify the identity of both the vendor and the purchaser as outlined in the following: The Money Laundering, Terrorist Financing and Transfer of Funds (Information on the Payer) Regulations 2017 - https://www.legislation.gov.uk/uksi/2017/692/contents.To be able to purchase a property in the United Kingdom all agents have a legal requirement to conduct Identity checks on all customers involved in the transaction to fulfil their obligations under Anti Money Laundering regulations. We outsource this check to a third party and a charge will apply of £30 + VAT for a single purchaser or £50 + VAT per couple.
Read full description
In need to modernisation & upgrading, this fantastic home offers a rare opportunity for a new buyer to create their dream home.
A real standout is the oversized garage, ideal for car enthusiasts, those who work at home or for those needing extra storage on the ground level and directly above is a fully equipped bar, a fantastic space for entertaining.
Reaville Park can be accessed just off the Upper Newtownards Road and allows for ease of access in & out of Belfast City Centre & the surrounding towns via the main arterial routes, regular public transport links and Dundonald Park & Ride.
An abundance of amenities and attractions are close to hand whilst both Dundonald & Ballyhackamore Villages are just a short drive away.
A exclusive opportunity for a potential buyer to add value or put their own stamp on a property. Early internal inspection is advised.
Covered Entrance Porch
Solid wooden front door with glazed inset to...
Entrance Hall
Large walk in storage cupboard. Under stairs storage.
Loune Open Plan To Dining Area
25'5" x 10'4" (7.75m x 3.15m)
Into square bay. Original fireplace with wood burning stove. Ample dining area.
Fitted Kitchen
16'2" x 11'9" (4.93m x 3.58m)
One and 1/2 bowl sink unit with chrome dual mixer tap. Excellent range of high and low level units with laminated work surfaces. Integrated four ring ceramic hob and integrated extractor fan. Separate built in double oven. Partly tiled walls. Ceramic tiled flooring. Sky light. uPVC door to side. Double doors to...
Family Room
15'5" x 10'0" (4.70m x 3.05m)
Feature fireplace with gas fire inset. Solid wooden flooring. Sky light. uPVC sliding door to rear garden.
Bedroom 1
11'2" x 9'9" (3.40m x 2.97m)
Bedroom 2
11'1" x 10'0" (3.38m x 3.05m)
Bedroom 3
6'12" x 6'0" (2.13m x 1.83m)
Family Bathroom Suite
Comprising panelled bath with chrome dual mixer tap and telephone hand shower. Fully tiled corner shower cubicle with electric shower unit. Vanity unit with inset sink and chrome mixer tap. Low flush w/c. Partly tiled walls. Hot press with lagged copper cylinder and storage above.
Landing
Fixed stair case to...
Fully Floored Roof Space
13'5" x 10'2" (4.10m x 3.10m)
Wash hand basin with chrome mixer tap and tiled splash back. Storage in the eaves.
Outside
Well tended garden to front in lawn and shrubbery. Driveway car parking. Side access. Enclosed tiered garden to rear bordered by fencing and hedging in lawn, flower beds, shrubbery and paved patio area. Outside tap / light. Boiler house with oil fired boiler. uPVC oil tank.
Detached Garage
24'2" x 13'1" (7.37m x 4.00m)
With up and over door. Light and power. Built in storage cupboard.
Utility Space
One bowl sink unit with chrome dual mixer tap and splash back. Plumbed for washing machine. Space for tumbler dryer. Low flush w/c. Partly tiled walls.
Bar Room
22'8" x 12'8" (6.90m x 3.86m)
Behind the bar counter. One bowl sunk unit with chrome dual mixer tap. Built in storage cupboard. Low flush w/c.
CUSTOMER DUE DILIGENCE
As a business carrying out estate agency work, we are required to verify the identity of both the vendor and the purchaser as outlined in the following: The Money Laundering, Terrorist Financing and Transfer of Funds (Information on the Payer) Regulations 2017 - https://www.legislation.gov.uk/uksi/2017/692/contents.To be able to purchase a property in the United Kingdom all agents have a legal requirement to conduct Identity checks on all customers involved in the transaction to fulfil their obligations under Anti Money Laundering regulations. We outsource this check to a third party and a charge will apply of £30 + VAT for a single purchaser or £50 + VAT per couple.
Read full description
What's it like to live here?
Nearby businesses open now
More properties nearby
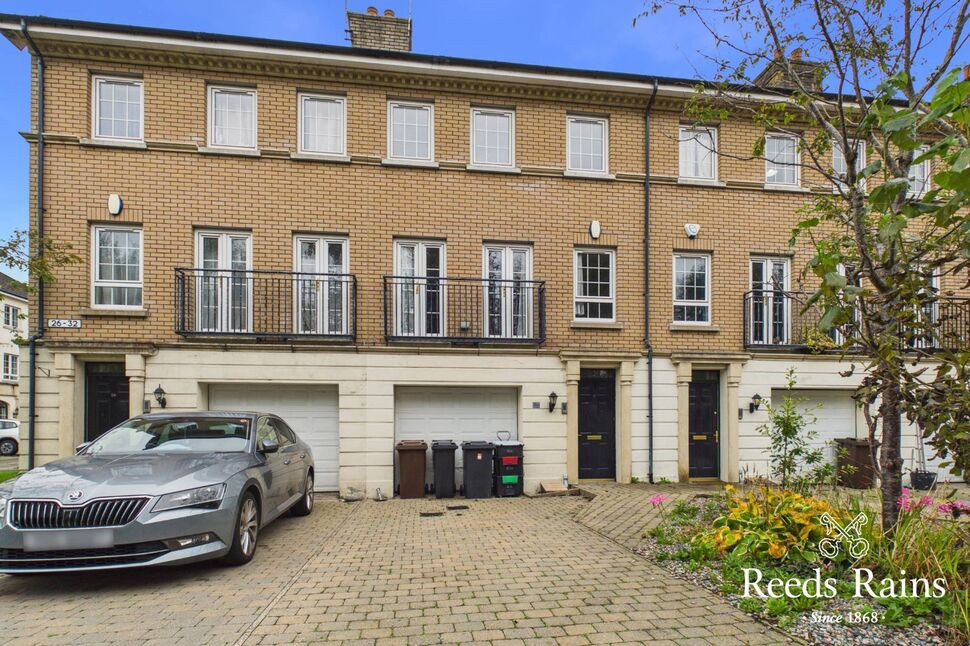
£215,000 Offers over
Leathem Square, East Link Road, Belfast, BT16
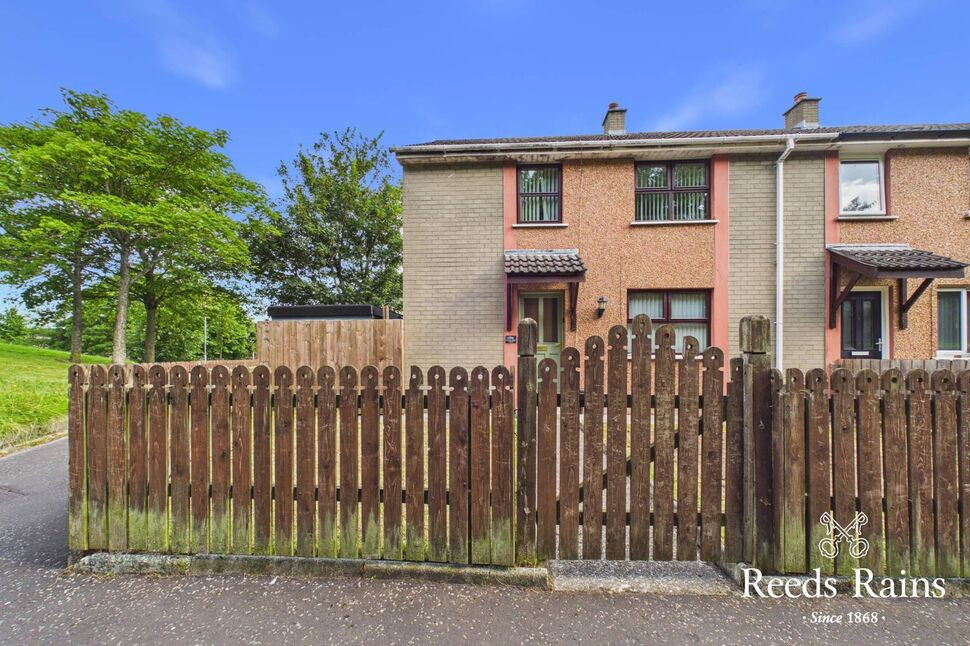
£149,950 Guide price
Upperlands Walk, Belfast, County Antrim, BT5
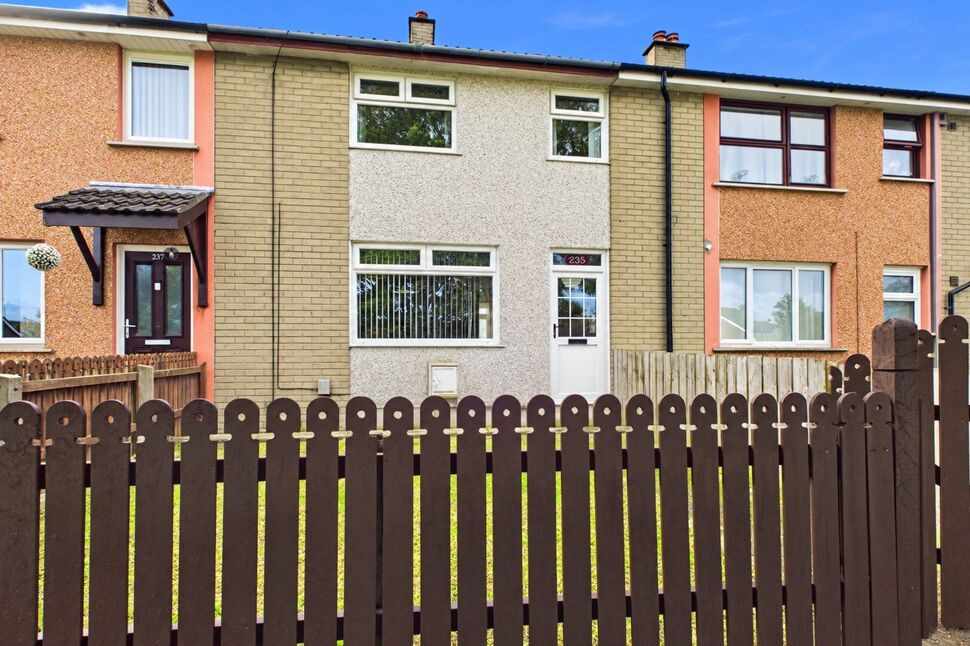
£149,950 Asking price
Abbey Park, Belfast, County Antrim, BT5
£135,000
Comments (0)
Log in to like, comment or share to your feed.
Start the conversation about this listing.