 Available
Photo 1 of 18
£210,000 Asking price
Redmire Drive, Leeds, West Yorkshire, LS14
Redmire Drive, West Yorkshire, Leeds, LS14
- 🏠 House
- 📋 For sale
- 🛏 2 beds
- 🛁 1 bath
- 👁 10 views
About this property
The property boasts two versatile reception rooms, perfect for both relaxing and entertaining. The inviting lounge is beautifully presented, featuring elegant ceiling coving, quality laminate flooring and patio doors that open directly onto the rear garden, creating a bright and airy living space. A stylish square archway leads seamlessly into the dining room, which enjoys a pleasant front-facing aspect.
The contemporary fitted kitchen is finished to a high standard and offers an excellent range of wall and base units with complementary work surfaces. Integrated appliances include an induction hob with extractor hood, oven, microwave and dishwasher, alongside a stainless-steel sink with mixer tap and space for a fridge freezer. The space is further enhanced by modern spot lighting, laminate flooring and a rear-facing window. A side door leads to a highly useful porch area, providing access to a walk-in storage cupboard and a practical utility room with work surface, plumbing for a washing machine and space for a tumble dryer.
To the first floor, the landing is filled with natural light from a side window and leads to two generous double bedrooms. The principal bedroom, positioned to the front, benefits from its own dressing area with fitted wardrobe and additional window, while the second bedroom to the rear features built-in wardrobes. The house bathroom is stylishly appointed with a modern white three-piece suite, including a bath with shower and screen over, vanity wash basin and concealed cistern W.C., complemented by fully tiled walls and flooring and dual aspect windows.
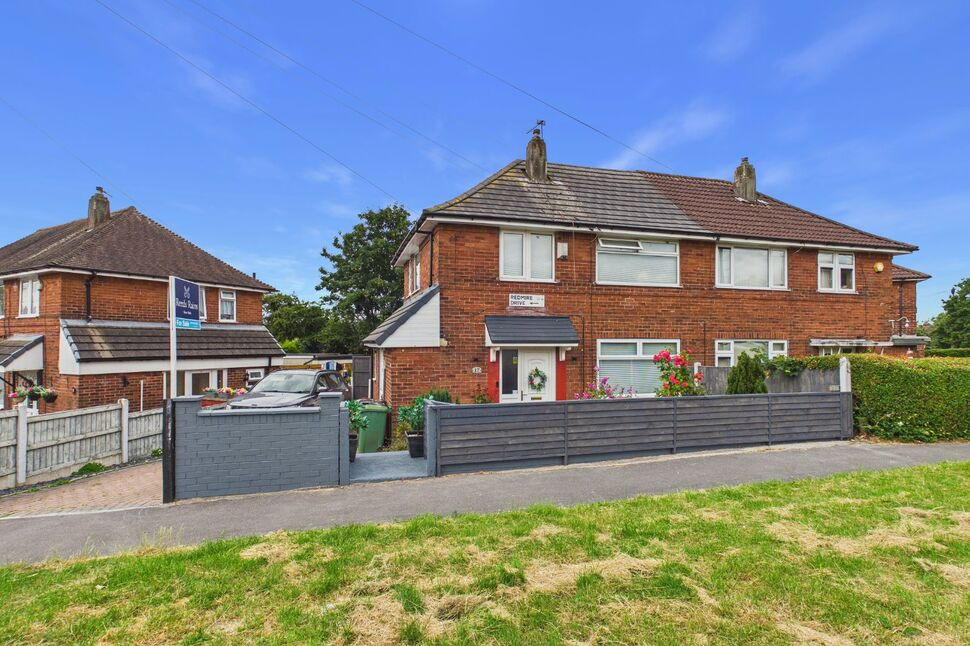
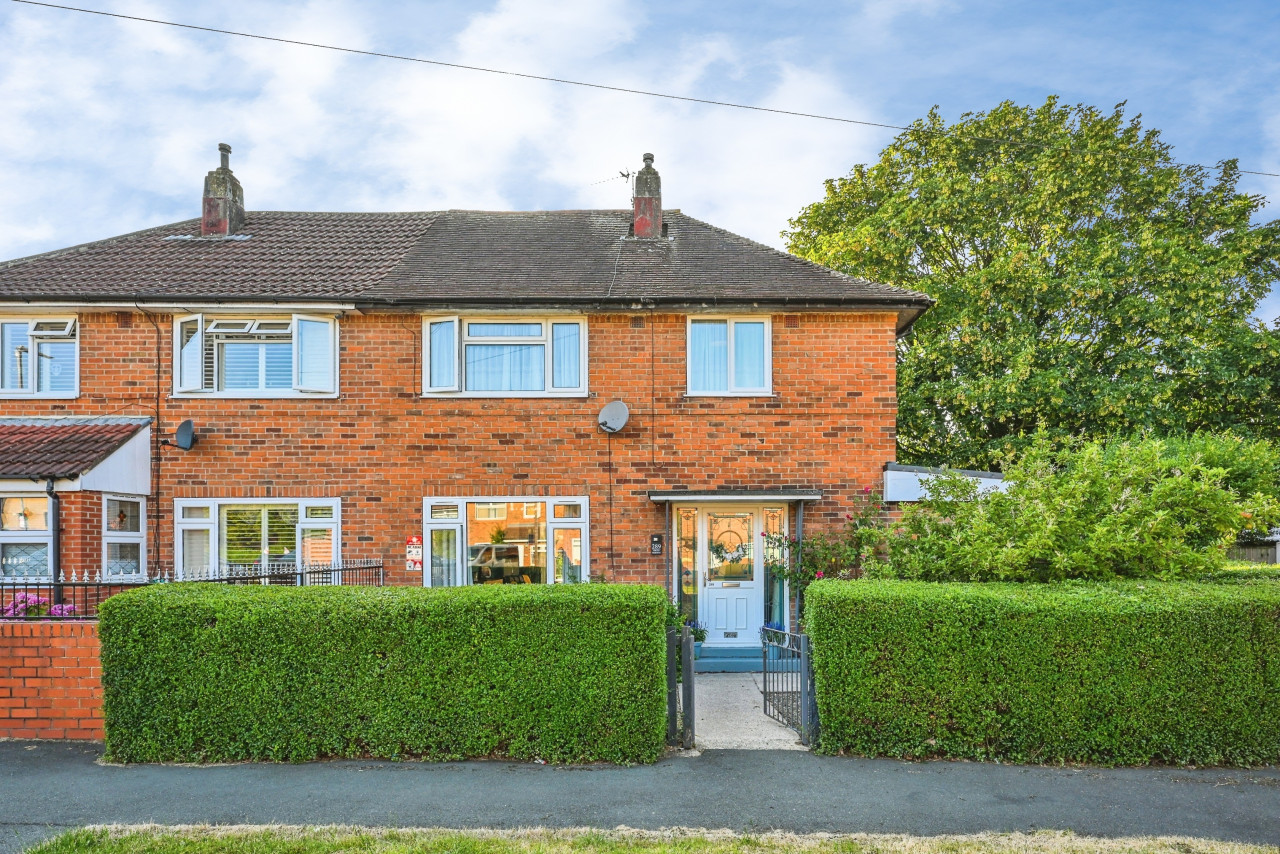
Externally, the property occupies an enviable corner plot. The front garden is neatly laid to lawn with attractive planted borders, while a block-paved driveway to the side provides ample off-street parking for multiple vehicles. To the rear, the enclosed garden is predominantly laid to lawn and features a flagged patio area with pergola, ideal for outdoor dining and entertaining during the warmer months.
The rooms are described in brief below:-
The property boasts two versatile reception rooms, perfect for both relaxing and entertaining. The inviting lounge is beautifully presented, featuring elegant ceiling coving, quality laminate flooring and patio doors that open directly onto the rear garden, creating a bright and airy living space. A stylish square archway leads seamlessly into the dining room, which enjoys a pleasant front-facing aspect.The contemporary fitted kitchen is finished to a high standard and offers an excellent range of wall and base units with complementary work surfaces. Integrated appliances include an induction hob with extractor hood, oven, microwave and dishwasher, alongside a stainless-steel sink with mixer tap and space for a fridge freezer. The space is further enhanced by modern spot lighting, laminate flooring and a rear-facing window. A side door leads to a highly useful porch area, providing access to a walk-in storage cupboard and a practical utility room with work surface, plumbing for a washing machine and space for a tumble dryer.To the first floor, the landing is filled with natural light from a side window and leads to two generous double bedrooms. The principal bedroom, positioned to the front, benefits from its own dressing area with fitted wardrobe and additional window, while the second bedroom to the rear features built-in wardrobes. The house bathroom is stylishly appointed with a modern white three-piece suite, including a bath with shower and screen over, vanity wash basin and concealed cistern W.C., complemented by fully tiled walls and flooring and dual aspect windows.Externally, the property occupies an enviable corner plot. The front garden is neatly laid to lawn with attractive planted borders, while a block-paved driveway to the side provides ample off-street parking for multiple vehicles. To the rear, the enclosed garden is predominantly laid to lawn and features a flagged patio area with pergola, ideal for outdoor dining and entertaining during the warmer months.The rooms are described in brief below:-
Entrance Hall
A warm and well-presented entrance hallway offers an excellent first impression, complete with a generous storage cupboard and access to the dining room, kitchen, and staircase to the first floor.
Dining Room
3.2mx2.2m
A smartly presented dining room, open through to the sitting room, creates a fantastic space for entertaining, offering bright and airy living with a seamless flow between both areas.
Sitting Room
3.38mx3.2m
A bright and airy sitting room, beautifully presented with a warm and inviting ambience. Sliding doors open onto the patio seating area, creating a seamless flow between indoor and outdoor living.
Kitchen
3.96mx2.18m
The modern fitted kitchen is beautifully designed, offering an excellent range of wall and base units with sleek work surfaces. It features a stainless-steel sink with mixer tap, induction hob with extractor hood, oven, microwave, and dishwasher, alongside space for a fridge freezer. A built-in storage cupboard, laminate flooring, contemporary spotlights, and a rear-facing window complete the stylish look.A side door leads to a practical porch, flooded with natural light from two side windows, providing access to a walk-in storage cupboard and a useful utility room with fitted work surface, plumbing for a washing machine, and space for a tumble dryer, perfectly combining style and functionality.
Utility Room
1.85mx1.75m
A fantastic addition to the home, providing a side entrance, extra storage, generous work surfaces, and space for both a washing machine and dryer.
Landing
Leading to the bedrooms and bathroom, the landing features a generous storage cupboard and is bright and airy, enhanced by a double-glazed window overlooking the stairs.
Bedroom 1
4.57mx2.9m
A beautifully light and airy double bedroom to the front, generously proportioned and finished to an excellent standard. This superb room is enhanced by a fantastic walk-in wardrobe with built-in storage, providing both style and practicality, and creating a luxurious, clutter-free retreat. Natural light floods the space, highlighting its warm and welcoming ambience, perfect for a relaxing sanctuary at the end of the day.
Bedroom 2
3.33mx2.72m
A generously sized double bedroom to the rear, beautifully presented and filled with natural light from a rear-facing double-glazed window, complete with built-in wardrobes for excellent storage.
Bathroom
2.4mx1.7m
The house bathroom is beautifully appointed with a modern white three-piece suite, including a bath with shower and screen, a stylish hand wash basin set within a vanity unit, and a W.C. with enclosed cistern. The room is finished with ceramic tiles to walls and floor, and dual aspect windows to the rear and side fill the space with natural light, creating a bright and contemporary feel.
Outside
Front Garden:Situated on an enviable corner plot, the property features a low-maintenance front garden laid to lawn with attractive planted borders. A block-paved driveway to the side provides ample off-street parking for several vehicles.Rear Garden:The rear garden is predominantly laid to lawn and includes a flagged patio with a pergola, creating an ideal space for outdoor dining and summer entertaining. The enclosed setting ensures privacy while offering a bright and welcoming outdoor area.
Read full description
The contemporary fitted kitchen is finished to a high standard and offers an excellent range of wall and base units with complementary work surfaces. Integrated appliances include an induction hob with extractor hood, oven, microwave and dishwasher, alongside a stainless-steel sink with mixer tap and space for a fridge freezer. The space is further enhanced by modern spot lighting, laminate flooring and a rear-facing window. A side door leads to a highly useful porch area, providing access to a walk-in storage cupboard and a practical utility room with work surface, plumbing for a washing machine and space for a tumble dryer.
To the first floor, the landing is filled with natural light from a side window and leads to two generous double bedrooms. The principal bedroom, positioned to the front, benefits from its own dressing area with fitted wardrobe and additional window, while the second bedroom to the rear features built-in wardrobes. The house bathroom is stylishly appointed with a modern white three-piece suite, including a bath with shower and screen over, vanity wash basin and concealed cistern W.C., complemented by fully tiled walls and flooring and dual aspect windows.
Externally, the property occupies an enviable corner plot. The front garden is neatly laid to lawn with attractive planted borders, while a block-paved driveway to the side provides ample off-street parking for multiple vehicles. To the rear, the enclosed garden is predominantly laid to lawn and features a flagged patio area with pergola, ideal for outdoor dining and entertaining during the warmer months.
The rooms are described in brief below:-
The property boasts two versatile reception rooms, perfect for both relaxing and entertaining. The inviting lounge is beautifully presented, featuring elegant ceiling coving, quality laminate flooring and patio doors that open directly onto the rear garden, creating a bright and airy living space. A stylish square archway leads seamlessly into the dining room, which enjoys a pleasant front-facing aspect.The contemporary fitted kitchen is finished to a high standard and offers an excellent range of wall and base units with complementary work surfaces. Integrated appliances include an induction hob with extractor hood, oven, microwave and dishwasher, alongside a stainless-steel sink with mixer tap and space for a fridge freezer. The space is further enhanced by modern spot lighting, laminate flooring and a rear-facing window. A side door leads to a highly useful porch area, providing access to a walk-in storage cupboard and a practical utility room with work surface, plumbing for a washing machine and space for a tumble dryer.To the first floor, the landing is filled with natural light from a side window and leads to two generous double bedrooms. The principal bedroom, positioned to the front, benefits from its own dressing area with fitted wardrobe and additional window, while the second bedroom to the rear features built-in wardrobes. The house bathroom is stylishly appointed with a modern white three-piece suite, including a bath with shower and screen over, vanity wash basin and concealed cistern W.C., complemented by fully tiled walls and flooring and dual aspect windows.Externally, the property occupies an enviable corner plot. The front garden is neatly laid to lawn with attractive planted borders, while a block-paved driveway to the side provides ample off-street parking for multiple vehicles. To the rear, the enclosed garden is predominantly laid to lawn and features a flagged patio area with pergola, ideal for outdoor dining and entertaining during the warmer months.The rooms are described in brief below:-
Entrance Hall
A warm and well-presented entrance hallway offers an excellent first impression, complete with a generous storage cupboard and access to the dining room, kitchen, and staircase to the first floor.
Dining Room
3.2mx2.2m
A smartly presented dining room, open through to the sitting room, creates a fantastic space for entertaining, offering bright and airy living with a seamless flow between both areas.
Sitting Room
3.38mx3.2m
A bright and airy sitting room, beautifully presented with a warm and inviting ambience. Sliding doors open onto the patio seating area, creating a seamless flow between indoor and outdoor living.
Kitchen
3.96mx2.18m
The modern fitted kitchen is beautifully designed, offering an excellent range of wall and base units with sleek work surfaces. It features a stainless-steel sink with mixer tap, induction hob with extractor hood, oven, microwave, and dishwasher, alongside space for a fridge freezer. A built-in storage cupboard, laminate flooring, contemporary spotlights, and a rear-facing window complete the stylish look.A side door leads to a practical porch, flooded with natural light from two side windows, providing access to a walk-in storage cupboard and a useful utility room with fitted work surface, plumbing for a washing machine, and space for a tumble dryer, perfectly combining style and functionality.
Utility Room
1.85mx1.75m
A fantastic addition to the home, providing a side entrance, extra storage, generous work surfaces, and space for both a washing machine and dryer.
Landing
Leading to the bedrooms and bathroom, the landing features a generous storage cupboard and is bright and airy, enhanced by a double-glazed window overlooking the stairs.
Bedroom 1
4.57mx2.9m
A beautifully light and airy double bedroom to the front, generously proportioned and finished to an excellent standard. This superb room is enhanced by a fantastic walk-in wardrobe with built-in storage, providing both style and practicality, and creating a luxurious, clutter-free retreat. Natural light floods the space, highlighting its warm and welcoming ambience, perfect for a relaxing sanctuary at the end of the day.
Bedroom 2
3.33mx2.72m
A generously sized double bedroom to the rear, beautifully presented and filled with natural light from a rear-facing double-glazed window, complete with built-in wardrobes for excellent storage.
Bathroom
2.4mx1.7m
The house bathroom is beautifully appointed with a modern white three-piece suite, including a bath with shower and screen, a stylish hand wash basin set within a vanity unit, and a W.C. with enclosed cistern. The room is finished with ceramic tiles to walls and floor, and dual aspect windows to the rear and side fill the space with natural light, creating a bright and contemporary feel.
Outside
Front Garden:Situated on an enviable corner plot, the property features a low-maintenance front garden laid to lawn with attractive planted borders. A block-paved driveway to the side provides ample off-street parking for several vehicles.Rear Garden:The rear garden is predominantly laid to lawn and includes a flagged patio with a pergola, creating an ideal space for outdoor dining and summer entertaining. The enclosed setting ensures privacy while offering a bright and welcoming outdoor area.
Read full description
What's it like to live here?
Nearby businesses open now
More properties nearby
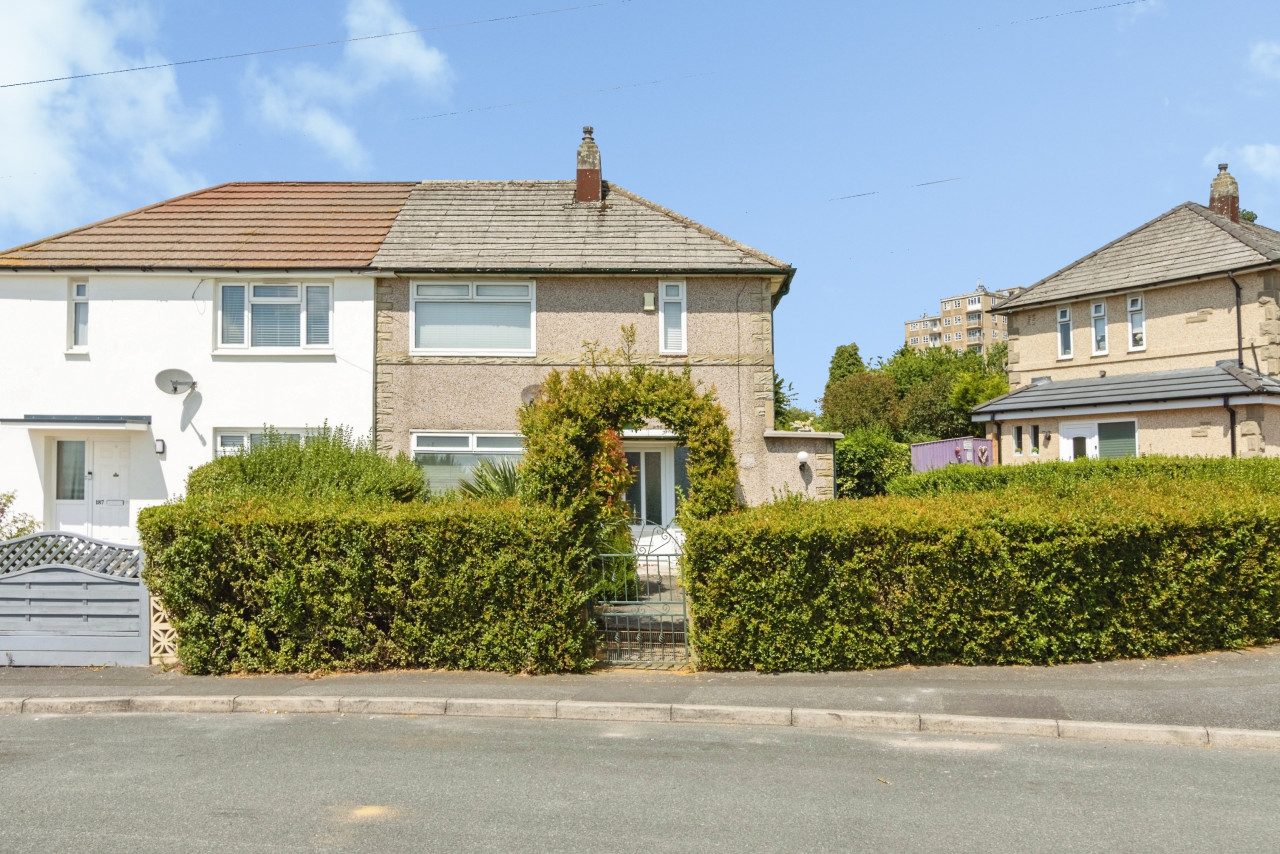
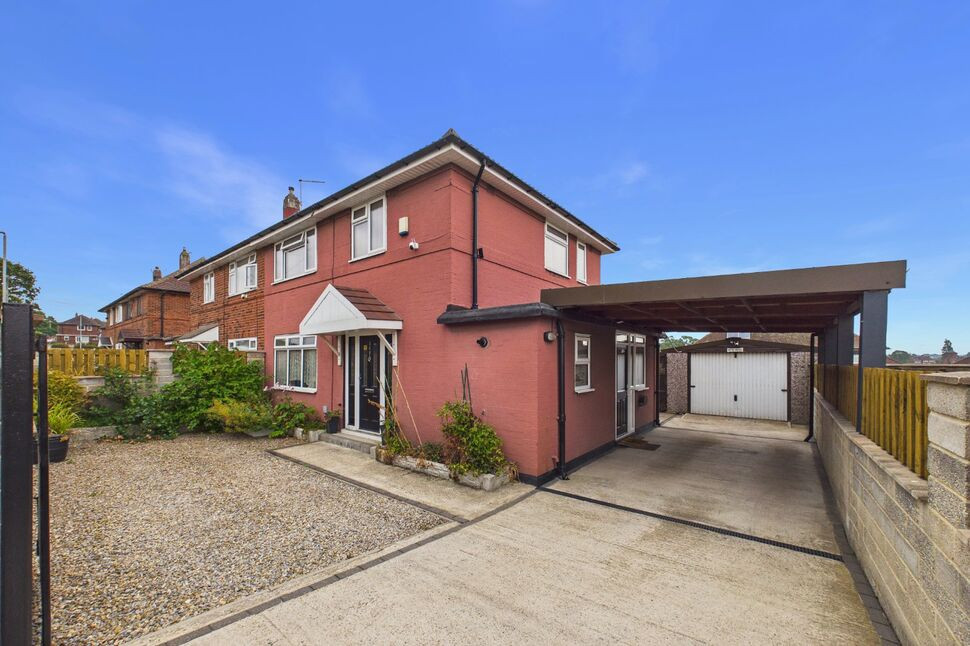
£240,000 Offers over
Brooklands Avenue, Seacroft, Leeds, LS14
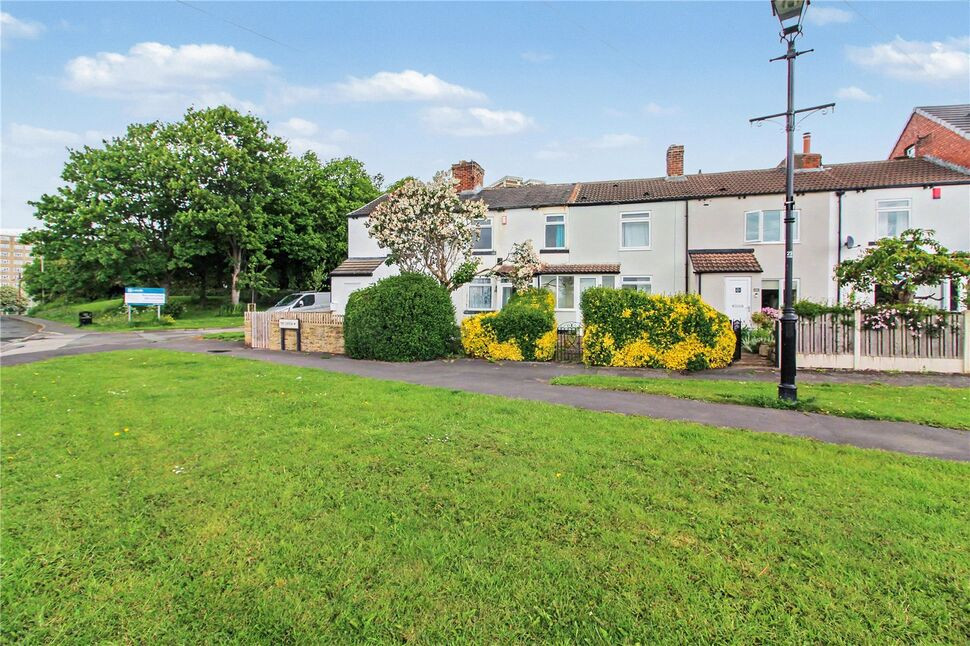
£130,000 Asking price
Comments (0)
Log in to like, comment or share to your feed.
Start the conversation about this listing.