 Available
Photo 1 of 12
£240,000 Asking price
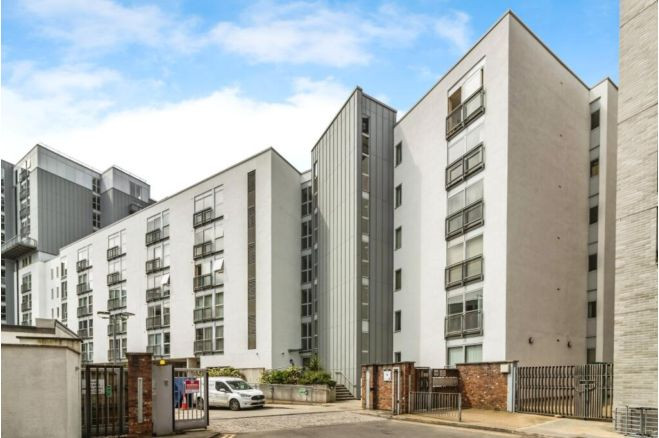
Regent Road, Manchester, M3
Regent Road, Manchester, M3
- 🏠 Flat
- 📋 For sale
- 🛏 2 beds
- 🛁 2 baths
- 👁 6 views
About this property
ATTENTION INVESTORS - CURRENTLY LET AT £1400 PCM EQUATING TO A 7% GROSS YIELD.
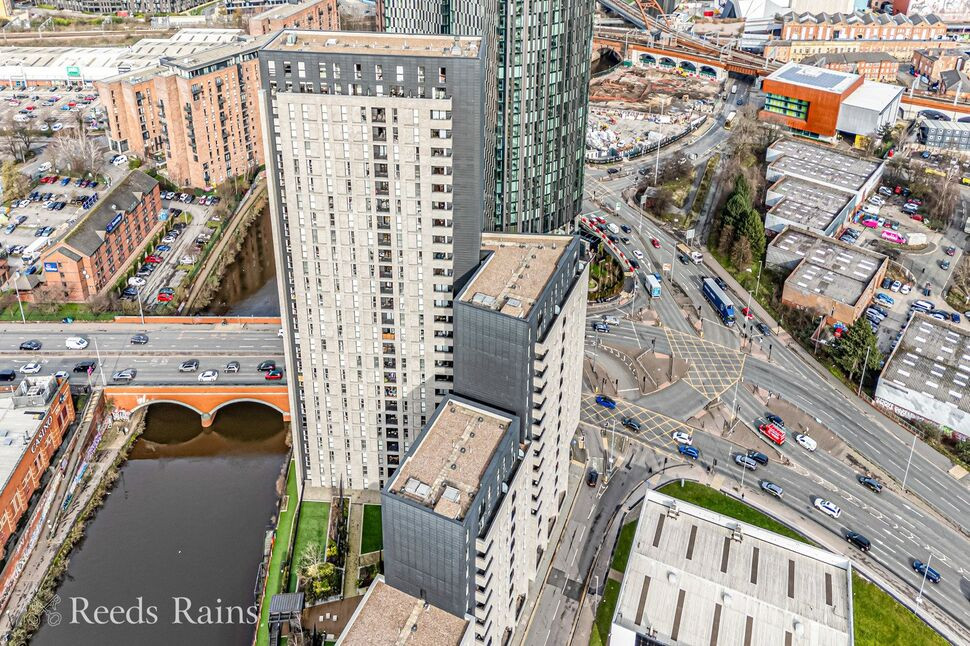
This superb 10th floor apartment offers great views of the city skyline, which can be enjoyed from all main rooms and the balcony. Comprising entrance hall, open-plan living area/kitchen, 2 bedrooms, ensuite and bathroom. Prestigious development adjacent to the River Irwell with concierge and communal gardens. Close to the Regent Retail Park and within walking distance of the city centre. EPC Rating B.
10TH FLOOR
Secure communal entrance with concierge desk. The apartment can be accessed via lift or stairs.
Entrance Hall
Cupboard housing the water heater with plumbing for a washing machine, wooden-style flooring.
Living Area / Kitchen
5.47m x 5.09m (both max)
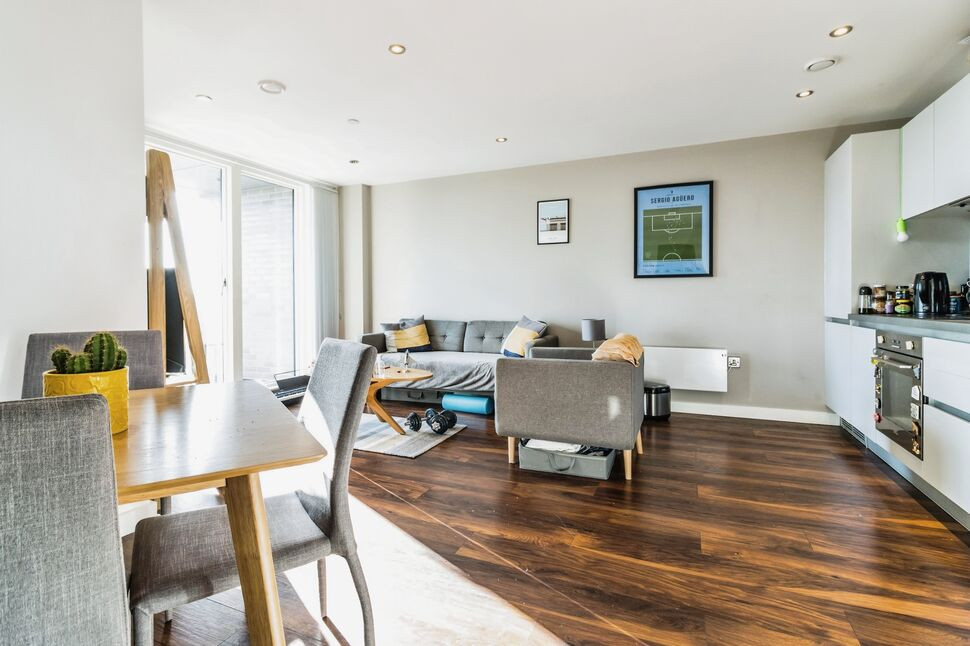
A spacious and flexible living area with floor-to-ceiling windows providing great natural light and views of the city centre skyline, with sliding door leading out onto the balcony. Wooden-style flooring, electric heating and recessed spotlights. The kitchen area features a range of fitted base and wall units, integral electric oven and hob with extractor hood, sink with mixer tap, worktop lighting, integral fridge/freezer and dishwasher.
Balcony
A great feature of the apartment, offering pleasant outdoor relaxation space with excellent views over the city centre skyline.
Bedroom 1
4.37m x 2.98m (both max)
Full-height window with city views, carpeted floor, electric heating. Door to:
En-Suite
Shower cubicle, wash basin with mixer tap, WC, tiled splashbacks, recessed spotlights.
Bedroom 2
10'8" x 10'5" (3.25m x 3.18m)
Full-height window with city views, carpeted floor, electric heating.
Bathroom
Panelled bath with twin head shower over, wash basin with mixer tap, WC, tiled splashbacks, recessed spotlights, heated towel rail.
Leasehold / Council Tax
Lease term: 250 years from 1st January 2017.Ground rent: £300 per annum.Service charge: £1046.75 for period 01/01/26-30/06/26, equating to an annual figure of £2093.50. Building Insurance: March 2025 to March 2026 - £633.85Please verify lease details with your solicitor.Council tax band C (Manchester City Council).
Agent's Note
To be able to purchase a property in the United Kingdom all agents have a legal requirement to conduct Identity checks on all customers involved in the transaction to fulfil their obligations under Anti Money Laundering regulations. We outsource this check to a third party and a charge will apply. Ask the branch for further details.
Read full description
This superb 10th floor apartment offers great views of the city skyline, which can be enjoyed from all main rooms and the balcony. Comprising entrance hall, open-plan living area/kitchen, 2 bedrooms, ensuite and bathroom. Prestigious development adjacent to the River Irwell with concierge and communal gardens. Close to the Regent Retail Park and within walking distance of the city centre. EPC Rating B.
10TH FLOOR
Secure communal entrance with concierge desk. The apartment can be accessed via lift or stairs.
Entrance Hall
Cupboard housing the water heater with plumbing for a washing machine, wooden-style flooring.
Living Area / Kitchen
5.47m x 5.09m (both max)
A spacious and flexible living area with floor-to-ceiling windows providing great natural light and views of the city centre skyline, with sliding door leading out onto the balcony. Wooden-style flooring, electric heating and recessed spotlights. The kitchen area features a range of fitted base and wall units, integral electric oven and hob with extractor hood, sink with mixer tap, worktop lighting, integral fridge/freezer and dishwasher.
Balcony
A great feature of the apartment, offering pleasant outdoor relaxation space with excellent views over the city centre skyline.
Bedroom 1
4.37m x 2.98m (both max)
Full-height window with city views, carpeted floor, electric heating. Door to:
En-Suite
Shower cubicle, wash basin with mixer tap, WC, tiled splashbacks, recessed spotlights.
Bedroom 2
10'8" x 10'5" (3.25m x 3.18m)
Full-height window with city views, carpeted floor, electric heating.
Bathroom
Panelled bath with twin head shower over, wash basin with mixer tap, WC, tiled splashbacks, recessed spotlights, heated towel rail.
Leasehold / Council Tax
Lease term: 250 years from 1st January 2017.Ground rent: £300 per annum.Service charge: £1046.75 for period 01/01/26-30/06/26, equating to an annual figure of £2093.50. Building Insurance: March 2025 to March 2026 - £633.85Please verify lease details with your solicitor.Council tax band C (Manchester City Council).
Agent's Note
To be able to purchase a property in the United Kingdom all agents have a legal requirement to conduct Identity checks on all customers involved in the transaction to fulfil their obligations under Anti Money Laundering regulations. We outsource this check to a third party and a charge will apply. Ask the branch for further details.
Read full description
What's it like to live here?
Nearby businesses open now
More properties nearby
£220,000 Asking price
Regent Road, Manchester, M3
£190,000 Asking price
Water Street, Manchester, M3
£140,000 Asking price

Comments (0)
Log in to like, comment or share to your feed.
Start the conversation about this listing.