 Available
Photo 1 of 12
£85,000 Offers in excess of
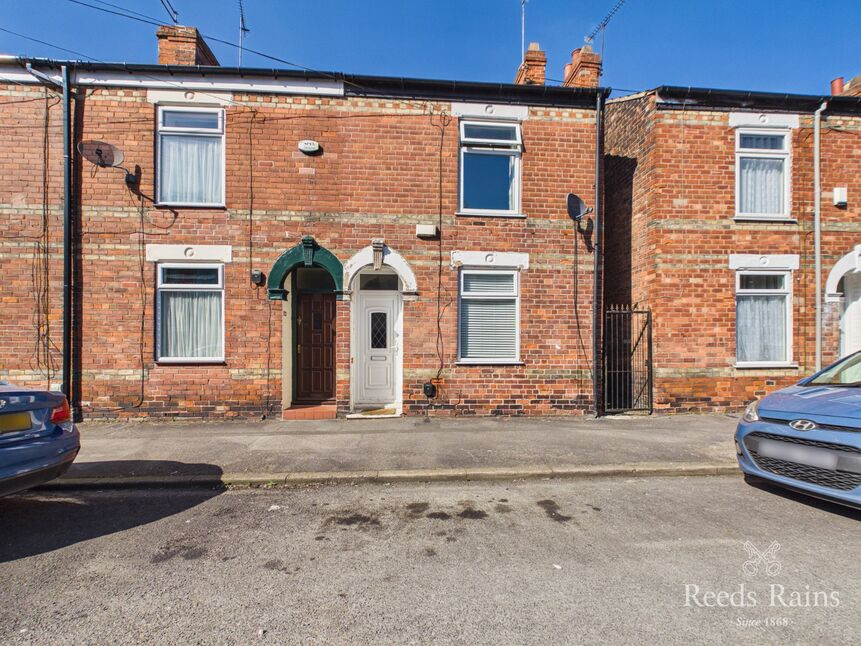
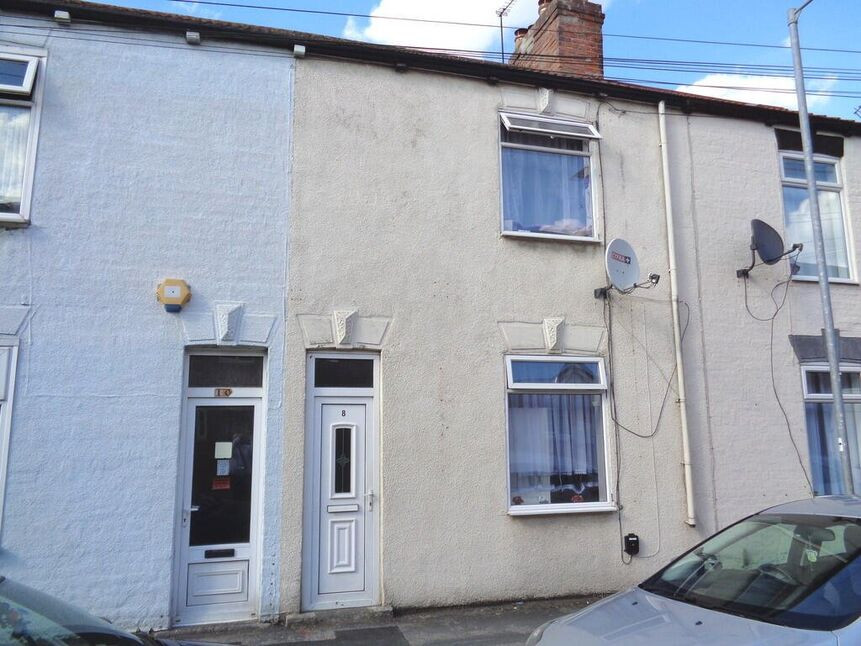
Reynoldson Street, Hull, East Yorkshire, HU5
Reynoldson Street, East Yorkshire, Hull, HU5
- 🏠 House
- 📋 For sale
- 🛏 2 beds
- 🛁 1 bath
- 👁 9 views
About this property
Perfectly positioned just a short stroll from the ever-popular and vibrant Newland Avenue, this charming two-bedroom period end-terrace home offers an exciting opportunity for buyers looking to step into one of Hull’s most sought-after residential locations. Surrounded by an excellent selection of independent cafés, stylish bars, popular restaurants, and local shops, the property enjoys all the benefits of a lively and well-connected neighbourhood while still providing the comfort of a traditional residential setting.
Having been successfully let by the current owner for several years, the property is now offered to the market for sale and presents itself as an ideal purchase for first-time buyers, investors, or those looking for a home with genuine potential to personalise.
Already offering comfortable and well-maintained accommodation throughout, there is clear scope for a new owner to enhance, and truly make the property their own.
Situated within the highly desirable HU5 district, this location continues to attract strong demand thanks to its unique mix of character, convenience, and community atmosphere. Excellent road links and regular public transport connections provide easy access into Hull city centre and beyond, while nearby parks, schools, and everyday amenities make this an incredibly practical place to call home.
Internally, the property benefits from gas central heating via radiators together with the majority of double glazing, creating a warm and efficient living environment. The welcoming entrance hall sets the tone on arrival, leading through to a bright and comfortable sitting room positioned at the front of the home, while the separate dining room to the rear offers a fantastic second reception space perfect for entertaining, family meals, or even a flexible home working area.
The fitted high-gloss kitchen provides excellent storage and workspace with a clean, modern finish, while the rear lobby creates a practical transition to the outside space and gives access to the ground floor bathroom, which is fitted with a white suite complete with shower over bath.
The overall layout works exceptionally well for modern day-to-day living while still retaining the charm expected from a traditional period terrace.
To the first floor, the central landing leads to two generously proportioned double bedrooms, both offering excellent natural light and versatile accommodation. Whether used as spacious bedrooms, guest rooms, or a home office setup, these rooms provide flexibility to suit a wide range of lifestyles and buyer requirements.
Outside, the enclosed rear courtyard offers a private and low-maintenance space ideal for seating.
This is a true gem in one of Hull’s most popular residential pockets—a property full of charm, strong location appeal, and exciting future potential. Early viewing is strongly recommended to fully appreciate everything this home has to offer.
Council Tax Band A, payable to Hull City Council. EPC Grade D.
Entrance Hall
Approached via a double-glazed front entrance door, the property opens into a welcoming hallway where a staircase rises to the first floor, featuring original ceiling coving and decorative corbels that adds character. Laminate flooring. Doors lead conveniently to both the sitting room and dining room.
Sitting Room
Positioned at the front of the property, the sitting room is a comfortable and light-filled reception space with a a double-glazed front facing window. The room retains attractive original ceiling coving and a central ceiling rose. Laminate floor finish complements the space, while a radiator ensures year-round comfort.
Dining Room
Located to the rear of the property, the dining room provides an excellent secondary reception space with a sociable connection to the kitchen. A double-glazed rear window brings in natural light, while decorative ceiling coving and a ceiling rose continue the home’s period character. The room features a laminate floor and radiator, along with a useful under-stairs storage cupboard.
Kitchen
The kitchen is fitted with a range of high-gloss base and wall units offering ample storage, complemented by laminate work surfaces and a stainless steel sink with mixer tap. A double-glazed window to the side elevation provides natural light, while tiled splashbacks add a contemporary finish. Integrated cooking appliances include an inset gas hob with oven below and extractor hood over, with designated space available for a freestanding fridge/freezer and washing machine. The room flows naturally through to the rear lobby, enhancing functionality.
Rear Hallway
The rear lobby benefits from a double-glazed external door providing direct access to the courtyard. From here, there is entry into the bathroom.
Bathroom
Fitted with a three-piece white suite comprising a panelled bath with shower over, wash hand basin, and WC. The walls are finished with complementary tiling to splashback areas, and a radiator provides warmth. A side-facing double-glazed window ensures natural light.
Landing
The first-floor landing serves as a central connecting space, with doors leading off to both bedrooms. A rear-facing double-glazed window allows natural light to filter through the landing area.
Principal Bedroom
Positioned at the front of the property, the principal bedroom is a generous and well-proportioned double room featuring a double-glazed front window that enhances natural light. Built-in storage provides practical convenience without compromising floor space, while the ceiling coving adds a subtle decorative finish. A radiator ensures comfort.
Bedroom 2
Situated at the rear of the property, bedroom two is another well-sized room, benefiting from a double-glazed rear window. The room includes a radiator and offers flexibility as a guest bedroom, home office, or additional sleeping accommodation depending on requirements.
Rear Courtyard
To the rear of the property lies an enclosed courtyard-style outdoor space, offering a low-maintenance seating area ideal for relaxing or entertaining. With pedestrian access, it provides a small yet practical and usable outdoor extension of the home.
Agent's Note 1
To fulfil the obligation to share material information, please follow the web link where you'll find a comprehensive document containing key facts for buyers, providing valuable insights related to the property that you'll undoubtedly find useful.
Agent's Note 2
HMRC is a supervisory body for money laundering regulations, of which all estate agents need to be registered. As part of this, there are multiple requirements that agents must rigorously and consistently meet to ensure they stay compliant with the regulations and protect their clients. To do this, we use an identity verification service, approved by the Government as part of the Digital Identity and Attributes Trust Framework (DIATF). This method and the process we follow to ensure compliance for your transaction come with significant time, financial and legal implications hence a portion of this is passed on. We elected for this verification process due to the speed, certainty, and accuracy it delivers. This helps us to protect all our client's interests by using the most advanced verification process to help prevent the impacts of money laundering alongside our internal manual policies and procedures while staying compliant with HMRC.
Agent's Note Two Continued
The administrative charge for this process is £40 plus VAT for a sole purchaser, £65 plus VAT for two purchasers and £75 plus VAT three or more purchasers.
Read full description
Having been successfully let by the current owner for several years, the property is now offered to the market for sale and presents itself as an ideal purchase for first-time buyers, investors, or those looking for a home with genuine potential to personalise.
Already offering comfortable and well-maintained accommodation throughout, there is clear scope for a new owner to enhance, and truly make the property their own.
Situated within the highly desirable HU5 district, this location continues to attract strong demand thanks to its unique mix of character, convenience, and community atmosphere. Excellent road links and regular public transport connections provide easy access into Hull city centre and beyond, while nearby parks, schools, and everyday amenities make this an incredibly practical place to call home.
Internally, the property benefits from gas central heating via radiators together with the majority of double glazing, creating a warm and efficient living environment. The welcoming entrance hall sets the tone on arrival, leading through to a bright and comfortable sitting room positioned at the front of the home, while the separate dining room to the rear offers a fantastic second reception space perfect for entertaining, family meals, or even a flexible home working area.
The fitted high-gloss kitchen provides excellent storage and workspace with a clean, modern finish, while the rear lobby creates a practical transition to the outside space and gives access to the ground floor bathroom, which is fitted with a white suite complete with shower over bath.
The overall layout works exceptionally well for modern day-to-day living while still retaining the charm expected from a traditional period terrace.
To the first floor, the central landing leads to two generously proportioned double bedrooms, both offering excellent natural light and versatile accommodation. Whether used as spacious bedrooms, guest rooms, or a home office setup, these rooms provide flexibility to suit a wide range of lifestyles and buyer requirements.
Outside, the enclosed rear courtyard offers a private and low-maintenance space ideal for seating.
This is a true gem in one of Hull’s most popular residential pockets—a property full of charm, strong location appeal, and exciting future potential. Early viewing is strongly recommended to fully appreciate everything this home has to offer.
Council Tax Band A, payable to Hull City Council. EPC Grade D.
Entrance Hall
Approached via a double-glazed front entrance door, the property opens into a welcoming hallway where a staircase rises to the first floor, featuring original ceiling coving and decorative corbels that adds character. Laminate flooring. Doors lead conveniently to both the sitting room and dining room.
Sitting Room
Positioned at the front of the property, the sitting room is a comfortable and light-filled reception space with a a double-glazed front facing window. The room retains attractive original ceiling coving and a central ceiling rose. Laminate floor finish complements the space, while a radiator ensures year-round comfort.
Dining Room
Located to the rear of the property, the dining room provides an excellent secondary reception space with a sociable connection to the kitchen. A double-glazed rear window brings in natural light, while decorative ceiling coving and a ceiling rose continue the home’s period character. The room features a laminate floor and radiator, along with a useful under-stairs storage cupboard.
Kitchen
The kitchen is fitted with a range of high-gloss base and wall units offering ample storage, complemented by laminate work surfaces and a stainless steel sink with mixer tap. A double-glazed window to the side elevation provides natural light, while tiled splashbacks add a contemporary finish. Integrated cooking appliances include an inset gas hob with oven below and extractor hood over, with designated space available for a freestanding fridge/freezer and washing machine. The room flows naturally through to the rear lobby, enhancing functionality.
Rear Hallway
The rear lobby benefits from a double-glazed external door providing direct access to the courtyard. From here, there is entry into the bathroom.
Bathroom
Fitted with a three-piece white suite comprising a panelled bath with shower over, wash hand basin, and WC. The walls are finished with complementary tiling to splashback areas, and a radiator provides warmth. A side-facing double-glazed window ensures natural light.
Landing
The first-floor landing serves as a central connecting space, with doors leading off to both bedrooms. A rear-facing double-glazed window allows natural light to filter through the landing area.
Principal Bedroom
Positioned at the front of the property, the principal bedroom is a generous and well-proportioned double room featuring a double-glazed front window that enhances natural light. Built-in storage provides practical convenience without compromising floor space, while the ceiling coving adds a subtle decorative finish. A radiator ensures comfort.
Bedroom 2
Situated at the rear of the property, bedroom two is another well-sized room, benefiting from a double-glazed rear window. The room includes a radiator and offers flexibility as a guest bedroom, home office, or additional sleeping accommodation depending on requirements.
Rear Courtyard
To the rear of the property lies an enclosed courtyard-style outdoor space, offering a low-maintenance seating area ideal for relaxing or entertaining. With pedestrian access, it provides a small yet practical and usable outdoor extension of the home.
Agent's Note 1
To fulfil the obligation to share material information, please follow the web link where you'll find a comprehensive document containing key facts for buyers, providing valuable insights related to the property that you'll undoubtedly find useful.
Agent's Note 2
HMRC is a supervisory body for money laundering regulations, of which all estate agents need to be registered. As part of this, there are multiple requirements that agents must rigorously and consistently meet to ensure they stay compliant with the regulations and protect their clients. To do this, we use an identity verification service, approved by the Government as part of the Digital Identity and Attributes Trust Framework (DIATF). This method and the process we follow to ensure compliance for your transaction come with significant time, financial and legal implications hence a portion of this is passed on. We elected for this verification process due to the speed, certainty, and accuracy it delivers. This helps us to protect all our client's interests by using the most advanced verification process to help prevent the impacts of money laundering alongside our internal manual policies and procedures while staying compliant with HMRC.
Agent's Note Two Continued
The administrative charge for this process is £40 plus VAT for a sole purchaser, £65 plus VAT for two purchasers and £75 plus VAT three or more purchasers.
Read full description
What's it like to live here?
Nearby businesses open now
More properties nearby
£95,000 Asking price
Marshall Street, Hull, East Yorkshire, HU5
£80,000 Asking price
Sunny Grove, Sharp Street, East Yorkshire, HU5
£750 PCM
Sharpe Street, Hull, HU5
£90,000 Offers over
Comments (0)
Log in to like, comment or share to your feed.
Start the conversation about this listing.