 Available
Photo 1 of 12
£180,000 Asking price
Rhyl, Denbighshire, LL18
Rhyl, Denbighshire, LL18
- 🏠 House
- 📋 For sale
- 🛏 3 beds
- 🛁 1 bath
- 👁 9 views
About this property
** Available with Vacant Possession & No Onward Chain **
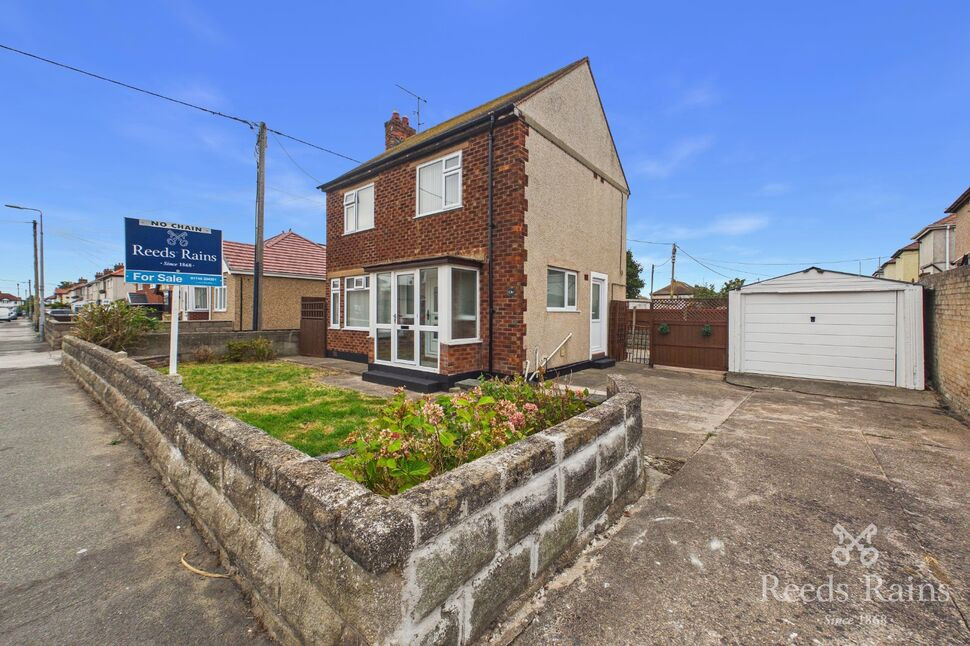
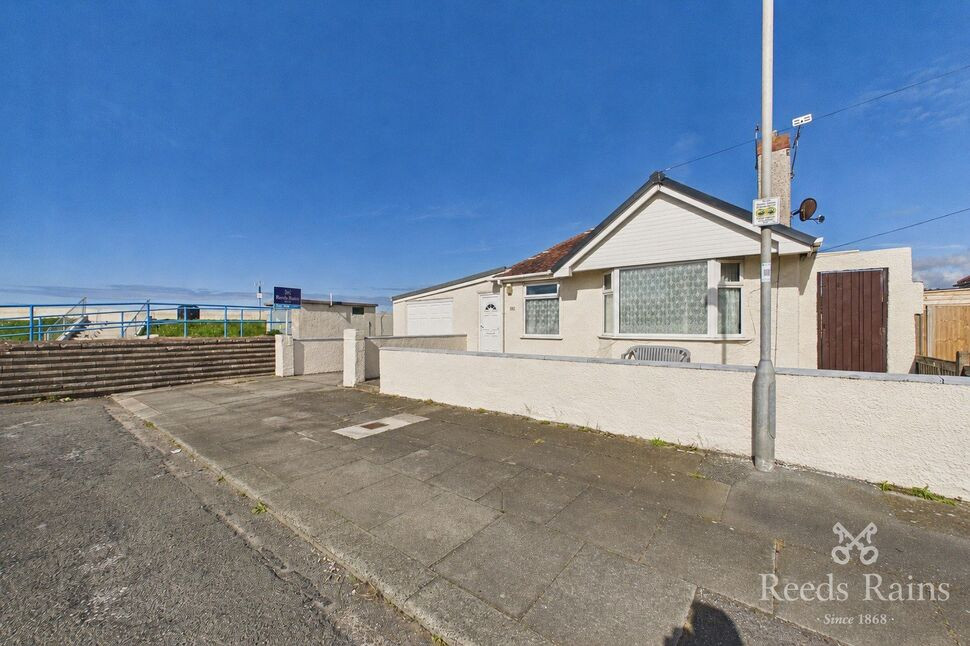
A spacious three-bedroom detached home situated in a convenient location on the east side of Rhyl, offering generous living accommodation, off-street parking, a detached garage and gardens to both the front and rear.
The property is within easy reach of the beach, local shops and main bus routes, with Rhyl town centre also a short distance away.
The accommodation includes a generously sized living room opening into the dining area, providing a lovely sense of space for both everyday living and entertaining. There is also a fitted kitchen with useful separate utility area.
Upstairs are three bedrooms, a family bathroom and separate W.C.
Externally, the property benefits from ample off-street parking, a single detached garage and gardens to both the front and rear.
Offered with vacant possession and no onward chain, this is a great opportunity for buyers looking for a detached home with generous internal space, parking and a garage in a well-connected location.
Viewings are recommended to fully appreciate the space and potential the property has to offer.
Freehold | Council Tax Band D | EPC Rating D (59)
Accommodation
Via a uPVC double glazed door leading into the entrance porch with a further uPVC glazed door leading into the:-
Hallway
4'6" x 6'12" (1.37m x 2.13m)
Having power points, radiator, uPVC double glazed obscure window and stairs to the first floor.
Living Room
17'9" x 10'5" (5.40m x 3.18m)
A great size room having radiator, power points, uPVC double glazed windows to the side and front with an opening into the kitchen and dining room.
Dining Room
7'3" x 8'3" (2.20m x 2.51m)
Having a radiator, power points, storage cupboard, thermostat control switch and door into the:
Utility Room
4'11" x 8'3" (1.50m x 2.51m)
A nice size room having wall and base units with worktop over, stainless steel sink with drainer, plumbing for washing machine, power points, storage cupboard and uPVC double glazed windows and door leading to the side elevation.
Kitchen
17'3" x 7'9" (5.26m x 2.36m)
Spacious kitchen with wall, drawer and base units with worktops & breakfast bar over, one and a half stainless steel sink with drainer, integrated oven with four ring electric hob and extractor hood over, radiator, power points, uPVC double glazed windows and a uPVC door leading to the garden.
Landing
2'9" x 9'6" (0.84m x 2.90m)
Having power points, uPVC double glazed window to the rear and doors off.
Bedroom 1
10'5" x 10'5" (3.18m x 3.18m)
A good size room having radiator, power points, storage cupboard and a uPVC double glazed window to the front.
Bedroom 2
11'6" x 8'5" (3.50m x 2.57m)
Further double bedroom having radiator, power points, storage cupboard and a uPVC double glazed window to the front elevation.
Bedroom 3
7'2" x 7'2" (2.18m x 2.18m)
A single room having radiator, power points and a uPVC to the rear elevation.
Bathroom
6'0" x 5'2" (1.83m x 1.57m)
Comprising of a pedestal wash hand basin, bath with electric shower unit overhead, tiled walls, chrome heated towel rail and a uPVC double glazed obscure to the rear elevation.
External
The property is approached by a hard-standing driveway providing ample off street parking which in turn leads to the single garage.The front garden being lawned with a single gate giving access into the rear which is hard-standing an enjoys a sunny aspect.
Tenure & Council Tax Band
Freehold TenureCouncil Tax Band - D
Agents Notes
To be able to purchase a property in the United Kingdom all agents have a legal requirement to conduct Identity checks on all customers involved in the transaction to fulfil their obligations under Anti Money Laundering regulations. We outsource this check to a third party and a charge will apply. Ask the branch for further details.
Read full description
A spacious three-bedroom detached home situated in a convenient location on the east side of Rhyl, offering generous living accommodation, off-street parking, a detached garage and gardens to both the front and rear.
The property is within easy reach of the beach, local shops and main bus routes, with Rhyl town centre also a short distance away.
The accommodation includes a generously sized living room opening into the dining area, providing a lovely sense of space for both everyday living and entertaining. There is also a fitted kitchen with useful separate utility area.
Upstairs are three bedrooms, a family bathroom and separate W.C.
Externally, the property benefits from ample off-street parking, a single detached garage and gardens to both the front and rear.
Offered with vacant possession and no onward chain, this is a great opportunity for buyers looking for a detached home with generous internal space, parking and a garage in a well-connected location.
Viewings are recommended to fully appreciate the space and potential the property has to offer.
Freehold | Council Tax Band D | EPC Rating D (59)
Accommodation
Via a uPVC double glazed door leading into the entrance porch with a further uPVC glazed door leading into the:-
Hallway
4'6" x 6'12" (1.37m x 2.13m)
Having power points, radiator, uPVC double glazed obscure window and stairs to the first floor.
Living Room
17'9" x 10'5" (5.40m x 3.18m)
A great size room having radiator, power points, uPVC double glazed windows to the side and front with an opening into the kitchen and dining room.
Dining Room
7'3" x 8'3" (2.20m x 2.51m)
Having a radiator, power points, storage cupboard, thermostat control switch and door into the:
Utility Room
4'11" x 8'3" (1.50m x 2.51m)
A nice size room having wall and base units with worktop over, stainless steel sink with drainer, plumbing for washing machine, power points, storage cupboard and uPVC double glazed windows and door leading to the side elevation.
Kitchen
17'3" x 7'9" (5.26m x 2.36m)
Spacious kitchen with wall, drawer and base units with worktops & breakfast bar over, one and a half stainless steel sink with drainer, integrated oven with four ring electric hob and extractor hood over, radiator, power points, uPVC double glazed windows and a uPVC door leading to the garden.
Landing
2'9" x 9'6" (0.84m x 2.90m)
Having power points, uPVC double glazed window to the rear and doors off.
Bedroom 1
10'5" x 10'5" (3.18m x 3.18m)
A good size room having radiator, power points, storage cupboard and a uPVC double glazed window to the front.
Bedroom 2
11'6" x 8'5" (3.50m x 2.57m)
Further double bedroom having radiator, power points, storage cupboard and a uPVC double glazed window to the front elevation.
Bedroom 3
7'2" x 7'2" (2.18m x 2.18m)
A single room having radiator, power points and a uPVC to the rear elevation.
Bathroom
6'0" x 5'2" (1.83m x 1.57m)
Comprising of a pedestal wash hand basin, bath with electric shower unit overhead, tiled walls, chrome heated towel rail and a uPVC double glazed obscure to the rear elevation.
External
The property is approached by a hard-standing driveway providing ample off street parking which in turn leads to the single garage.The front garden being lawned with a single gate giving access into the rear which is hard-standing an enjoys a sunny aspect.
Tenure & Council Tax Band
Freehold TenureCouncil Tax Band - D
Agents Notes
To be able to purchase a property in the United Kingdom all agents have a legal requirement to conduct Identity checks on all customers involved in the transaction to fulfil their obligations under Anti Money Laundering regulations. We outsource this check to a third party and a charge will apply. Ask the branch for further details.
Read full description
What's it like to live here?
Nearby businesses open now
More properties nearby
£200,000 Offers in excess of
Eaton Avenue, Rhyl, Denbighshire, LL18
£180,000 Offers over
Molineaux Road, Rhyl, Denbighshire, LL18
£180,000 Offers in excess of
Comments (0)
Log in to like, comment or share to your feed.
Start the conversation about this listing.