 Available
Photo 1 of 27
£199,950 Offers in the region of
Ribble Drive, Bury, Greater Manchester, BL9
Ribble Drive, Greater Manchester, Bury, BL9
- 🏠 House
- 📋 For sale
- 🛏 3 beds
- 🛁 1 bath
- 👁 6 views
About this property
Modern Three-Bedroom Townhouse | Stylish Open-Plan Living | Enclosed Rear Garden | Driveway Parking | Single Garage | Vacant Possession
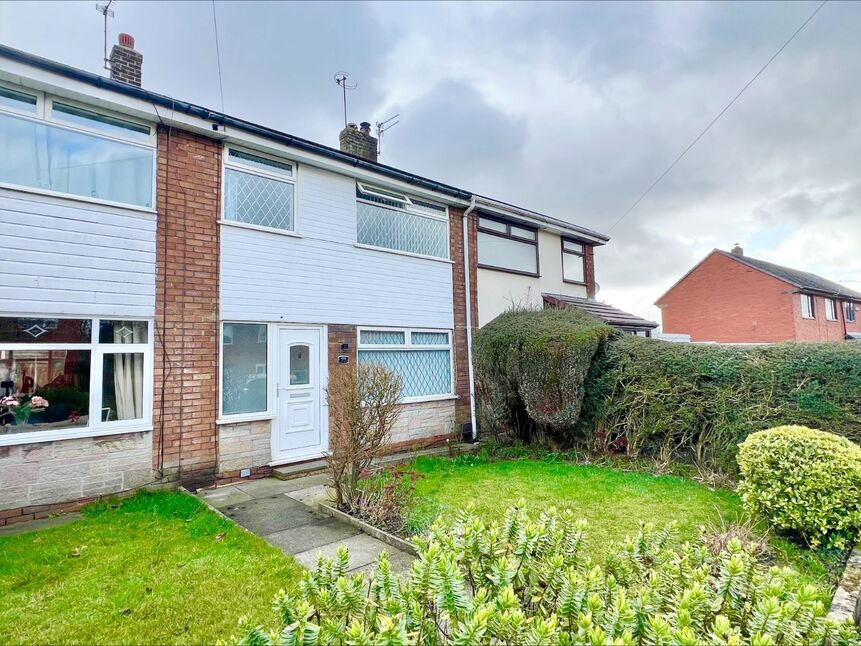
A well-presented modern three-bedroom townhouse situated on Ripple Drive, offering contemporary accommodation ideally suited to first-time buyers, young families, professional couples or those looking for a low-maintenance home with the benefit of vacant possession.
The ground floor accommodation begins with an entrance vestibule which opens into an impressive open-plan living, kitchen and dining space, creating a sociable and versatile heart to the home. The modern fitted kitchen is finished with attractive high-gloss white units, giving the room a bright and contemporary feel.
The dining area enjoys direct access to the rear garden via patio doors, allowing plenty of natural light into the property and providing an excellent connection between the internal living space and the garden during the warmer months.
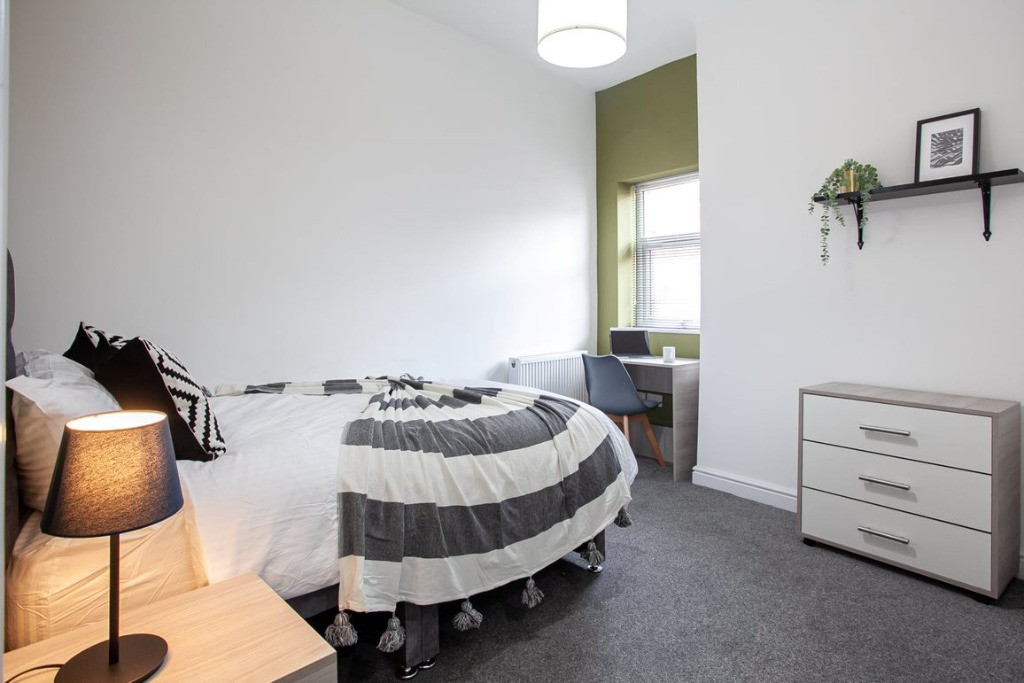
To the first floor are three bedrooms, comprising two comfortable double bedrooms and a further single bedroom which would also make an ideal home office, nursery or dressing room. Completing the accommodation is a modern three-piece family bathroom.
Externally, the property benefits from a lawned garden to the front and an enclosed rear garden, providing a private and practical outdoor space for entertaining, children or pets. Further advantages include driveway parking and a single garage, which is conveniently located just a few doors away from the property and provides useful additional parking or storage.
Ripple Drive is conveniently positioned for access to a wide range of everyday amenities, schools and transport links, making the property particularly appealing to commuters and families alike. The surrounding area also offers convenient access to shops, leisure facilities and local road networks.
With its modern layout, three-bedroom accommodation, private garden, driveway parking, separate garage and vacant possession, the property represents an excellent opportunity for buyers looking for a home they can move straight into without the complication of an onward chain.
Early viewing is highly recommended.
EPC grade D
Council tax: B
Tenure : leasehold
HALLWAY
6'2" x 4'6" (1.88m x 1.37m)
FAMILY LOUNGE
13'4" x 13'9" (4.06m x 4.20m)
OPEN PLAN DINING ROOM
8'0" x 9'11" (2.44m x 3.02m)
LUXURY FITTED KITCHEN
9'1" x 9'5" (2.77m x 2.87m)
A fully fitted modern luxury kitchen with white high gloss cabinets with chrome handles and contrasting wood block effect works services and tasteful ceramic splashback tiling.Integrated fridge freezer and Biko fan assisted electric oven and grill with matching four burner gas hob.Composite sink with chrome mixer tap and wall mounted and housed combination central heating boiler.
Landing
10'0" x 6'3" (3.05m x 1.90m)
Bedroom 1
11'1" x 9'9" (3.38m x 2.97m)
Built in wardrobe.
Bedroom 2
10'0" x 9'1" (3.05m x 2.77m)
Built in wardrobe.
Bedroom 3
7'7" x 6'2" (2.30m x 1.88m)
Family Bathroom
6'9" x 5'7" (2.06m x 1.70m)
A beautiful family bathroom with a three-piece modern suite in white comprising: low level WC with button flush, panelled bath with central bath filling taps, over bath integrated shower system and designer hand wash basin with chrome mixer tap.Under cabinet storage and chrome heated towel rail.
External
To the front of the property, there is a garden and to the rear a private garden and small patio area. The property also benefits from a separate single garage and driveway which is 2 doors down from the house.
Read full description
A well-presented modern three-bedroom townhouse situated on Ripple Drive, offering contemporary accommodation ideally suited to first-time buyers, young families, professional couples or those looking for a low-maintenance home with the benefit of vacant possession.
The ground floor accommodation begins with an entrance vestibule which opens into an impressive open-plan living, kitchen and dining space, creating a sociable and versatile heart to the home. The modern fitted kitchen is finished with attractive high-gloss white units, giving the room a bright and contemporary feel.
The dining area enjoys direct access to the rear garden via patio doors, allowing plenty of natural light into the property and providing an excellent connection between the internal living space and the garden during the warmer months.
To the first floor are three bedrooms, comprising two comfortable double bedrooms and a further single bedroom which would also make an ideal home office, nursery or dressing room. Completing the accommodation is a modern three-piece family bathroom.
Externally, the property benefits from a lawned garden to the front and an enclosed rear garden, providing a private and practical outdoor space for entertaining, children or pets. Further advantages include driveway parking and a single garage, which is conveniently located just a few doors away from the property and provides useful additional parking or storage.
Ripple Drive is conveniently positioned for access to a wide range of everyday amenities, schools and transport links, making the property particularly appealing to commuters and families alike. The surrounding area also offers convenient access to shops, leisure facilities and local road networks.
With its modern layout, three-bedroom accommodation, private garden, driveway parking, separate garage and vacant possession, the property represents an excellent opportunity for buyers looking for a home they can move straight into without the complication of an onward chain.
Early viewing is highly recommended.
EPC grade D
Council tax: B
Tenure : leasehold
HALLWAY
6'2" x 4'6" (1.88m x 1.37m)
FAMILY LOUNGE
13'4" x 13'9" (4.06m x 4.20m)
OPEN PLAN DINING ROOM
8'0" x 9'11" (2.44m x 3.02m)
LUXURY FITTED KITCHEN
9'1" x 9'5" (2.77m x 2.87m)
A fully fitted modern luxury kitchen with white high gloss cabinets with chrome handles and contrasting wood block effect works services and tasteful ceramic splashback tiling.Integrated fridge freezer and Biko fan assisted electric oven and grill with matching four burner gas hob.Composite sink with chrome mixer tap and wall mounted and housed combination central heating boiler.
Landing
10'0" x 6'3" (3.05m x 1.90m)
Bedroom 1
11'1" x 9'9" (3.38m x 2.97m)
Built in wardrobe.
Bedroom 2
10'0" x 9'1" (3.05m x 2.77m)
Built in wardrobe.
Bedroom 3
7'7" x 6'2" (2.30m x 1.88m)
Family Bathroom
6'9" x 5'7" (2.06m x 1.70m)
A beautiful family bathroom with a three-piece modern suite in white comprising: low level WC with button flush, panelled bath with central bath filling taps, over bath integrated shower system and designer hand wash basin with chrome mixer tap.Under cabinet storage and chrome heated towel rail.
External
To the front of the property, there is a garden and to the rear a private garden and small patio area. The property also benefits from a separate single garage and driveway which is 2 doors down from the house.
Read full description
What's it like to live here?
Nearby businesses open now
More properties nearby
£795,000 Asking price
Ashborne Drive, Bury, Summerseat, Greater Manchester, BL9
£250,000 Asking price
The Spinnings, Waterside Road, Bury, BL9
£575 PCM
Monmouth Avenue, Bury, BL9
£575 PCM
Comments (0)
Log in to like, comment or share to your feed.
Start the conversation about this listing.