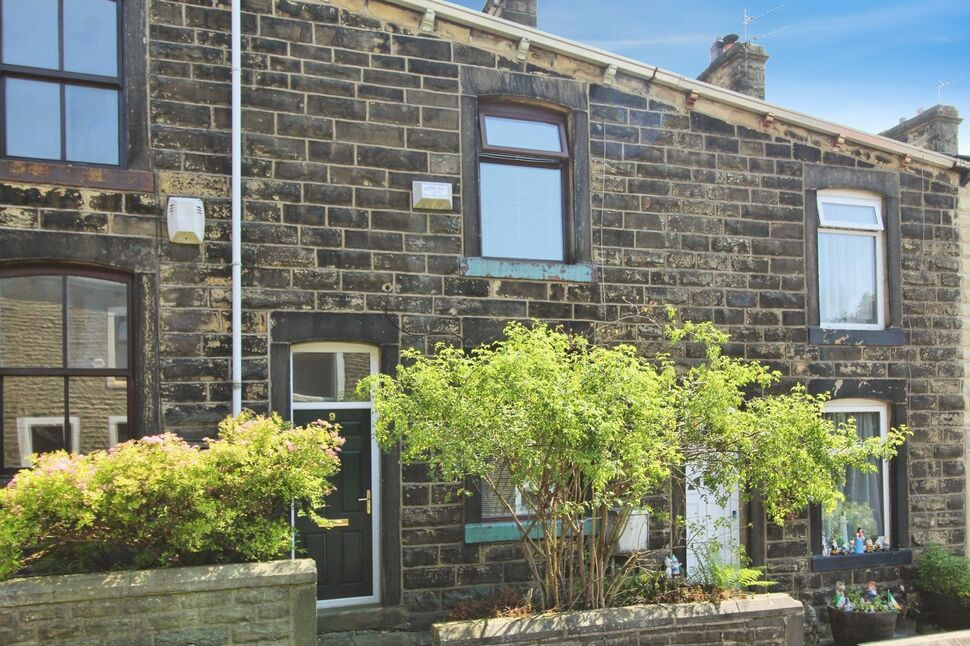
 Available
Photo 1 of 13
£100,000 Offers in the region of
River Street, Colne, Lancashire, BB8
River Street, Lancashire, Colne, BB8
- 🏠 House
- 📋 For sale
- 🛏 2 beds
- 🛁 1 bath
- 👁 6 views
About this property
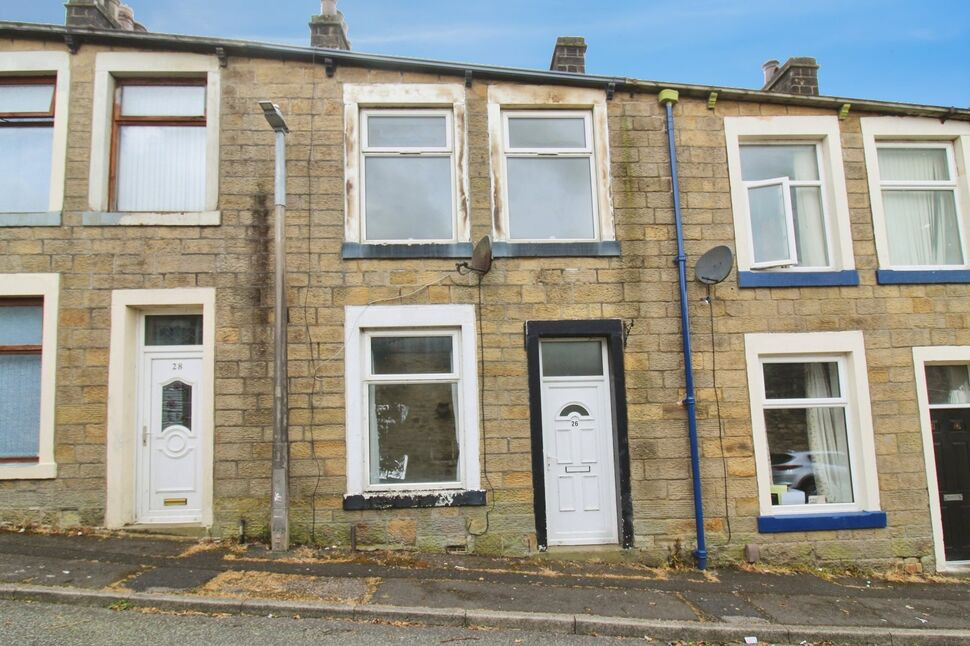
A wonderful opportunity to purchase a characterful two bedroom mid terrace property with a garden, positioned in a desirable residential location within easy reach of the many shops, bars, restaurants and Theatres Colne has to offer.
A loved home suiting of any growing family, making this property an ideal choice for both owner occupiers and landlord investors alike.The property briefly comprises: Lounge and kitchen/diner to the ground floor, two bedrooms and shower room to the first floor, plus a spacious attic space to a second floor. Externally the property boasts a garden forecourt and generous enclosed patio and lawn garden to the rear.No chain!
Lounge
4.04m x 4m (maximum into alcove)
An external composite door with double glazed pane over leads into a well presented lounge with a gas fire, radiator and uPVC double glazed window.
Kitchen / Diner
3.25m x 3.5m (minimum to chimney breast)
The kitchen/diner is fitted with a cottage style matching range of base units, complimentary pine effect work surfaces with inset chrome sink unit with drainer and mixer tap, into alcove fitted storage, under stairs pantry, plumbing for a washing machine, radiator, uPVC double glazed window and composite external door providing access to the rear outside space.
Bedroom 1
4.04m x 4m (maximum into alcove)
A generous double bedroom to the front of the property with a radiator and uPVC double glazed window.
Bedroom 2
3.23m (maximum) x 2m (minimum)
A second bedroom, to the rear of the property, with a radiator, staircase leading to the attic, and uPVC double glazed window overlooking the rear garden
Shower Room
2.34m x 1.85m (maximum into alcove)
Fitted with a contemporary 3 piece shower room suite comprising a low level W.C. wall mounted hand basin with twin taps and separate walk-in shower cubicle with electric shower, chrome heated towel rail, spot lighting to the ceiling and frosted uPVC double glazed window.
Attic
5.5m (maximum with restricted head height to both the front and rear) x 3.53m (maximum)
A fixed staircase leads from bedroom two to a generous attic space with a radiator and skylight.
Garden
To the front of the residence is a small garden forecourt with low wall and gate, whilst to the rear of the property is a delightful enclosed garden which is mainly laid to lawn with generous patio.
Read full description
A loved home suiting of any growing family, making this property an ideal choice for both owner occupiers and landlord investors alike.The property briefly comprises: Lounge and kitchen/diner to the ground floor, two bedrooms and shower room to the first floor, plus a spacious attic space to a second floor. Externally the property boasts a garden forecourt and generous enclosed patio and lawn garden to the rear.No chain!
Lounge
4.04m x 4m (maximum into alcove)
An external composite door with double glazed pane over leads into a well presented lounge with a gas fire, radiator and uPVC double glazed window.
Kitchen / Diner
3.25m x 3.5m (minimum to chimney breast)
The kitchen/diner is fitted with a cottage style matching range of base units, complimentary pine effect work surfaces with inset chrome sink unit with drainer and mixer tap, into alcove fitted storage, under stairs pantry, plumbing for a washing machine, radiator, uPVC double glazed window and composite external door providing access to the rear outside space.
Bedroom 1
4.04m x 4m (maximum into alcove)
A generous double bedroom to the front of the property with a radiator and uPVC double glazed window.
Bedroom 2
3.23m (maximum) x 2m (minimum)
A second bedroom, to the rear of the property, with a radiator, staircase leading to the attic, and uPVC double glazed window overlooking the rear garden
Shower Room
2.34m x 1.85m (maximum into alcove)
Fitted with a contemporary 3 piece shower room suite comprising a low level W.C. wall mounted hand basin with twin taps and separate walk-in shower cubicle with electric shower, chrome heated towel rail, spot lighting to the ceiling and frosted uPVC double glazed window.
Attic
5.5m (maximum with restricted head height to both the front and rear) x 3.53m (maximum)
A fixed staircase leads from bedroom two to a generous attic space with a radiator and skylight.
Garden
To the front of the residence is a small garden forecourt with low wall and gate, whilst to the rear of the property is a delightful enclosed garden which is mainly laid to lawn with generous patio.
Read full description
What's it like to live here?
Nearby businesses open now
More properties nearby
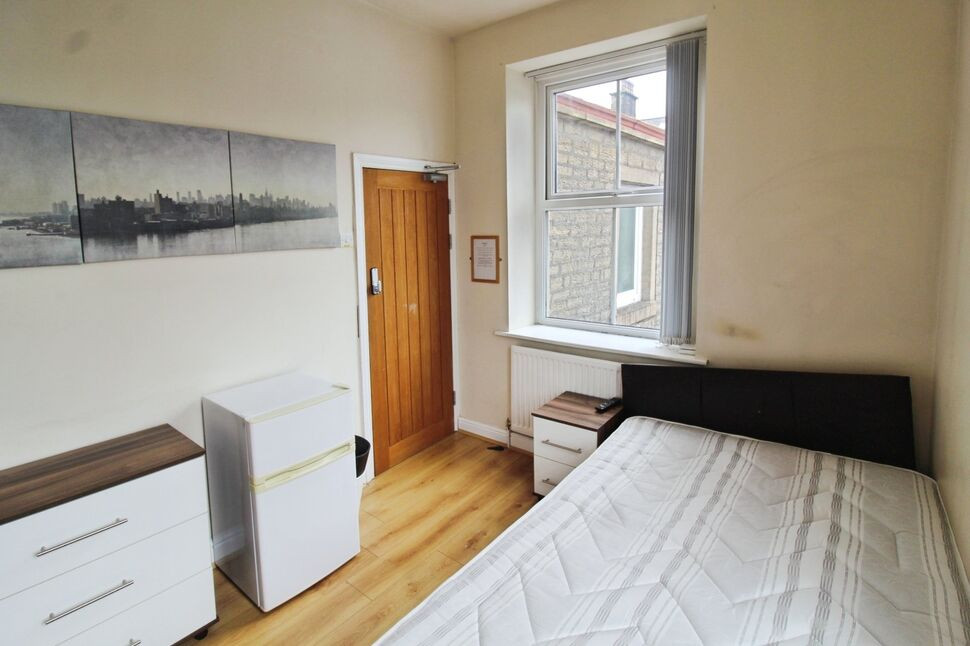
£500 pcm
Lord Street, Colne, Lancashire, BB8
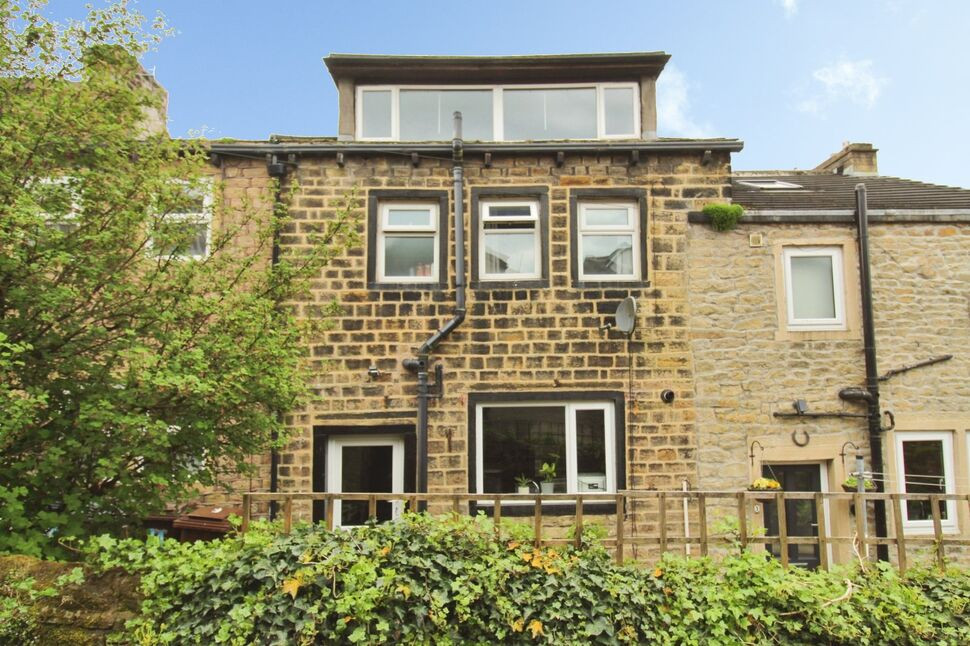
£89,950 Asking price
Spring Court, Colne, Lancashire, BB8
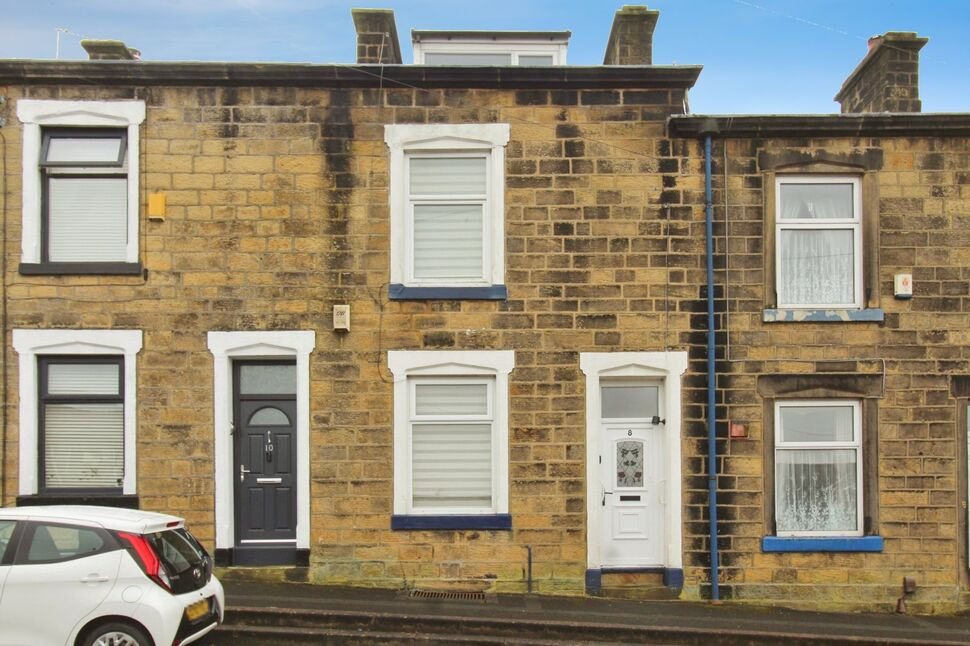
£137,950 Asking price
Bond Street, Colne, Lancashire, BB8
£70,000 Asking price
Comments (0)
Log in to like, comment or share to your feed.
Start the conversation about this listing.