 Available
Photo 1 of 23
£145,000 Asking price
Robert Pearson Mews, Grimsby, Lincolnshire, DN32
Robert Pearson Mews, Lincolnshire, Grimsby, DN32
- 🏠 House
- 📋 For sale
- 🛏 3 beds
- 🛁 2 baths
- 👁 7 views
About this property
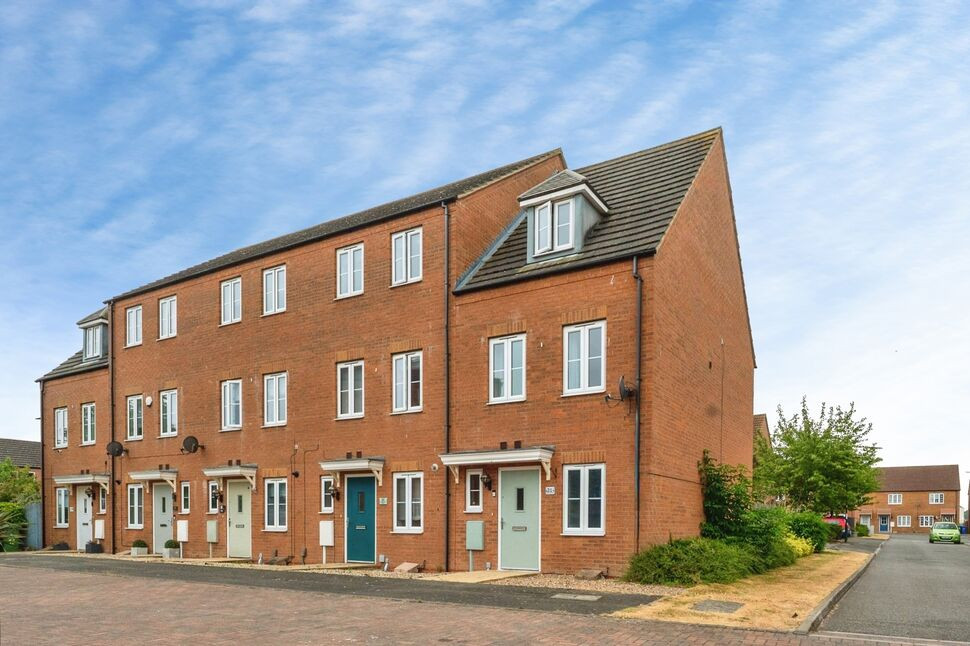
For sale, this three-bedroom end of terrace house is arranged over three floors and set within a modern cul-de-sac in Grimsby, Lincolnshire. Presented in good condition, it offers a practical layout, allocated parking and a private rear garden, with EPC rating C and Council Tax band B.
The ground floor features an entrance hall with access to a ground floor WC, together with an open-plan living/dining/kitchen space. The modern fitted kitchen provides good storage, worktop space and room for appliances, while the lounge area offers space for seating and a dining area, with doors opening directly onto the rear garden.
On the first floor there is a versatile second reception room, suitable for use as a sitting room, home office or additional bedroom, along with a generous double bedroom and a family bathroom with three-piece suite. The second floor provides two further bedrooms, one double and one single, served by a second bathroom with bath, separate shower, wash basin and WC.
Outside, the private rear garden lends itself to outdoor seating and low-maintenance enjoyment, and there is allocated parking to the rear.
The property benefits from convenient access to Grimsby town centre, with a range of shops, supermarkets and everyday amenities. Grimsby Town railway station provides services to Lincoln (around 1 hour) and Manchester via Manchester Airport (from approximately 2–2.5 hours). Nearby road links include the A180, connecting towards Immingham and the wider motorway network. Local schools, parks and community facilities are also within easy reach, supporting day-to-day family living.
Kitchen / Diner
21'10" x 12'11" (6.65m x 3.94m)
Bedroom 1
12'11" x 8'9" (3.94m x 2.67m)
Reception Room / Bedroom
12'10" x 10'10" (3.90m x 3.30m)
Bathroom
8'6" x 5'6" (2.60m x 1.68m)
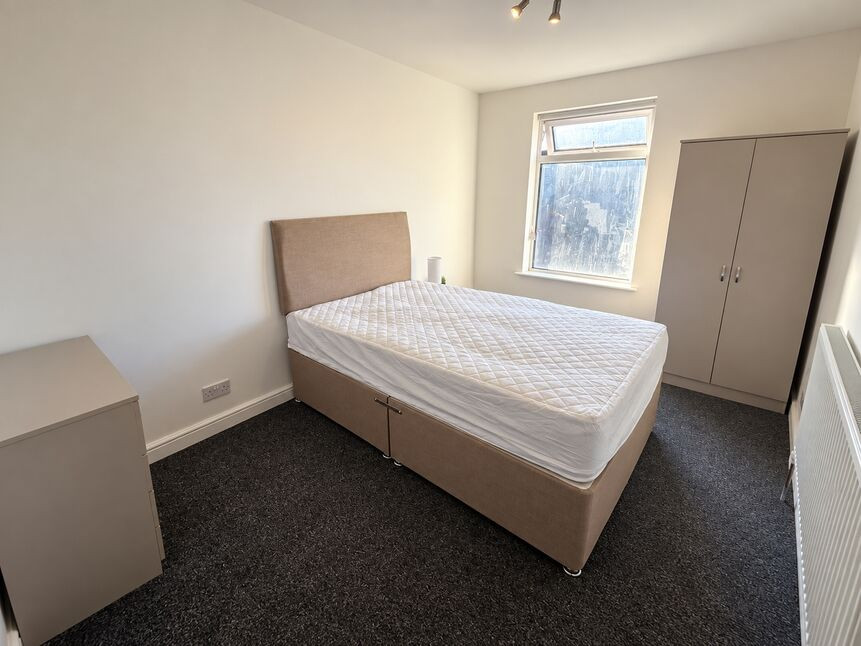
Bedroom 2
14'3" x 12'10" (4.34m x 3.90m)
Bedroom 3
9'9" x 5'11" (2.97m x 1.80m)
Bathroom
6'7" x 5'5" (2.00m x 1.65m)
Read full description
The ground floor features an entrance hall with access to a ground floor WC, together with an open-plan living/dining/kitchen space. The modern fitted kitchen provides good storage, worktop space and room for appliances, while the lounge area offers space for seating and a dining area, with doors opening directly onto the rear garden.
On the first floor there is a versatile second reception room, suitable for use as a sitting room, home office or additional bedroom, along with a generous double bedroom and a family bathroom with three-piece suite. The second floor provides two further bedrooms, one double and one single, served by a second bathroom with bath, separate shower, wash basin and WC.
Outside, the private rear garden lends itself to outdoor seating and low-maintenance enjoyment, and there is allocated parking to the rear.
The property benefits from convenient access to Grimsby town centre, with a range of shops, supermarkets and everyday amenities. Grimsby Town railway station provides services to Lincoln (around 1 hour) and Manchester via Manchester Airport (from approximately 2–2.5 hours). Nearby road links include the A180, connecting towards Immingham and the wider motorway network. Local schools, parks and community facilities are also within easy reach, supporting day-to-day family living.
Kitchen / Diner
21'10" x 12'11" (6.65m x 3.94m)
Bedroom 1
12'11" x 8'9" (3.94m x 2.67m)
Reception Room / Bedroom
12'10" x 10'10" (3.90m x 3.30m)
Bathroom
8'6" x 5'6" (2.60m x 1.68m)
Bedroom 2
14'3" x 12'10" (4.34m x 3.90m)
Bedroom 3
9'9" x 5'11" (2.97m x 1.80m)
Bathroom
6'7" x 5'5" (2.00m x 1.65m)
Read full description
What's it like to live here?
Nearby businesses open now
More properties nearby
£200,000 Offers over
Brunel Close, Grimsby, Lincolnshire, DN32
£75,000 Guide price
Comments (0)
Log in to like, comment or share to your feed.
Start the conversation about this listing.