 Available
Photo 1 of 22
£230,000 Asking price
Rochester Drive, Burnley, BB10
Rochester Drive, Burnley, BB10
- 🏠 House
- 📋 For sale
- 🛏 3 beds
- 🛁 2 baths
- 👁 7 views
About this property
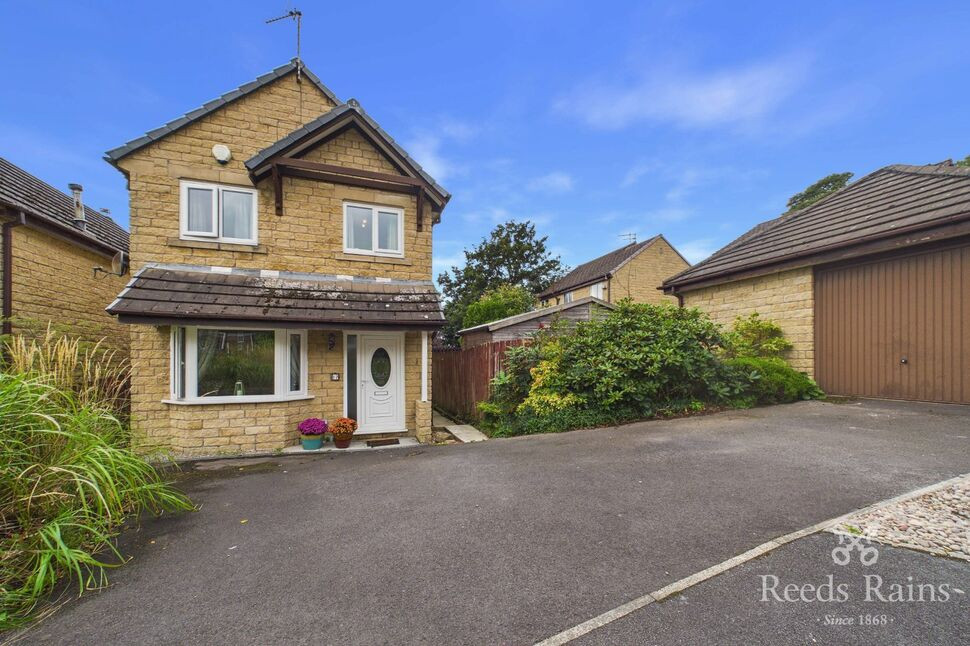
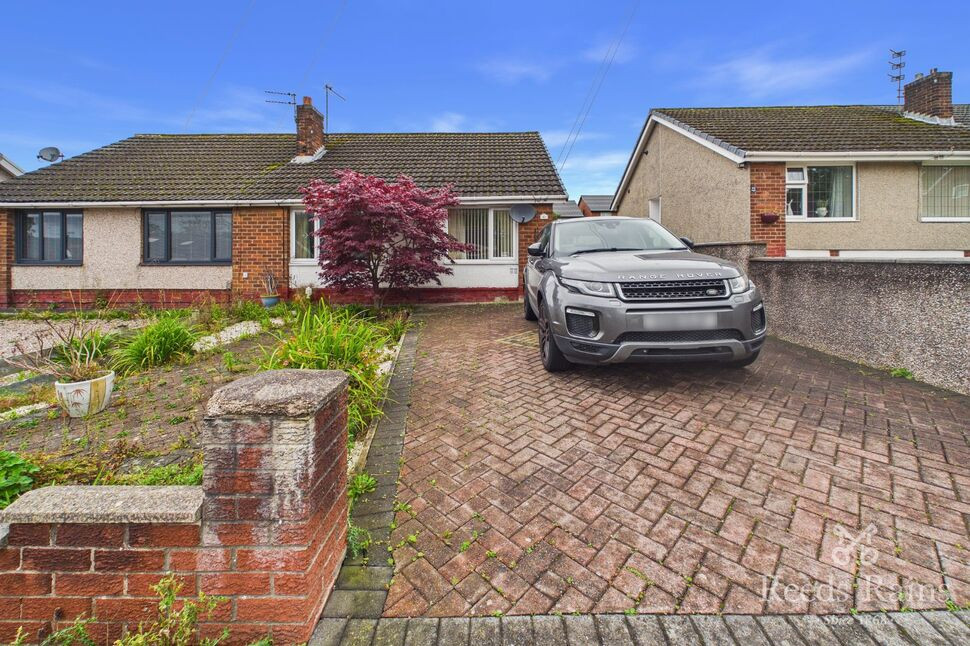
Situated on this popular residential estate just off Marsden Road, and ideally located for easy access to the local hospital and a range of nearby amenities, this well-presented three-bedroom detached property offers spacious and versatile accommodation throughout. The property comprises a welcoming and generously proportioned lounge, an open-plan dining kitchen providing an excellent space for both everyday living and entertaining, three well-sized bedrooms with the principal bedroom benefiting from its own En -suite shower room, together with a modern family bathroom. Externally, the property boasts a private driveway leading to a detached garage, along with gardens providing attractive outdoor space. An ideal family home, this property combines a desirable location with generous living accommodation and excellent off-road parking. Council tax band C. EPC Rating C
Living Room
14'6" x 11'9" (4.41m x 3.57m)
Upvc double glazed bay window to the front aspect, gas central heating radiators surround housing log effect electric fire, coving to ceiling, stairs to first floor. under stairs storage cupboard.
Open plan dining kitchen
14'10" x 9'8" (4.51m x 2.95m)
Fitted with a range of wall and base units with contrasting work surfaces and complimentary splash backs, integrated electric oven and hob with extractor hood, Integrated fridge freezer, washing machine and tumble dryer. Karndean flooring, gas central heating radiator, Upvc double glazed window and French doors leading out onto the rear garden.
First floor landing
Upvc double glazed window, loft access, gas central heating radiator, storage cupboard.
Bedroom 1
8'9" x 11'8" (2.67m x 3.55m)
UPVC Window to the front aspect, gas central heating radiator, coving to the ceiling. Access to ensuite shower room.
En-Suite shower room
Walk in shower cubicle, pedestal wash hand basin WC, chrome heated towel rail, part tiled elevations, Upvc double glazed window.
Bedroom 2
8'1" x 9'3" (2.47m x 2.81m)
UPVC Window, gas central heating radiator.
Bedroom 3
5'10" x 8'0" (1.79m x 2.45m)
UPVC Window, gas central heating radiator, coving to the ceiling.
Bathroom
Panelled bath with shower over and screen, pedestal wash hand basin, WC, down lighter to the ceiling, Upvc double glazed window.
External
To the front of the property is a detached garage with power and lighting and up and over door, Tarmacadam driveway and garden area with gate leading to the rear of the property. There is a good sized garden to rear with mature shrubs and stone flagged patio area.
Agent's Notes
To be able to purchase a property in the United Kingdom all agents have a legal requirement to conduct identity checks on all customers involved in the transaction to fulfil their obligations under Anti Money Laundering regulations. We outsource this check to a third party and a charge will apply. Ask the branch for further details.
Read full description
Living Room
14'6" x 11'9" (4.41m x 3.57m)
Upvc double glazed bay window to the front aspect, gas central heating radiators surround housing log effect electric fire, coving to ceiling, stairs to first floor. under stairs storage cupboard.
Open plan dining kitchen
14'10" x 9'8" (4.51m x 2.95m)
Fitted with a range of wall and base units with contrasting work surfaces and complimentary splash backs, integrated electric oven and hob with extractor hood, Integrated fridge freezer, washing machine and tumble dryer. Karndean flooring, gas central heating radiator, Upvc double glazed window and French doors leading out onto the rear garden.
First floor landing
Upvc double glazed window, loft access, gas central heating radiator, storage cupboard.
Bedroom 1
8'9" x 11'8" (2.67m x 3.55m)
UPVC Window to the front aspect, gas central heating radiator, coving to the ceiling. Access to ensuite shower room.
En-Suite shower room
Walk in shower cubicle, pedestal wash hand basin WC, chrome heated towel rail, part tiled elevations, Upvc double glazed window.
Bedroom 2
8'1" x 9'3" (2.47m x 2.81m)
UPVC Window, gas central heating radiator.
Bedroom 3
5'10" x 8'0" (1.79m x 2.45m)
UPVC Window, gas central heating radiator, coving to the ceiling.
Bathroom
Panelled bath with shower over and screen, pedestal wash hand basin, WC, down lighter to the ceiling, Upvc double glazed window.
External
To the front of the property is a detached garage with power and lighting and up and over door, Tarmacadam driveway and garden area with gate leading to the rear of the property. There is a good sized garden to rear with mature shrubs and stone flagged patio area.
Agent's Notes
To be able to purchase a property in the United Kingdom all agents have a legal requirement to conduct identity checks on all customers involved in the transaction to fulfil their obligations under Anti Money Laundering regulations. We outsource this check to a third party and a charge will apply. Ask the branch for further details.
Read full description
What's it like to live here?
Nearby businesses open now
More properties nearby
£185,000 Asking price
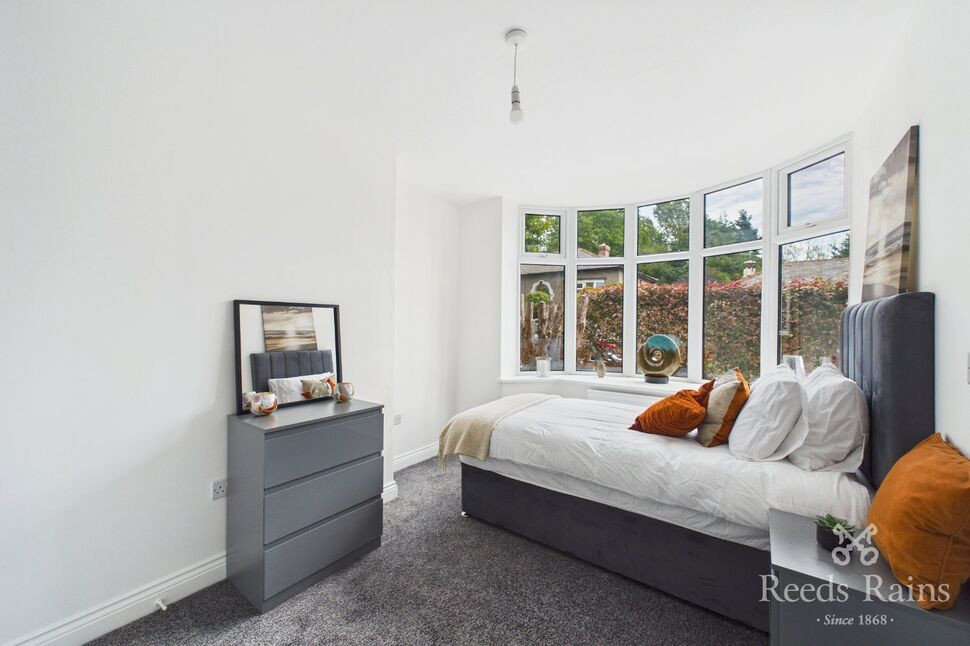
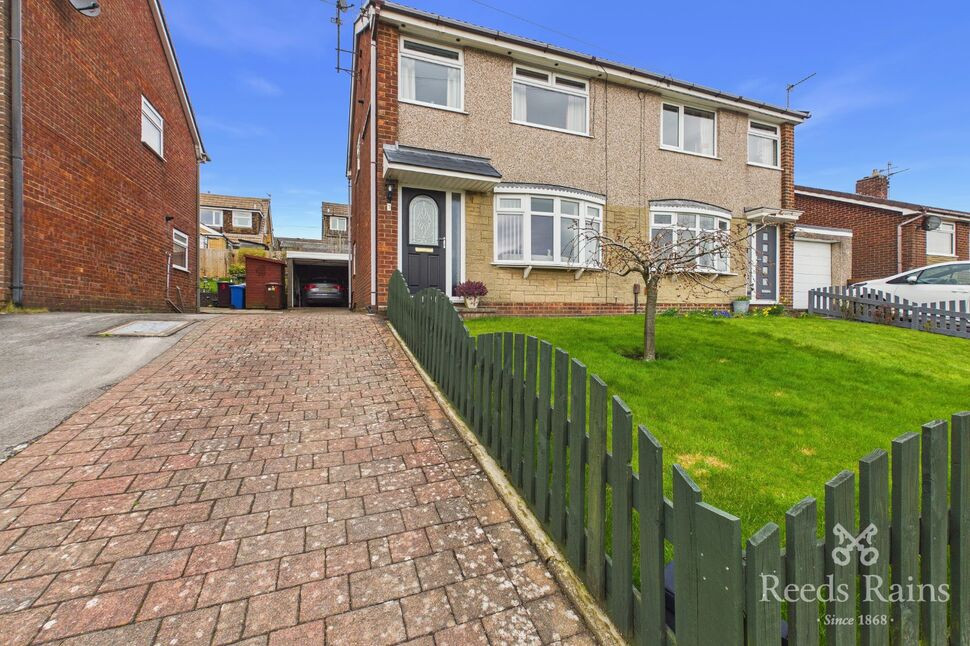
Hillingdon Road, Burnley, Lancashire, BB10
£160,000 Offers over
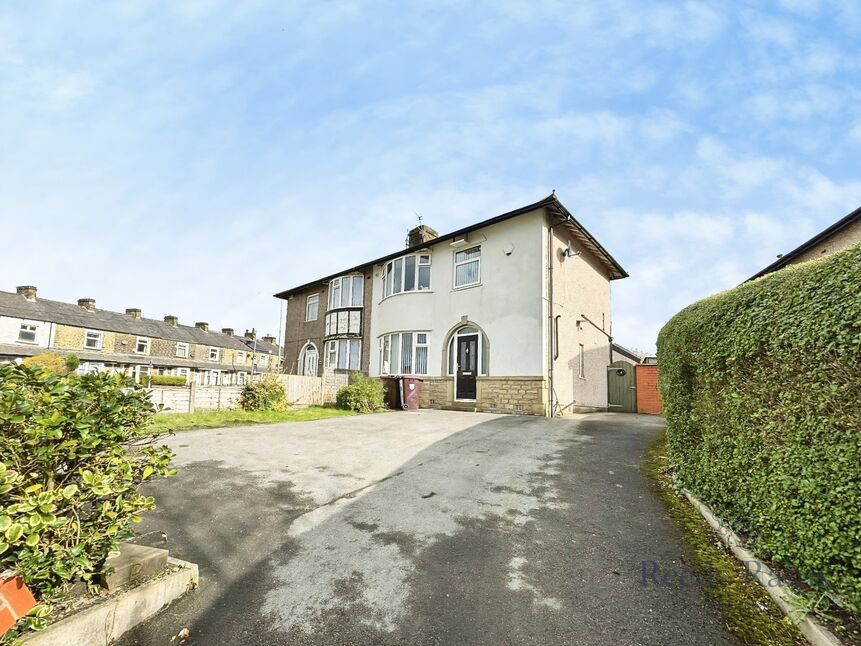
Eastern Avenue, Burnley, Lancashire, BB10
£150,000 Asking price
Comments (0)
Log in to like, comment or share to your feed.
Start the conversation about this listing.