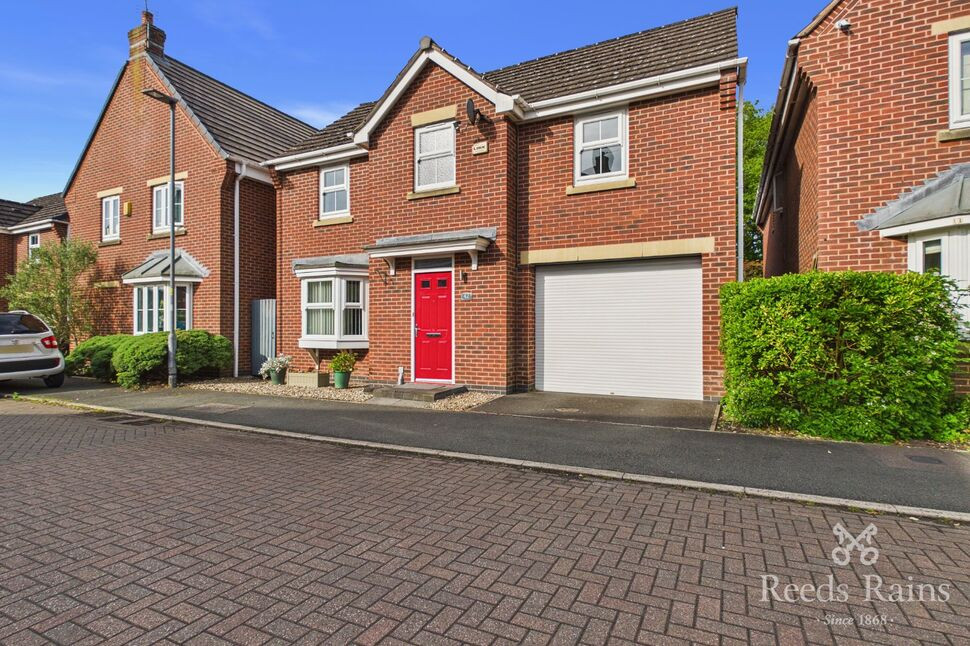
 Available
Photo 1 of 22
£425,000 Asking price
Rockford Gardens, Great Sankey, Cheshire, WA5
Rockford Gardens, Cheshire, Great Sankey, WA5
- 🏠 House
- 📋 For sale
- 🛏 4 beds
- 🛁 2 baths
- 👁 9 views
About this property
Located in a sought after development to the West of Warrington Town Centre, this impressive detached dwelling constructed by David Wilson Homes with all the usual high quality fixtures and fittings throughout, must be viewed to be appreciated and we would strongly encourage any prospective purchasers view early.
Nearby to a range of amenities including shops, reputable schooling for all ages and transport links including Warrington West train station, this property has been well maintained throughout and briefly comprises:- Welcoming hallway with stairs leading to the first floor, cloakroom, fully fitted kitchen/dining area with bay window to the front elevation, rear lounge and Edwardian style conservatory. To the first floor off the landing is a master bedroom with fitted furniture and en suite, three further bedrooms (all with fitted wardrobes) and main family bathroom. Externally are pleasant gardens, the rear being private and not overlooked, detached garage driveway and car port. SUPERB FAMILY HOME!
Entrance Hall
6'11" x 18'4" (2.11m x 5.60m)
Front door, radiator, stairs to first floor, laminate flooring, storage cupboard, personal door leading to car port.
Cloakroom
3'1" x 5'11" (0.95m x 1.80m)
Double glazed obscure window to side, WC, pedestal wash hand basin, radiator.
Kitchen / Dining Area
10'2" x 16'10" (3.09m x 5.14m)
Double glazed bay window to front, radiator, coved ceiling, LVT flooring, part tiled walls and fitted with bowl sink unit with complementary high gloss wall and base units, integrated washing machine, integrated dishwasher, inset microwave, electric oven, integrated fridge/freezer, inset induction hob.
Lounge
11'8" x 14'5" (3.56m x 4.39m)
Double glazed French doors and side panels to rear, radiator, coved ceiling, double glazed window to side, laminate flooring.
Conservatory
11'0" x 14'5" (3.36m x 4.39m)
Double glazed Edwardian style with laminate flooring, two electric heaters.
First Floor
Landing with double glazed window to rear, radiator, storage cupboard housing wall mounted gas central heating boiler (1 year old) cylinder cupboard, loft access point - access is gained via a ladder and the loft area is part boarded.
Bedroom 1
9'8" x 15'9" (2.94m x 4.81m)
Double glazed window to rear, radiator, air conditioning unit, range of fitted wardrobes.
En-Suite
4'7" x 7'8" (1.39m x 2.33m)
Double glazed obscure window to side, part tiled walls and having step in shower cubicle with rainfall shower and shower attachment, pedestal wash hand basin, WC, radiator.
Bedroom 2
10'6" x 12'5" (3.21m x 3.79m)
Double glazed window to front, radiator, wall to wall range of fitted wardrobes.
Bedroom 3
12'4" x 11'1" (3.77m x 3.38m)
Double glazed window to front, radiator, laminate flooring, treble and double fitted wardrobes.
Bedroom 4
6'12" x 7'12" (2.13m x 2.43m)
Double glazed window to rear, radiator, double fitted wardrobe with overhead storage units and shelving below.
Bathroom
7'11" x 7'1" (2.42m x 2.15m)
Double glazed obscure window to front, part tiled and part aqua boarding to walls and having panel bath with shower over and screen, pedestal wash hand basin, WC, radiator.
Outside
To the rear is a lawned and fenced garden with porcelain paving which is private and not overlooked. To the side is a pathway providing access to the front/rear and water tap. To the front is a low maintenance garden with stone chippings and outside light.
Garage
9'1" x 17'3" (2.77m x 5.27m)
Detached with up and over door, power and light connected. This is approached by a tarmacadam driveway providing off road parking facilities for several vehicles plus CAR PORT with electric roll over door.
Tenure
Freehold.
Agents Note
To be able to purchase a property in the United Kingdom all agents have a legal requirement to conduct identity checks on all customers involved in the transaction to fulfil their obligations under Anti Money Laundering regulations. We outsource this check to a third party and a charge will apply. If your offer is successful, the charge for completing this check is a non-refundable £40 plus VAT, totalling £48 per buyer.
Read full description
Nearby to a range of amenities including shops, reputable schooling for all ages and transport links including Warrington West train station, this property has been well maintained throughout and briefly comprises:- Welcoming hallway with stairs leading to the first floor, cloakroom, fully fitted kitchen/dining area with bay window to the front elevation, rear lounge and Edwardian style conservatory. To the first floor off the landing is a master bedroom with fitted furniture and en suite, three further bedrooms (all with fitted wardrobes) and main family bathroom. Externally are pleasant gardens, the rear being private and not overlooked, detached garage driveway and car port. SUPERB FAMILY HOME!
Entrance Hall
6'11" x 18'4" (2.11m x 5.60m)
Front door, radiator, stairs to first floor, laminate flooring, storage cupboard, personal door leading to car port.
Cloakroom
3'1" x 5'11" (0.95m x 1.80m)
Double glazed obscure window to side, WC, pedestal wash hand basin, radiator.
Kitchen / Dining Area
10'2" x 16'10" (3.09m x 5.14m)
Double glazed bay window to front, radiator, coved ceiling, LVT flooring, part tiled walls and fitted with bowl sink unit with complementary high gloss wall and base units, integrated washing machine, integrated dishwasher, inset microwave, electric oven, integrated fridge/freezer, inset induction hob.
Lounge
11'8" x 14'5" (3.56m x 4.39m)
Double glazed French doors and side panels to rear, radiator, coved ceiling, double glazed window to side, laminate flooring.
Conservatory
11'0" x 14'5" (3.36m x 4.39m)
Double glazed Edwardian style with laminate flooring, two electric heaters.
First Floor
Landing with double glazed window to rear, radiator, storage cupboard housing wall mounted gas central heating boiler (1 year old) cylinder cupboard, loft access point - access is gained via a ladder and the loft area is part boarded.
Bedroom 1
9'8" x 15'9" (2.94m x 4.81m)
Double glazed window to rear, radiator, air conditioning unit, range of fitted wardrobes.
En-Suite
4'7" x 7'8" (1.39m x 2.33m)
Double glazed obscure window to side, part tiled walls and having step in shower cubicle with rainfall shower and shower attachment, pedestal wash hand basin, WC, radiator.
Bedroom 2
10'6" x 12'5" (3.21m x 3.79m)
Double glazed window to front, radiator, wall to wall range of fitted wardrobes.
Bedroom 3
12'4" x 11'1" (3.77m x 3.38m)
Double glazed window to front, radiator, laminate flooring, treble and double fitted wardrobes.
Bedroom 4
6'12" x 7'12" (2.13m x 2.43m)
Double glazed window to rear, radiator, double fitted wardrobe with overhead storage units and shelving below.
Bathroom
7'11" x 7'1" (2.42m x 2.15m)
Double glazed obscure window to front, part tiled and part aqua boarding to walls and having panel bath with shower over and screen, pedestal wash hand basin, WC, radiator.
Outside
To the rear is a lawned and fenced garden with porcelain paving which is private and not overlooked. To the side is a pathway providing access to the front/rear and water tap. To the front is a low maintenance garden with stone chippings and outside light.
Garage
9'1" x 17'3" (2.77m x 5.27m)
Detached with up and over door, power and light connected. This is approached by a tarmacadam driveway providing off road parking facilities for several vehicles plus CAR PORT with electric roll over door.
Tenure
Freehold.
Agents Note
To be able to purchase a property in the United Kingdom all agents have a legal requirement to conduct identity checks on all customers involved in the transaction to fulfil their obligations under Anti Money Laundering regulations. We outsource this check to a third party and a charge will apply. If your offer is successful, the charge for completing this check is a non-refundable £40 plus VAT, totalling £48 per buyer.
Read full description
What's it like to live here?
Nearby businesses open now
More properties nearby
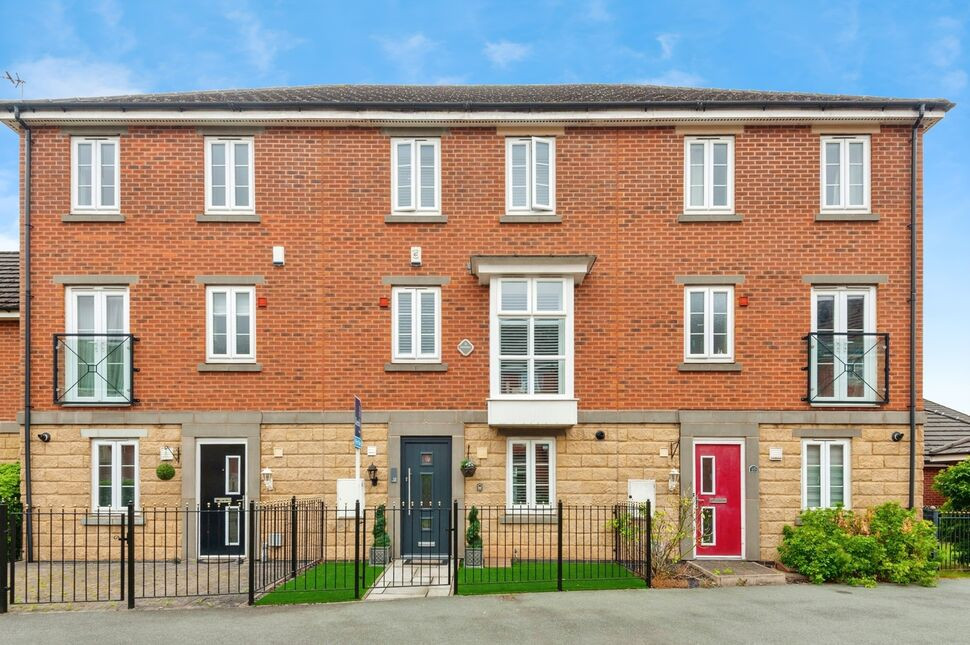
£315,000 Asking price
Portland Road, Great Sankey, Cheshire, WA5
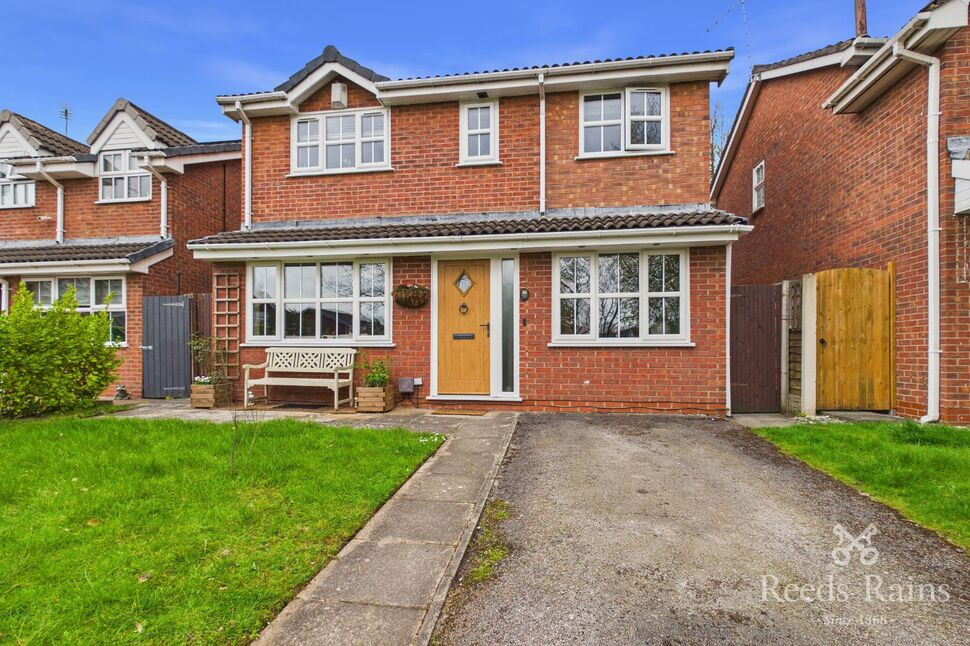
£430,000 Asking price
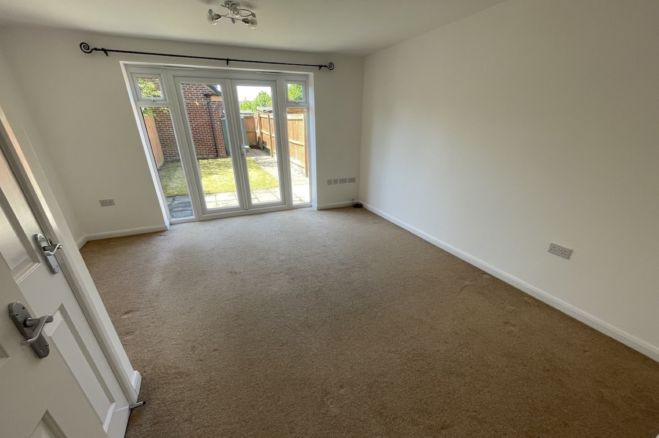
Comments (0)
Log in to like, comment or share to your feed.
Start the conversation about this listing.