 Available
Photo 1 of 10
£60,000 Asking price
Rockingham Road, Sunnybrow, Durham, DL15
Rockingham Road, Durham, Sunnybrow, DL15
- 🏠 House
- 📋 For sale
- 🛏 3 beds
- 🛁 1 bath
- 👁 6 views
About this property
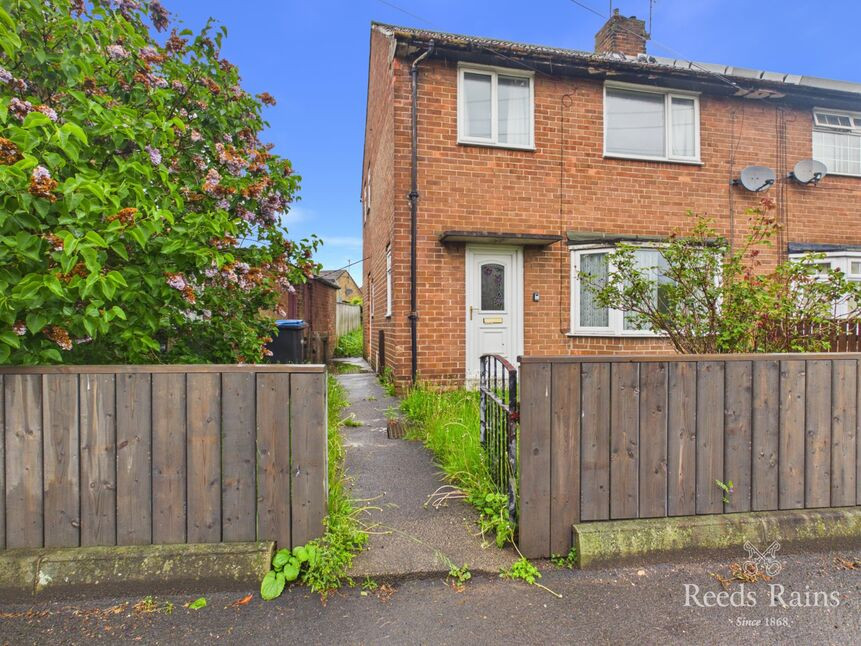
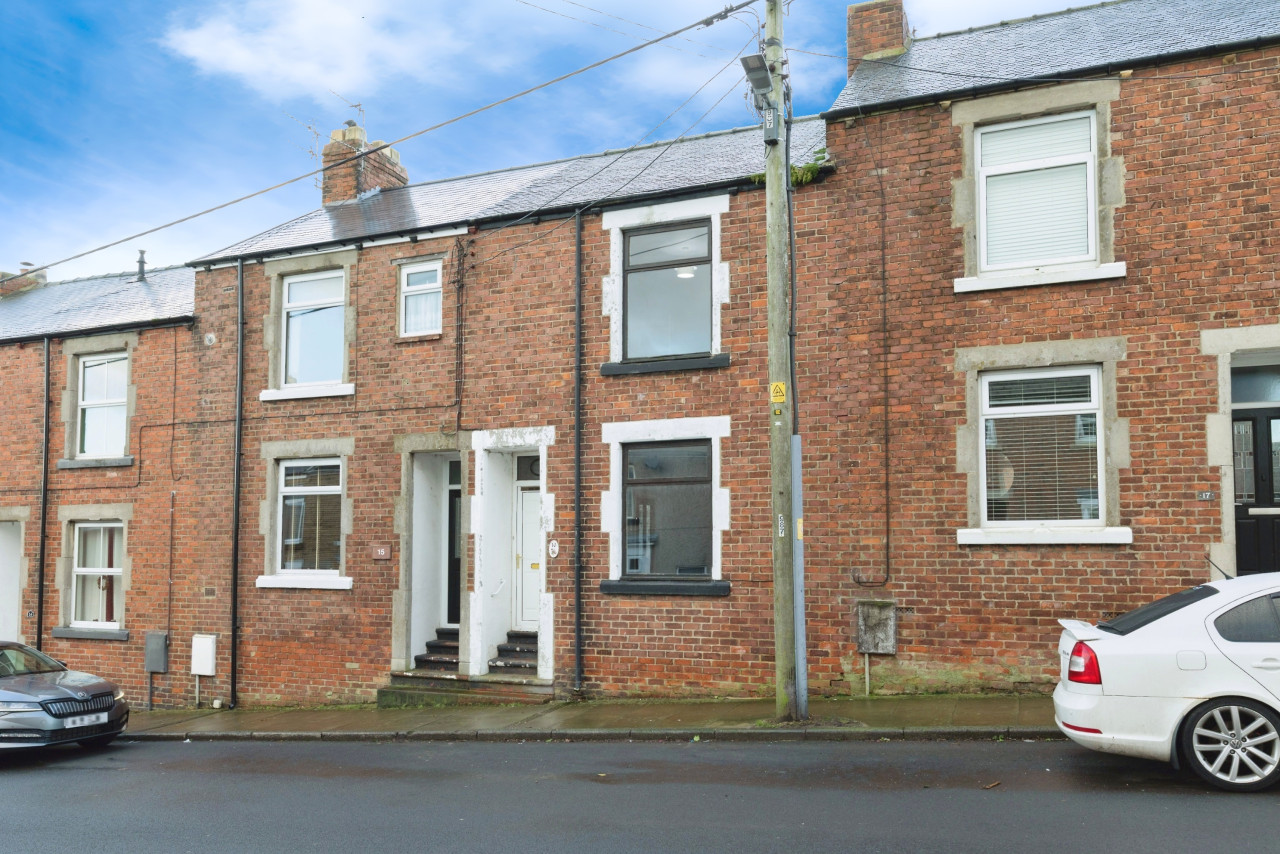
Reeds Rains exclusively invite you to discover this three bedroom semi detached house for sale in Sunnybrow, Crook. The property, which is being offered with no onward chain, would appeal to a variety of buyers. The ground floor comprises a lounge, dining room and kitchen while on the first floor there are three bedrooms and a family bathroom. Externally the property offers gardens to the front, side and rear with brick built storages sheds.
Please note this is a selective licence area for landlords. Please check Durham County Council website for guidance notes.
Council Tax Band A
EPC D
Entrance Hall
Door to the front into hallway, leading to lounge and kitchen, understairs cupboard and staircase to first floor.
Lounge
12'9" x 14'11" (3.88m x 4.55m)
With a window to the front.
Dining Room
12'2" x 8'11" (3.70m x 2.73m)
With a window to the rear
Kitchen
12'7" x 6'6" (3.84m x 1.98m)
With a window to rear and door to the side for access to the rear. Range of unts, sink and integrated Oven and hob
Landing
With window to side and leading to three bedrooms and bathroom
Bedroom 1
13'1" x 13'5" (3.98m x 4.09m)
With a window to the front
Bedroom 2
13'1" x 8'11" (3.98m x 2.71m)
With a window to the rear
Bedroom 3
9'1" x 7'11" (2.77m x 2.41m)
With a window to the front
Externally
With a gardens to the front, side & rear, outside brick built storage sheds
Additional Information
UPRN 100110530234Floor Area 893 ft2/ 83 m2Plot Size 0.04 acresLocal Authority DurhamConservation Area NoCouncil Tax Band Band ACouncil Tax Estimate £1,748Flood Risk:-Rivers & Seas Very lowSurface Water Very low
Read full description
Please note this is a selective licence area for landlords. Please check Durham County Council website for guidance notes.
Council Tax Band A
EPC D
Entrance Hall
Door to the front into hallway, leading to lounge and kitchen, understairs cupboard and staircase to first floor.
Lounge
12'9" x 14'11" (3.88m x 4.55m)
With a window to the front.
Dining Room
12'2" x 8'11" (3.70m x 2.73m)
With a window to the rear
Kitchen
12'7" x 6'6" (3.84m x 1.98m)
With a window to rear and door to the side for access to the rear. Range of unts, sink and integrated Oven and hob
Landing
With window to side and leading to three bedrooms and bathroom
Bedroom 1
13'1" x 13'5" (3.98m x 4.09m)
With a window to the front
Bedroom 2
13'1" x 8'11" (3.98m x 2.71m)
With a window to the rear
Bedroom 3
9'1" x 7'11" (2.77m x 2.41m)
With a window to the front
Externally
With a gardens to the front, side & rear, outside brick built storage sheds
Additional Information
UPRN 100110530234Floor Area 893 ft2/ 83 m2Plot Size 0.04 acresLocal Authority DurhamConservation Area NoCouncil Tax Band Band ACouncil Tax Estimate £1,748Flood Risk:-Rivers & Seas Very lowSurface Water Very low
Read full description
What's it like to live here?
Nearby businesses open now
More properties nearby
£70,000 Offers over
Wells Grove, Willington, Durham, DL15
£200,000 Asking price
Armstrong Drive, Willington, Durham, DL15
£100,000 Offers over
Comments (0)
Log in to like, comment or share to your feed.
Start the conversation about this listing.