 Available
Photo 1 of 19
£199,950 Offers in excess of
Rodgers Bay, Carrickfergus, County Antrim, BT38
Rodgers Bay, County Antrim, Carrickfergus, BT38
- 🏠 House
- 📋 For sale
- 🛏 3 beds
- 🛁 2 baths
- 👁 3 views
About this property
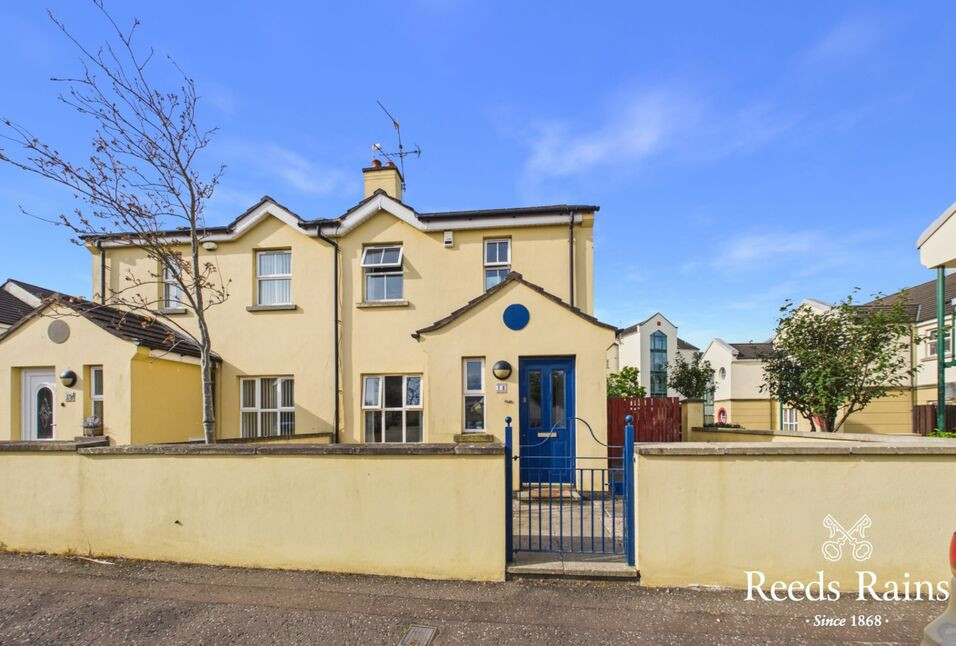
Situated in a highly convenient and sought after location close to the marina, with its excellent selection of restaurants, cinema and Sainsbury’s store, this attractive semi-detached home offers modern living in a popular residential setting.
The well presented accommodation comprises a bright and spacious lounge open through to the dining area, a modern fitted kitchen, three bedrooms, including a principal bedroom with en-suite shower room, together with a superb white family bathroom suite.
Further benefits include gas fired central heating, resident parking and a well-enclosed rear garden, perfect for relaxing or outdoor dining.
Combining a convenient location with stylish and practical accommodation, this delightful home is ideally suited to first-time buyers, young professionals or those looking to downsize and enjoy a low-maintenance lifestyle close to a wealth of local amenities.
Entrance Porch
4'12" x 3'6" (1.52m x 1.07m)
Storage cupboard.
Entrance Hall
7'2" x 4'0" (2.18m x 1.22m)
Louge
17'4" x 10'3" (5.28m x 3.12m)
Feature carved surround fireplace with inset and hearth incorporating a gas fire inset. Understair storage. Square arch to:
Dining Area
9'10" x 8'0" (3.00m x 2.44m)
Wood strip flooring. PVC double glazed French doors to rear garden.
Kitchen
9'10" x 7'9" (3.00m x 2.36m)
Contemporary range of fitted high and low level units. Single drainer sink unit with mixer tap. Tiled floor.
Master Bedroom
10'8" x 9'5" (3.25m x 2.87m)
Built in robe.
En-Suite Shower Room
1.78m x 1.37m
Superb white suite comprising shower cubicle with rain head shower and shower attachment, vanity unit and low flush wc. PVC panelled walls and ceiling. Spotlights.
Bedroom 2
10'6" x 9'3" (3.20m x 2.82m)
Bedroom 3
8'1" x 6'9" (2.46m x 2.06m)
Bathroom
6'10" x 6'6" (2.08m x 1.98m)
Modern white suite comprising free standing bath, vanity unit and low flush wc. PVC panelled walls and ceiling. Spotlights. Tiled floor.
Front Garden
Walled front garden.
Enclosed Rear Garden
Low maintenance rear garden laid in paving.
Customer Due Diligence
As a business carrying out estate agency work, we are required to verify the identity of both the vendor and the purchaser as outlined in the following: The Money Laundering, Terrorist Financing and Transfer of Funds (Information on the Payer) Regulations 2017 - https://www.legislation.gov.uk/uksi/2017/692/contents.To be able to purchase a property in the United Kingdom all agents have a legal requirement to conduct Identity checks on all customers involved in the transaction to fulfil their obligations under Anti Money Laundering regulations. We outsource this check to a third party and a charge will apply of £30 + VAT for a single purchaser or £50 + VAT per couple.
Read full description
The well presented accommodation comprises a bright and spacious lounge open through to the dining area, a modern fitted kitchen, three bedrooms, including a principal bedroom with en-suite shower room, together with a superb white family bathroom suite.
Further benefits include gas fired central heating, resident parking and a well-enclosed rear garden, perfect for relaxing or outdoor dining.
Combining a convenient location with stylish and practical accommodation, this delightful home is ideally suited to first-time buyers, young professionals or those looking to downsize and enjoy a low-maintenance lifestyle close to a wealth of local amenities.
Entrance Porch
4'12" x 3'6" (1.52m x 1.07m)
Storage cupboard.
Entrance Hall
7'2" x 4'0" (2.18m x 1.22m)
Louge
17'4" x 10'3" (5.28m x 3.12m)
Feature carved surround fireplace with inset and hearth incorporating a gas fire inset. Understair storage. Square arch to:
Dining Area
9'10" x 8'0" (3.00m x 2.44m)
Wood strip flooring. PVC double glazed French doors to rear garden.
Kitchen
9'10" x 7'9" (3.00m x 2.36m)
Contemporary range of fitted high and low level units. Single drainer sink unit with mixer tap. Tiled floor.
Master Bedroom
10'8" x 9'5" (3.25m x 2.87m)
Built in robe.
En-Suite Shower Room
1.78m x 1.37m
Superb white suite comprising shower cubicle with rain head shower and shower attachment, vanity unit and low flush wc. PVC panelled walls and ceiling. Spotlights.
Bedroom 2
10'6" x 9'3" (3.20m x 2.82m)
Bedroom 3
8'1" x 6'9" (2.46m x 2.06m)
Bathroom
6'10" x 6'6" (2.08m x 1.98m)
Modern white suite comprising free standing bath, vanity unit and low flush wc. PVC panelled walls and ceiling. Spotlights. Tiled floor.
Front Garden
Walled front garden.
Enclosed Rear Garden
Low maintenance rear garden laid in paving.
Customer Due Diligence
As a business carrying out estate agency work, we are required to verify the identity of both the vendor and the purchaser as outlined in the following: The Money Laundering, Terrorist Financing and Transfer of Funds (Information on the Payer) Regulations 2017 - https://www.legislation.gov.uk/uksi/2017/692/contents.To be able to purchase a property in the United Kingdom all agents have a legal requirement to conduct Identity checks on all customers involved in the transaction to fulfil their obligations under Anti Money Laundering regulations. We outsource this check to a third party and a charge will apply of £30 + VAT for a single purchaser or £50 + VAT per couple.
Read full description
What's it like to live here?
Nearby businesses open now
More properties nearby
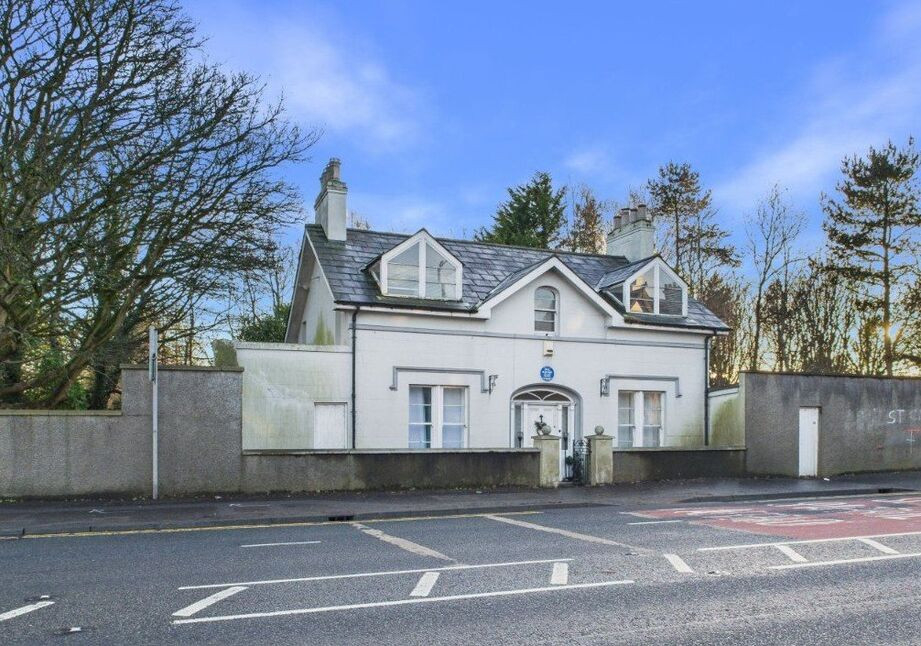
£199,950 Guide price
Belfast Road, Carrickfergus, County Antrim, BT38
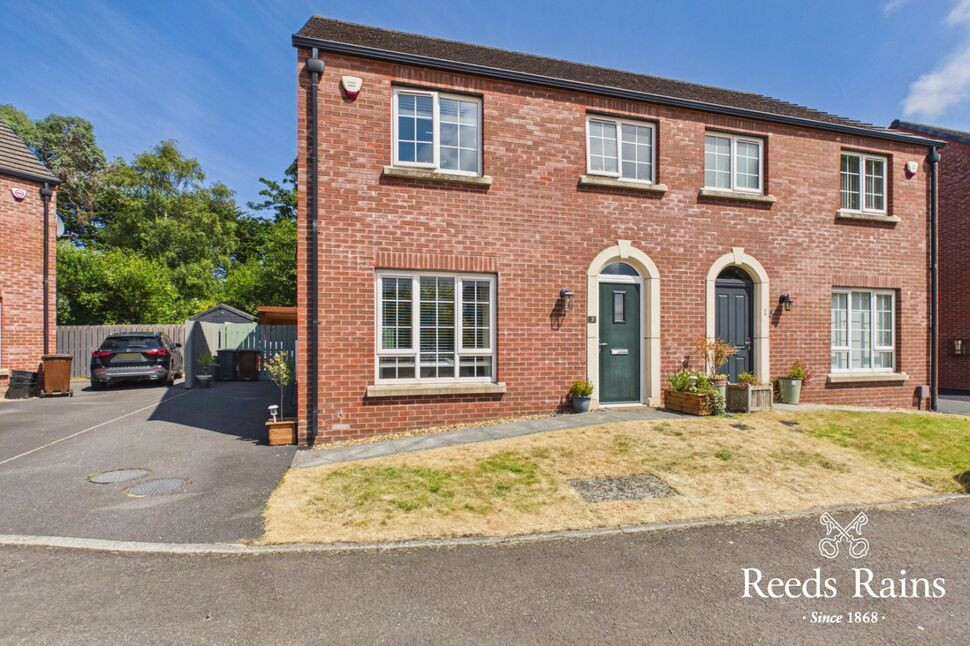
£215,000 Offers in the region of
Rhanbuoy Mews, Carrickfergus, County Antrim, BT38
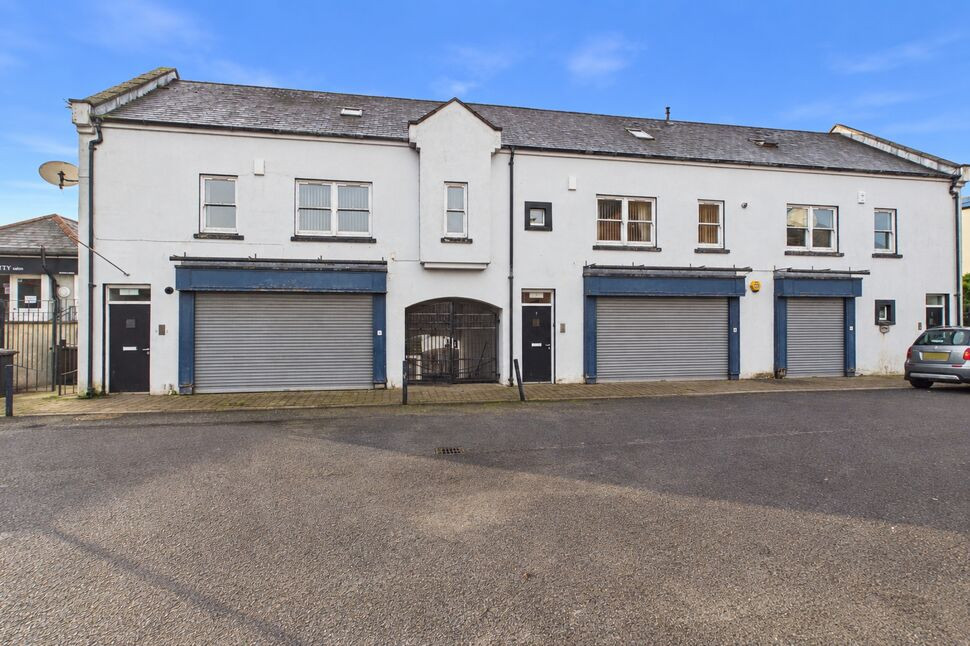
£119,950 Offers in the region of
St. Nicholas Court, Carrickfergus, County Antrim, BT38
£650 pcm
Comments (0)
Log in to like, comment or share to your feed.
Start the conversation about this listing.