 Available
Photo 1 of 31
£289,950 Asking price
Roseville Avenue, Bangor, County Down, BT19
Roseville Avenue, County Down, Bangor, BT19
- 🏠 House
- 📋 For sale
- 🛏 3 beds
- 🛁 2 baths
- 👁 4 views
About this property
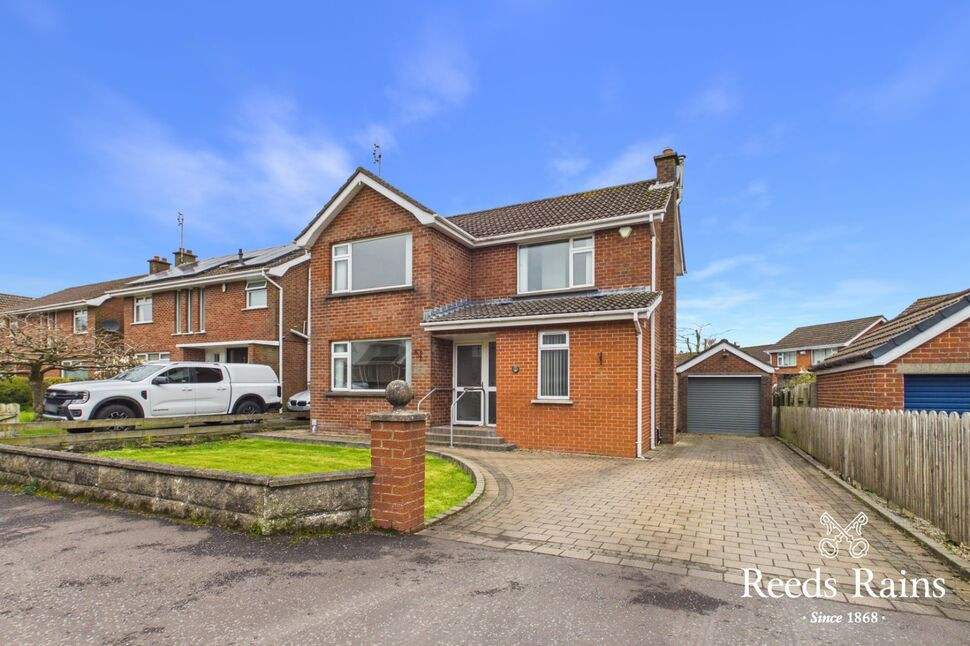
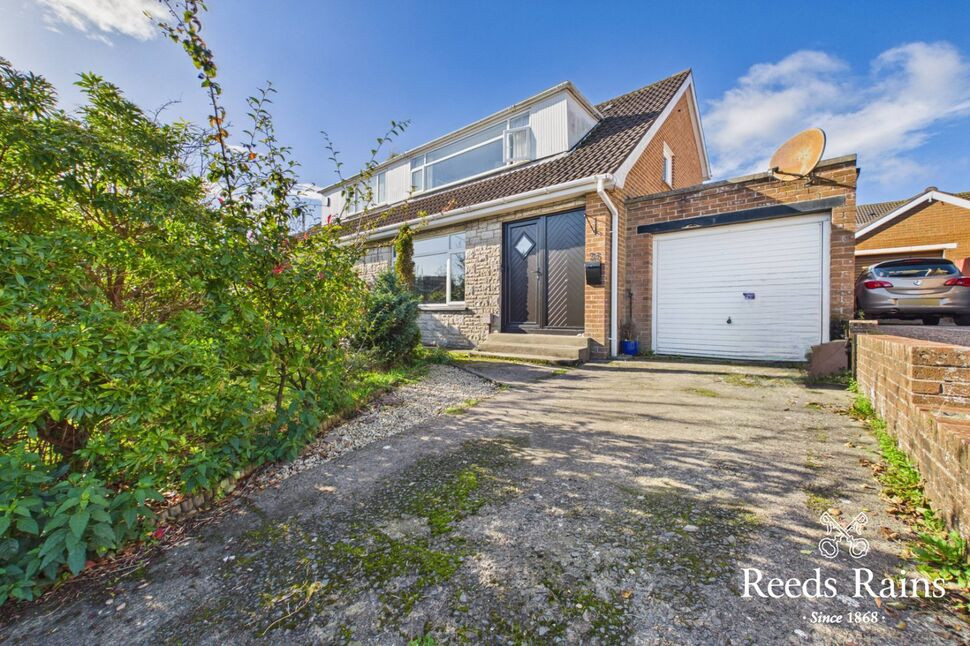
Located within a highly sought-after area of Bangor West, this attractive detached property occupies a generous site and offers well-proportioned accommodation suited to a range of purchasers, particularly families seeking a home close to local amenities and the coast.
Reception Hall
uPVC double glazed front door.
Wet Room
White suite comprising: Walk in shower with Redring electric shower, dual flush WC, vanity unit, ceramic tiled floor, recessed spotlights, heated towel rail.
Lounge
12'6" x 10'10" (3.80m x 3.30m)
Mahogany fireplace with tiled inset and hearth, cornice ceiling.
Living Room
13'11" x 9'11" (4.24m x 3.02m)
Open plan to sun room.
Sun Room
12'0" x 11'1" (3.66m x 3.38m)
Recessed spotlights, uPVC double glazed French doors to rear garden.
Kitchen
12'0" x 9'11" (3.66m x 3.02m)
Single drainer 1.5 stainless steel sink unit with mixer taps, excellent range of high and low level units with laminated work surfaces, built in double oven and 4 ring ceramic hob, extractor fan and canopy, plumbed for dishwasher and washing machine, part tiled walls, breakfast bar, uPVC double glazed door to garden.
First Floor Landing
Access to roof space. Hot press.
Bedroom 1
10'10" x 10'9" (3.30m x 3.28m)
Wall to wall range of built in robes.
Bedroom 2
9'11" x 9'10" (3.02m x 3.00m)
Bedroom 3
9'10" x 8'10" (3.00m x 2.70m)
Shower Room
White suite comprising : Fully tiled built in shower cubicle with Mira electric shower, pedestal wash hand basin, dual flush WC, fully tiled walls, ceramic tiled floor, heated towel rail.
Outside
Brick paved driveway to car parking and access to garage.
Detached Garage
19'11" x 9'1" (6.07m x 2.77m)
Roller door, side access.
Gardens
Front garden in lawns. Large enclosed garden to the rear in lawns, fence/ boundary hedging and paved patio area. Outside tap and light, PVC oil tank, boiler house with oil fired boiler. PVC Fascia, soffits and guttering.
NB
As a business carrying out estate agency work, we are required to verify the identity of both the vendor and the purchaser as outlined in the following: The Money Laundering, Terrorist Financing and Transfer of Funds (Information on the Payer) Regulations 2017 - https://www.legislation.gov.uk/uksi/2017/692/contents.To be able to purchase a property in the United Kingdom all agents have a legal requirement to conduct Identity checks on all customers involved in the transaction to fulfil their obligations under Anti Money Laundering regulations. We outsource this check to a third party and a charge will apply of £30 + VAT for a single purchaser or £50 + VAT per couple.
Read full description
Reception Hall
uPVC double glazed front door.
Wet Room
White suite comprising: Walk in shower with Redring electric shower, dual flush WC, vanity unit, ceramic tiled floor, recessed spotlights, heated towel rail.
Lounge
12'6" x 10'10" (3.80m x 3.30m)
Mahogany fireplace with tiled inset and hearth, cornice ceiling.
Living Room
13'11" x 9'11" (4.24m x 3.02m)
Open plan to sun room.
Sun Room
12'0" x 11'1" (3.66m x 3.38m)
Recessed spotlights, uPVC double glazed French doors to rear garden.
Kitchen
12'0" x 9'11" (3.66m x 3.02m)
Single drainer 1.5 stainless steel sink unit with mixer taps, excellent range of high and low level units with laminated work surfaces, built in double oven and 4 ring ceramic hob, extractor fan and canopy, plumbed for dishwasher and washing machine, part tiled walls, breakfast bar, uPVC double glazed door to garden.
First Floor Landing
Access to roof space. Hot press.
Bedroom 1
10'10" x 10'9" (3.30m x 3.28m)
Wall to wall range of built in robes.
Bedroom 2
9'11" x 9'10" (3.02m x 3.00m)
Bedroom 3
9'10" x 8'10" (3.00m x 2.70m)
Shower Room
White suite comprising : Fully tiled built in shower cubicle with Mira electric shower, pedestal wash hand basin, dual flush WC, fully tiled walls, ceramic tiled floor, heated towel rail.
Outside
Brick paved driveway to car parking and access to garage.
Detached Garage
19'11" x 9'1" (6.07m x 2.77m)
Roller door, side access.
Gardens
Front garden in lawns. Large enclosed garden to the rear in lawns, fence/ boundary hedging and paved patio area. Outside tap and light, PVC oil tank, boiler house with oil fired boiler. PVC Fascia, soffits and guttering.
NB
As a business carrying out estate agency work, we are required to verify the identity of both the vendor and the purchaser as outlined in the following: The Money Laundering, Terrorist Financing and Transfer of Funds (Information on the Payer) Regulations 2017 - https://www.legislation.gov.uk/uksi/2017/692/contents.To be able to purchase a property in the United Kingdom all agents have a legal requirement to conduct Identity checks on all customers involved in the transaction to fulfil their obligations under Anti Money Laundering regulations. We outsource this check to a third party and a charge will apply of £30 + VAT for a single purchaser or £50 + VAT per couple.
Read full description
What's it like to live here?
Nearby businesses open now
More properties nearby
£450,000 Asking price
Crawfords Farm, Bangor, BT19
£450,000 Asking price
Crawfords Farm, Bangor, BT19
Price on application
Crawfords Farm, Bangor, BT19
£170,000 Asking price
Comments (0)
Log in to like, comment or share to your feed.
Start the conversation about this listing.