 Available
Photo 1 of 13
£130,000 Asking price
Rossall Road, Liverpool, Merseyside, L13
Rossall Road, Merseyside, Liverpool, L13
- 🏠 House
- 📋 For sale
- 🛏 3 beds
- 🛁 1 bath
- 👁 7 views
About this property
No Onward Chain - Opportunity To Modernise
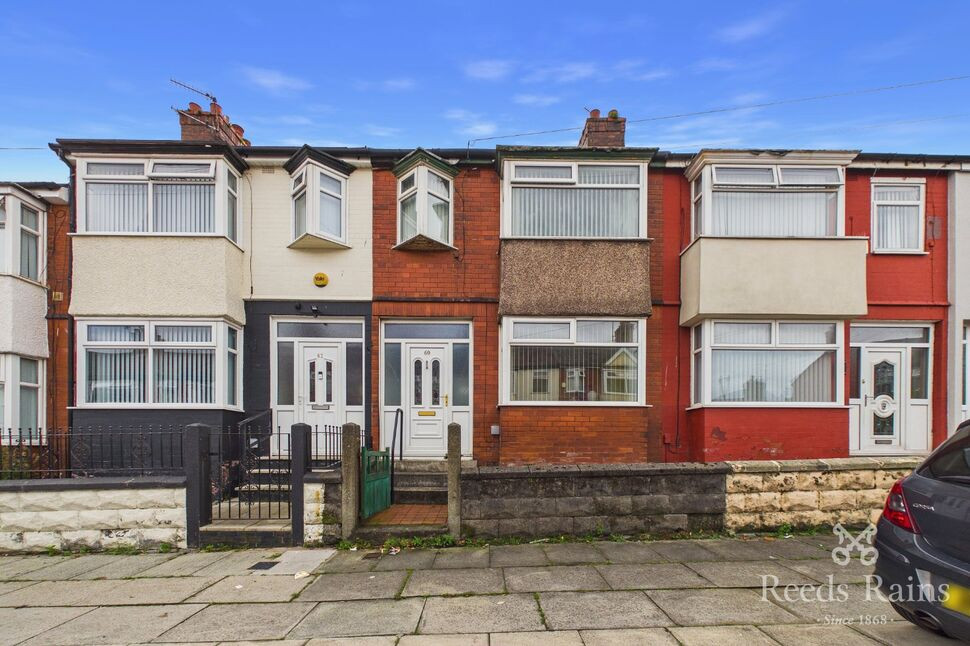
We are delighted to welcome to the open sales market, this three bedroom, mid terraced home, nestled in the heart of Old Swan, L13.
The property is fantastic for commuting with Edge Lane, Queens Drive and the M62 motorway, all within a 5 minute drive, making moving in and out of the city of Liverpool, a breeze.
The home briefly comprises; entrance hall, living room, separate dining room to the rear, kitchen with access to rear garden. To the first floor, two double bedrooms, a smaller single bedroom and family bathroom to the rear.
There is a small front yard with steps up to the property and a sizeable rear garden with small patio area and sloped garden up to the rear alleyway.
The property is in need of modernisation with the kitchen and bathroom, external facades and general cosmetic outlook requiring some work.
This property is priced competitively and open to owner occupiers with the property being sold vacant and with no onward chain!
Council Tax band - B
EPC Grade - TBC
EXTERNAL
On-street parking to the front of the home, sizeable rear garden with sloped access to alleyway.
Hall
Entrance to the property, provides access to living room, dining room and kitchen with stairs to first floor.
Living Room
3.12m x 3.53m (approx)
Main reception room to the front of the home with bay window.
Dining Room
2.97m x 3.58m (approx)
Secondary reception room to the rear of the home, a pleasant outlook, overlooking garden.
Kitchen
1.78m x 2.34m (approx)
Unmodernised kitchen to the rear with pantry under-stairs and access to garden.
Landing
First floor landing, provides access to all three bedrooms and family bathroom.
Bedroom 1
2.74m x 4.11m (approx)
Main bedroom with bay window, plus ample space for king size bed and wardrobes.
Bedroom 2
2.62m x 3.2m (approx)
Secondary double bedroom to the rear of the home which also houses boiler.
Bedroom 3
2.1m x 2.64m (approx)
Single bedroom to the front of the home, ideal work from home space or nursery.
Bathroom
1.8m x 1.8m (approx)
Three-piece family bathroom with bath and shower facilities, toilet and wash basin.
Read full description
We are delighted to welcome to the open sales market, this three bedroom, mid terraced home, nestled in the heart of Old Swan, L13.
The property is fantastic for commuting with Edge Lane, Queens Drive and the M62 motorway, all within a 5 minute drive, making moving in and out of the city of Liverpool, a breeze.
The home briefly comprises; entrance hall, living room, separate dining room to the rear, kitchen with access to rear garden. To the first floor, two double bedrooms, a smaller single bedroom and family bathroom to the rear.
There is a small front yard with steps up to the property and a sizeable rear garden with small patio area and sloped garden up to the rear alleyway.
The property is in need of modernisation with the kitchen and bathroom, external facades and general cosmetic outlook requiring some work.
This property is priced competitively and open to owner occupiers with the property being sold vacant and with no onward chain!
Council Tax band - B
EPC Grade - TBC
EXTERNAL
On-street parking to the front of the home, sizeable rear garden with sloped access to alleyway.
Hall
Entrance to the property, provides access to living room, dining room and kitchen with stairs to first floor.
Living Room
3.12m x 3.53m (approx)
Main reception room to the front of the home with bay window.
Dining Room
2.97m x 3.58m (approx)
Secondary reception room to the rear of the home, a pleasant outlook, overlooking garden.
Kitchen
1.78m x 2.34m (approx)
Unmodernised kitchen to the rear with pantry under-stairs and access to garden.
Landing
First floor landing, provides access to all three bedrooms and family bathroom.
Bedroom 1
2.74m x 4.11m (approx)
Main bedroom with bay window, plus ample space for king size bed and wardrobes.
Bedroom 2
2.62m x 3.2m (approx)
Secondary double bedroom to the rear of the home which also houses boiler.
Bedroom 3
2.1m x 2.64m (approx)
Single bedroom to the front of the home, ideal work from home space or nursery.
Bathroom
1.8m x 1.8m (approx)
Three-piece family bathroom with bath and shower facilities, toilet and wash basin.
Read full description
What's it like to live here?
Nearby businesses open now
More properties nearby
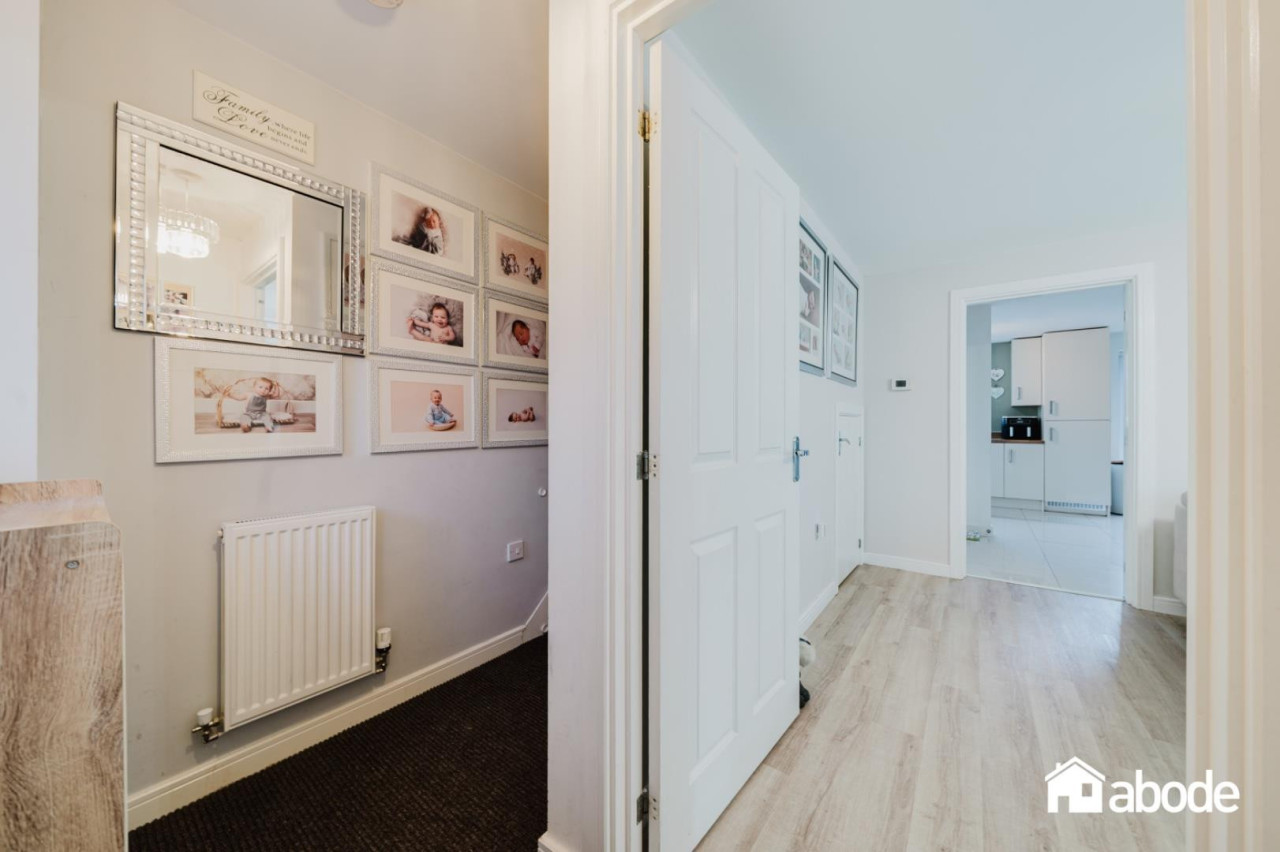
Offers over £330,000
Jubilee Avenue, Broadgreen, Liverpool, L14
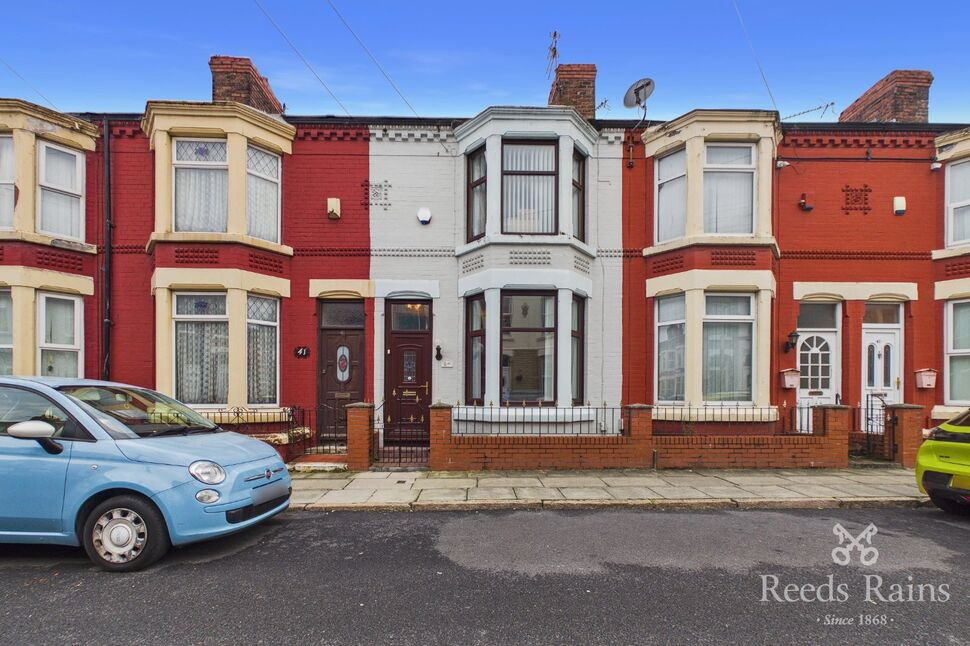
£140,000 Offers over


Comments (0)
Log in to like, comment or share to your feed.
Start the conversation about this listing.