 Available
Photo 1 of 16
£210,000 Asking price
Rotherhill Close, Rotherham, South Yorkshire, S65
Rotherhill Close, South Yorkshire, Rotherham, S65
- 🏠 Bungalow
- 📋 For sale
- 🛏 3 beds
- 🛁 1 bath
- 👁 8 views
About this property
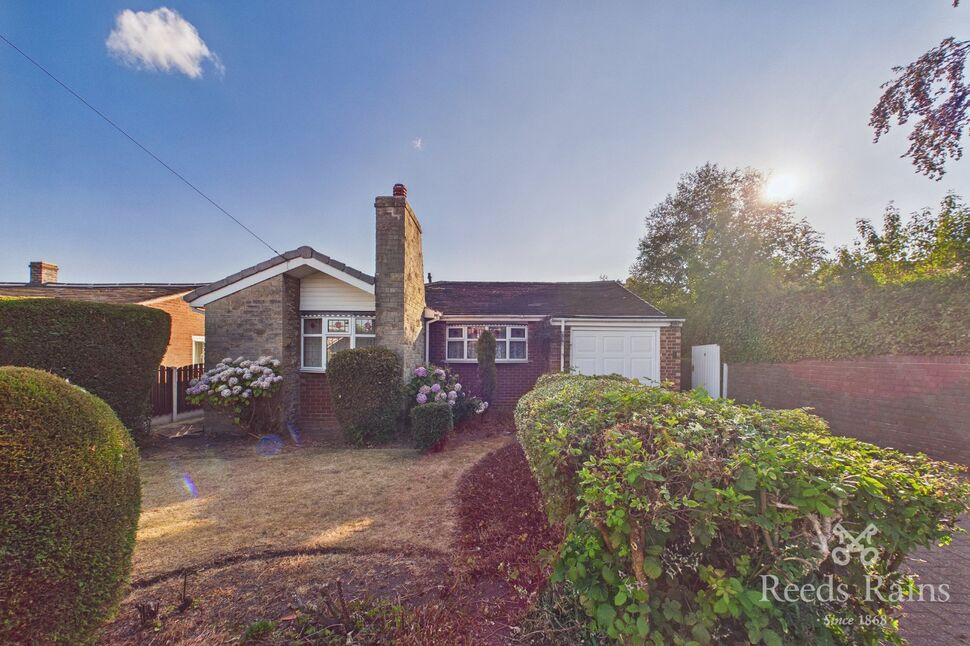
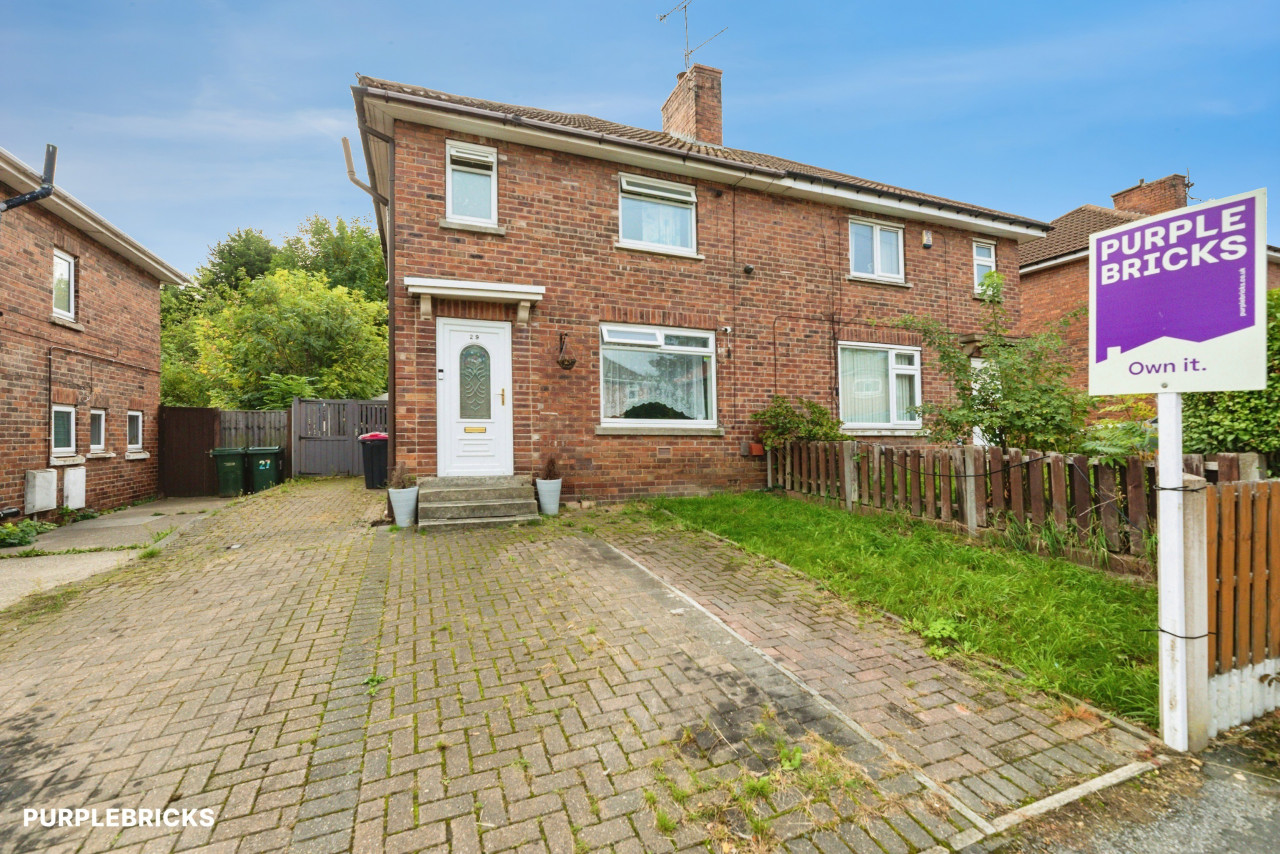
Set upon a quiet cul-de-sac is this delightful detached bungalow, which is in need of modernisation but benefits from double glazed windows, a gas central heating system, open plan kitchen, living dining room, three bedrooms and bathroom along with gardens to three sides, driveway and single garage.
Entrance porch
Side facing double glazed door.
Lounge / Dining Room
3.54m max x 7.38m max
Spacious living/dining room with front and side facing double glazed windows, feature fire place and central heating radiator.
Kitchen
12'6" x 9'7" (3.80m x 2.91m)
Fitted with a range of wall and base units, finished with complimentary work tops with inset stainless steel sink and tiling to the splash back areas, There is side facing double glazed window and door which opens to the rear garden along with a built in electric oven with hob above, space for a washing machine and fridge freezer, the kitchen open to a generous family/dining area,
Family Room
7'7" x 17'6" (2.30m x 5.34m)
Extending from the kitchen is this spacious family room which is filled with natural light having double glazed windows all around, there is a further double glazed door, which also provides access to the rear garden and central heating radiator.
Inner Hallway
Linen cupboard and large storage cupboard which also houses the boiler.
Bathroom
4'11" x 7'1" (1.51m x 2.17m)
Fitted with a panelled bath with electric shower over, low flush WC and pedestal wash basin. Rear facing double glazed window, central heating radiator and tiling to the walls.
Bedroom 1
3.22m max x 3.76m max
Fitted with a generous range of floor to ceiling wardrobes, front facing double glazed window and central heating radiator.
Bedroom 2
8'10" x 10'7" (2.70m x 3.22m)
Fitted with floor to ceiling wardrobes, rear facing double glazed window and central heating radiator.
Bedroom 3
7'2" x 6'8" (2.18m x 2.04m)
Fitted with a range of floor to ceiling wardrobes, rear facing double glazed window and central heating radiator.
External
To the front or the property is a lawned garden with mature trees and shrubs, the garden extends down the left hand side of the property. A block paved driveway provides ample off road parking and access to the garage, a gated block paved pathway runs down the right hand side of the property giving access the the rear garden.The rear walled garden is mainly laid to lawn, has a block paved patio area, mature trees and shrubs
Garage
With up and over door, power and lighting.
Agents Notes
To be able to purchase a property in the United Kingdom all agents have a legal requirement to conduct Identity checks on all customers involved in the transaction to fulfil their obligations under Anti Money Laundering regulations. We outsource this check to a third party and a charge will apply. Ask the branch for further details.
Read full description
Entrance porch
Side facing double glazed door.
Lounge / Dining Room
3.54m max x 7.38m max
Spacious living/dining room with front and side facing double glazed windows, feature fire place and central heating radiator.
Kitchen
12'6" x 9'7" (3.80m x 2.91m)
Fitted with a range of wall and base units, finished with complimentary work tops with inset stainless steel sink and tiling to the splash back areas, There is side facing double glazed window and door which opens to the rear garden along with a built in electric oven with hob above, space for a washing machine and fridge freezer, the kitchen open to a generous family/dining area,
Family Room
7'7" x 17'6" (2.30m x 5.34m)
Extending from the kitchen is this spacious family room which is filled with natural light having double glazed windows all around, there is a further double glazed door, which also provides access to the rear garden and central heating radiator.
Inner Hallway
Linen cupboard and large storage cupboard which also houses the boiler.
Bathroom
4'11" x 7'1" (1.51m x 2.17m)
Fitted with a panelled bath with electric shower over, low flush WC and pedestal wash basin. Rear facing double glazed window, central heating radiator and tiling to the walls.
Bedroom 1
3.22m max x 3.76m max
Fitted with a generous range of floor to ceiling wardrobes, front facing double glazed window and central heating radiator.
Bedroom 2
8'10" x 10'7" (2.70m x 3.22m)
Fitted with floor to ceiling wardrobes, rear facing double glazed window and central heating radiator.
Bedroom 3
7'2" x 6'8" (2.18m x 2.04m)
Fitted with a range of floor to ceiling wardrobes, rear facing double glazed window and central heating radiator.
External
To the front or the property is a lawned garden with mature trees and shrubs, the garden extends down the left hand side of the property. A block paved driveway provides ample off road parking and access to the garage, a gated block paved pathway runs down the right hand side of the property giving access the the rear garden.The rear walled garden is mainly laid to lawn, has a block paved patio area, mature trees and shrubs
Garage
With up and over door, power and lighting.
Agents Notes
To be able to purchase a property in the United Kingdom all agents have a legal requirement to conduct Identity checks on all customers involved in the transaction to fulfil their obligations under Anti Money Laundering regulations. We outsource this check to a third party and a charge will apply. Ask the branch for further details.
Read full description
Comments (0)
Log in to like, comment or share to your feed.
Start the conversation about this listing.