 Available
Photo 1 of 12
£290,000 Asking price
Rowan Way, Pilsley, Derbyshire, S45
Rowan Way, Derbyshire, Pilsley, S45
- 🏠 House
- 📋 For sale
- 🛏 4 beds
- 🛁 1 bath
- 👁 5 views
About this property
** Guide Price £290,000 to £300,000 **
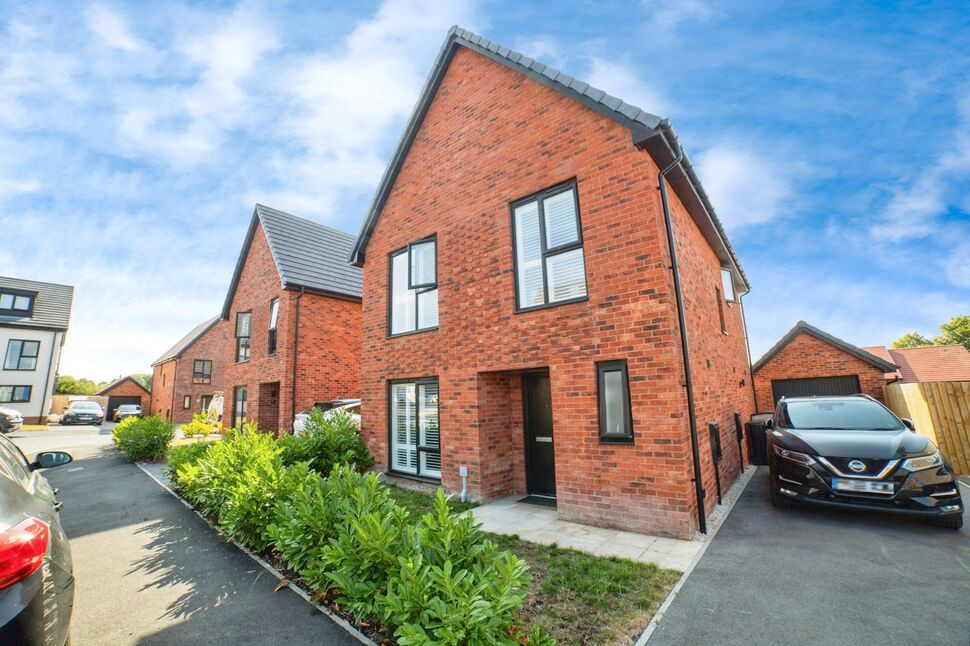
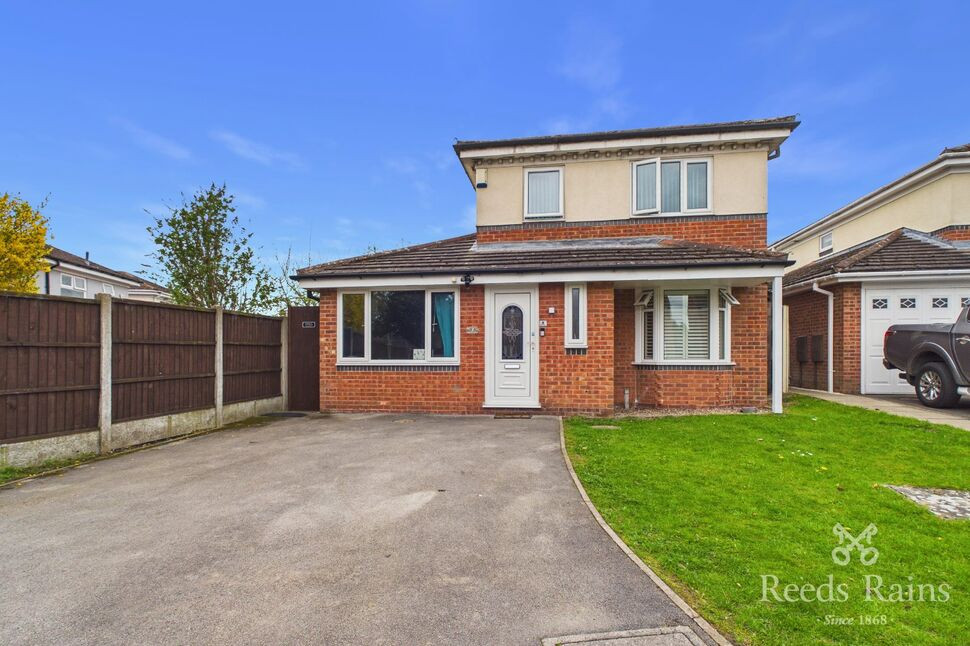
Step into this recently built modern executive family home. The property comprises of; entrance hallway, downstairs' W/c cloakroom, Lounge, kitchen and snug, utility area, bedrooms with built in wardrobes to the first floor, master to ensuite and family bathroom. Outside there is a long driveway and garage and an enclosed garden to the rear with patio area.
Overview
A stylish, contemporary executive family home, thoughtfully designed and recently constructed. This executive family home offers an outstanding standard of living for the discerning buyer. Boasting an elegant aesthetic and high-specification finish throughout, this property blends contemporary sophistication with practical family comfort.Upon entering, you are welcomed by a spacious and inviting entrance hallway that sets the tone for the rest of the home. To the ground floor, you will find a convenient cloakroom/WC, a beautifully appointed formal lounge ideal for both relaxation and entertaining, secondary sitting area, home office, or playroom. The heart of the home is the stunning open-plan kitchen, complete with modern fittings, integrated applications and high specification extras. The kitchen also houses a versatile snug space — perfect as a play/tv room/ a chill out space or alfresco dining with French doors leading to the patio. A dedicated utility area for added functionality completes the ground floor. Upstairs, the first floor offers well-proportioned bedrooms, all thoughtfully designed with built-in wardrobes to provide ample storage solutions. The principal bedroom benefits from a private en-suite shower room, while a stylish and contemporary family bathroom serves the additional bedrooms.Externally, the property continues to impress with a generous driveway providing ample off-road parking, a detached garage, and a fully enclosed rear garden. The garden is thoughtfully landscaped and features a patio area, ideal for alfresco dining and family gatherings during the warmer months.This superb home combines luxury, practicality, and comfort — making it the perfect choice for modern family living.
Lounge
14'12" x 10'2" (4.57m x 3.10m)
Kitchen / Diner / Snug
5.7m x4.52m
Bedroom
13 x 2.57m
Bedroom
11'6" x 8'2" (3.50m x 2.50m)
Bedroom
10'8" x 8'0" (3.25m x 2.44m)
Bedroom
10'8" x 8'10" (3.25m x 2.70m)
Read full description
Step into this recently built modern executive family home. The property comprises of; entrance hallway, downstairs' W/c cloakroom, Lounge, kitchen and snug, utility area, bedrooms with built in wardrobes to the first floor, master to ensuite and family bathroom. Outside there is a long driveway and garage and an enclosed garden to the rear with patio area.
Overview
A stylish, contemporary executive family home, thoughtfully designed and recently constructed. This executive family home offers an outstanding standard of living for the discerning buyer. Boasting an elegant aesthetic and high-specification finish throughout, this property blends contemporary sophistication with practical family comfort.Upon entering, you are welcomed by a spacious and inviting entrance hallway that sets the tone for the rest of the home. To the ground floor, you will find a convenient cloakroom/WC, a beautifully appointed formal lounge ideal for both relaxation and entertaining, secondary sitting area, home office, or playroom. The heart of the home is the stunning open-plan kitchen, complete with modern fittings, integrated applications and high specification extras. The kitchen also houses a versatile snug space — perfect as a play/tv room/ a chill out space or alfresco dining with French doors leading to the patio. A dedicated utility area for added functionality completes the ground floor. Upstairs, the first floor offers well-proportioned bedrooms, all thoughtfully designed with built-in wardrobes to provide ample storage solutions. The principal bedroom benefits from a private en-suite shower room, while a stylish and contemporary family bathroom serves the additional bedrooms.Externally, the property continues to impress with a generous driveway providing ample off-road parking, a detached garage, and a fully enclosed rear garden. The garden is thoughtfully landscaped and features a patio area, ideal for alfresco dining and family gatherings during the warmer months.This superb home combines luxury, practicality, and comfort — making it the perfect choice for modern family living.
Lounge
14'12" x 10'2" (4.57m x 3.10m)
Kitchen / Diner / Snug
5.7m x4.52m
Bedroom
13 x 2.57m
Bedroom
11'6" x 8'2" (3.50m x 2.50m)
Bedroom
10'8" x 8'0" (3.25m x 2.44m)
Bedroom
10'8" x 8'10" (3.25m x 2.70m)
Read full description
More properties nearby
£74,000 Asking price
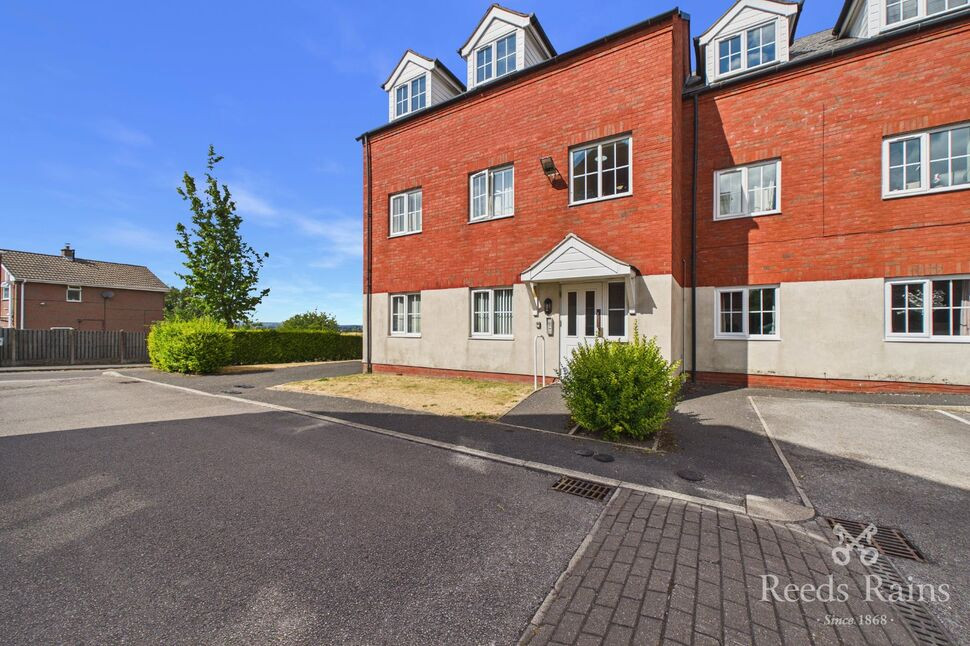
Waterloo Court, Lower Pilsley, Derbyshire, S45
£260,000 Guide price
Comments (0)
Log in to like, comment or share to your feed.
Start the conversation about this listing.