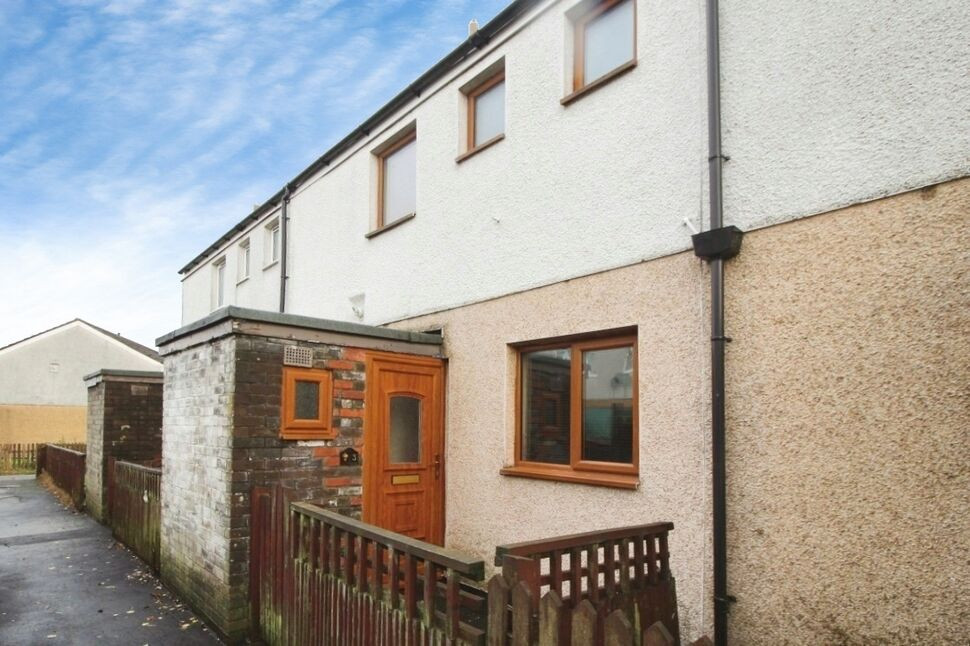
 Available
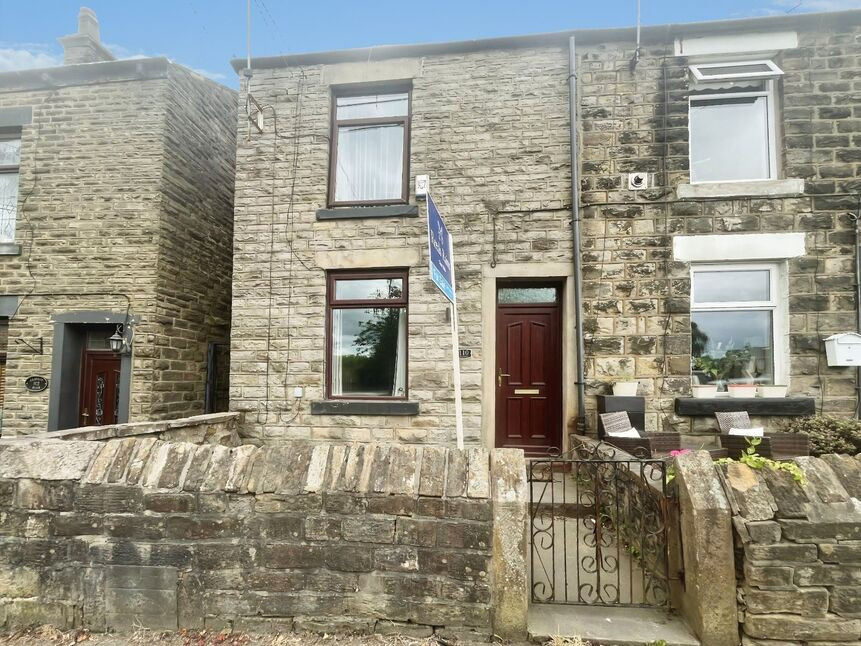
Photo 1 of 8
£950 pcm
Rowarth Avenue, Glossop, Derbyshire, SK13
Rowarth Avenue, Derbyshire, Glossop, SK13
- 🏠 House
- 📋 To let
- 🛏 3 beds
- 🛁 1 bath
- 👁 7 views
About this property
To Let – Three Bedroom Terraced House (Unfurnished and available from January 2027)
Situated in a popular residential area, this good sized three bedroom terraced house offers practical unfurnished accommodation. The ground floor comprises a well proportioned reception room with neutral décor and feature fireplace, providing a clear main living space. An open aspect to the rear creates a natural dining area with patio doors giving direct access to the outside, allowing good natural light.
The separate kitchen is fitted with a range of base and wall units, worktop space and an integrated hob and oven, with room for additional appliances. Upstairs, there are three bedrooms, each benefiting from sizeable windows and simple finishes, ready for occupiers to furnish and arrange to their own requirements. The bathroom includes a bath with shower over, wash basin set in a vanity unit and WC.
The property is conveniently placed for Glossop town centre, which offers supermarkets, independent shops, cafés, pubs and everyday services along the High Street. Manor Park and Howard Park are both within easy reach, providing open green space, play areas and walking routes.
Families have access to a selection of schools. Dinting railway station is around a 15–20 minute walk or a short drive, offering regular services to Manchester Piccadilly in approximately 30–35 minutes. Road links via the A57 and A628 connect to Manchester, Stockport and the wider Peak District, making this unfurnished three bedroom terraced house a practical rental choice in a well-regarded location.
(Photos taken prior to current let).
Porch
Via UPVC door. Tiled floor, plumbing for washing machine and door to the hall.
Hall
Cupboard housing the boiler, stairs to the first floor and doors to the lounge and kitchen.
Lounge / Dining Room
18'12" x 11'9" (5.79m x 3.58m)
Good size through room with fireplace, TV point, UPVC doors to the garden and door to the kitchen.
Kitchen
7'7" x 11'6" (2.31m x 3.51m)
Wall, base and drawer units, work surfaces, integral fridge/freezer and dishwasher, built in electric oven, five ring gas hob with extractor over, stainless steel sink unit with mixer tap and drainer, tiled splash back and cupboard housing the electric and gas meter.
Landing
Loft access, cupboard and doors to all rooms.
Bedroom 1
10'3" x 12'5" (3.12m x 3.78m)
Double bedroom.
Bedroom 2
8'5" x 12'9" (2.57m x 3.89m)
Double bedroom.
Bedroom 3
10'6" x 5'7" (3.20m x 1.70m)
Single bedroom.
Bathroom
8'2" x 5'4" (2.49m x 1.63m)
Three piece white suite comprising; bath with electric shower over, pedestal wash hand basin and WC. Part tiled walls.
Read full description
Situated in a popular residential area, this good sized three bedroom terraced house offers practical unfurnished accommodation. The ground floor comprises a well proportioned reception room with neutral décor and feature fireplace, providing a clear main living space. An open aspect to the rear creates a natural dining area with patio doors giving direct access to the outside, allowing good natural light.
The separate kitchen is fitted with a range of base and wall units, worktop space and an integrated hob and oven, with room for additional appliances. Upstairs, there are three bedrooms, each benefiting from sizeable windows and simple finishes, ready for occupiers to furnish and arrange to their own requirements. The bathroom includes a bath with shower over, wash basin set in a vanity unit and WC.
The property is conveniently placed for Glossop town centre, which offers supermarkets, independent shops, cafés, pubs and everyday services along the High Street. Manor Park and Howard Park are both within easy reach, providing open green space, play areas and walking routes.
Families have access to a selection of schools. Dinting railway station is around a 15–20 minute walk or a short drive, offering regular services to Manchester Piccadilly in approximately 30–35 minutes. Road links via the A57 and A628 connect to Manchester, Stockport and the wider Peak District, making this unfurnished three bedroom terraced house a practical rental choice in a well-regarded location.
(Photos taken prior to current let).
Porch
Via UPVC door. Tiled floor, plumbing for washing machine and door to the hall.
Hall
Cupboard housing the boiler, stairs to the first floor and doors to the lounge and kitchen.
Lounge / Dining Room
18'12" x 11'9" (5.79m x 3.58m)
Good size through room with fireplace, TV point, UPVC doors to the garden and door to the kitchen.
Kitchen
7'7" x 11'6" (2.31m x 3.51m)
Wall, base and drawer units, work surfaces, integral fridge/freezer and dishwasher, built in electric oven, five ring gas hob with extractor over, stainless steel sink unit with mixer tap and drainer, tiled splash back and cupboard housing the electric and gas meter.
Landing
Loft access, cupboard and doors to all rooms.
Bedroom 1
10'3" x 12'5" (3.12m x 3.78m)
Double bedroom.
Bedroom 2
8'5" x 12'9" (2.57m x 3.89m)
Double bedroom.
Bedroom 3
10'6" x 5'7" (3.20m x 1.70m)
Single bedroom.
Bathroom
8'2" x 5'4" (2.49m x 1.63m)
Three piece white suite comprising; bath with electric shower over, pedestal wash hand basin and WC. Part tiled walls.
Read full description
What's it like to live here?
Nearby businesses open now
More properties nearby
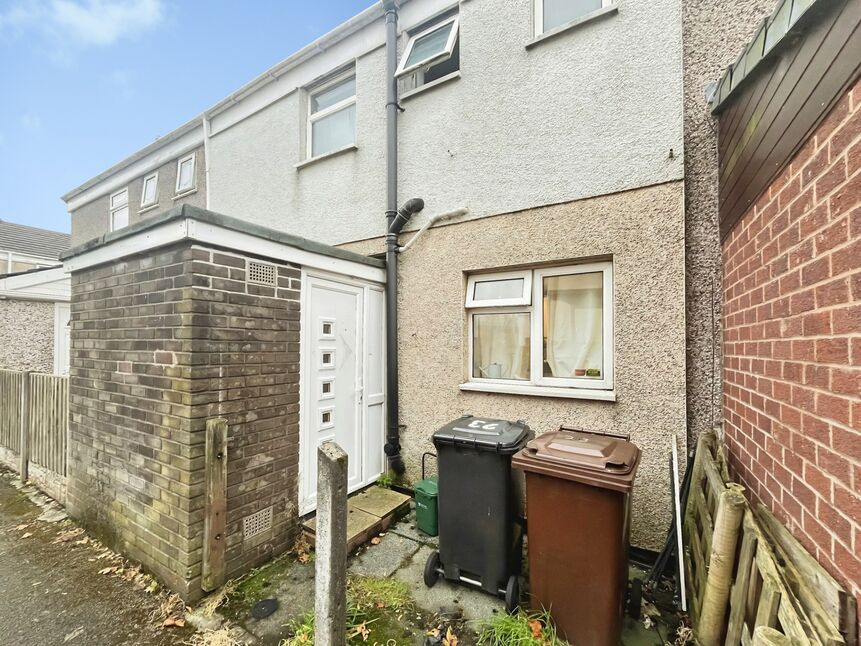
£115,000 Guide price
Cromford Bank, Glossop, Derbyshire, SK13
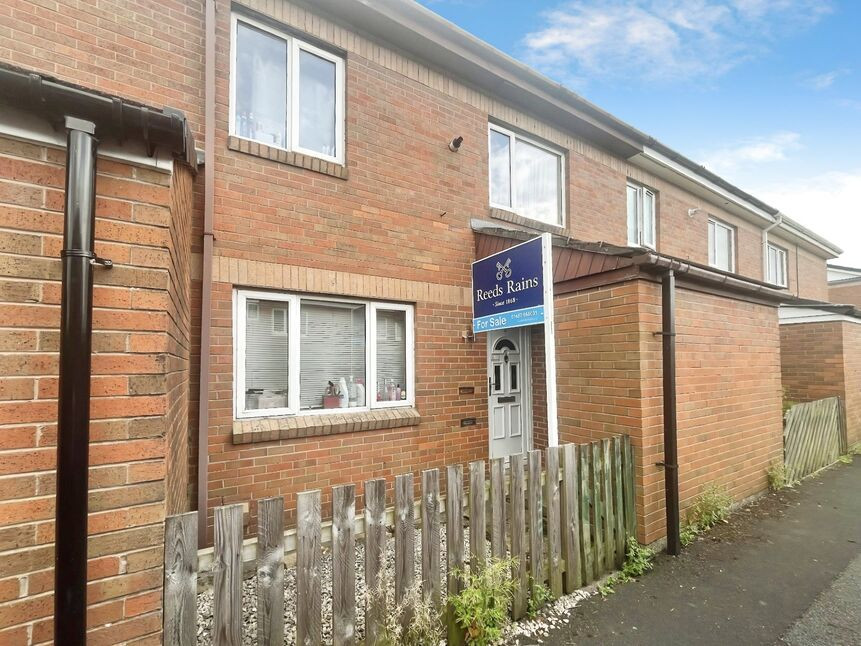
£150,000 Offers over
Edale Bank, Glossop, Derbyshire, SK13
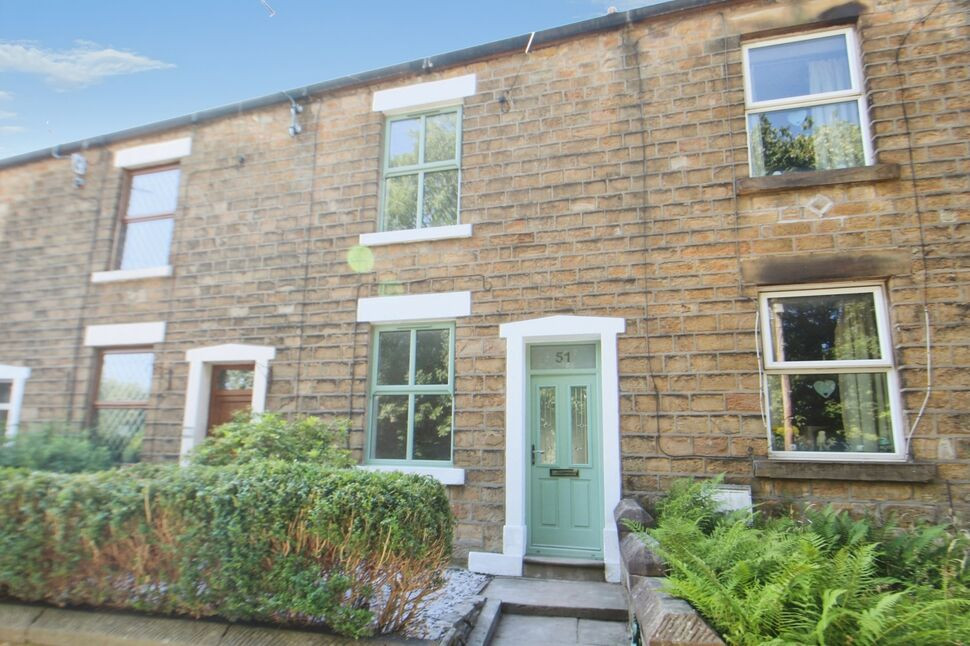
£237,500 Asking price
Shaw Lane, Glossop, Derbyshire, SK13
£110,000 Guide price
Comments (0)
Log in to like, comment or share to your feed.
Start the conversation about this listing.