 Available
Photo 1 of 14
£230,000 Guide price
Rowarth Road, Manchester, Greater Manchester, M23
Rowarth Road, Greater Manchester, Manchester, M23
- 🏠 House
- 📋 For sale
- 🛏 3 beds
- 🛁 1 bath
- 👁 8 views
About this property
A SPACIOUS MID TERRACE READY FOR ITS NEXT CHAPTER.
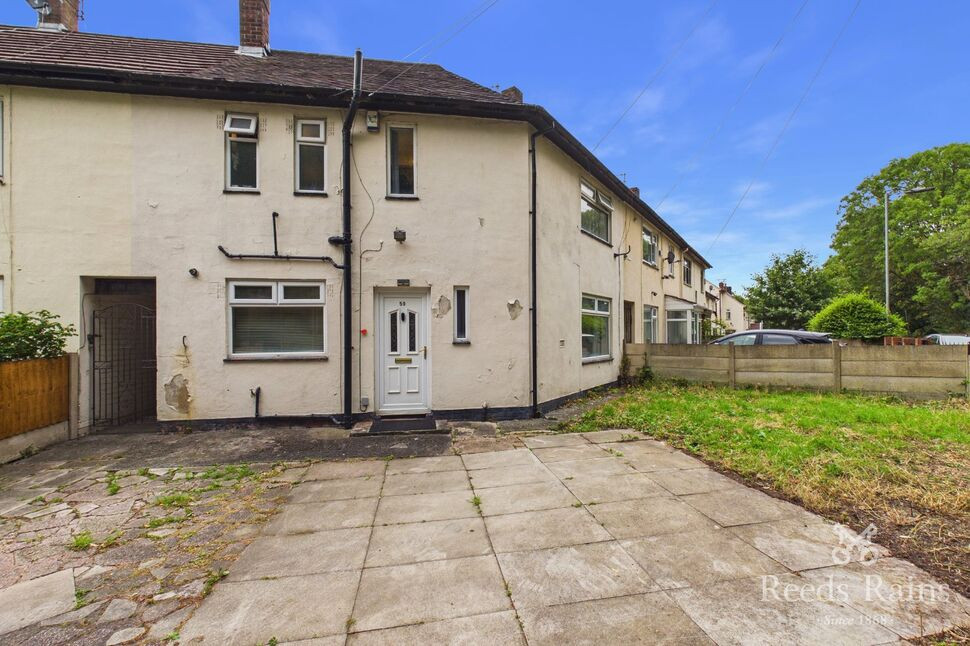
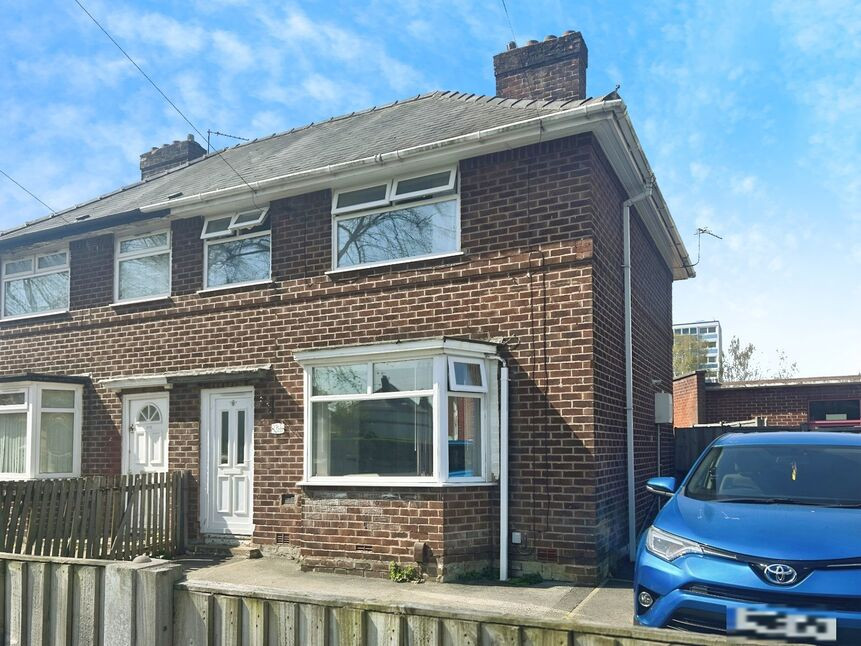
Offered with no onward chain for a smoother, quicker transaction, this three-bedroom mid-terraced property offers huge potential to create the ideal family home. Throughout, it combines generous room proportions with a layout ready to be reimagined to suit modern family life.
An entrance hallway leads into a spacious living and dining room with a dual-aspect window, filling the room with light from two directions. The kitchen is in need of updating, offering a blank canvas to design your perfect modern space, and leads into a further room ideal as a dining area, with French doors opening onto the rear garden. Upstairs presents THREE DOUBLE bedrooms and a family bathroom. Externally To the front, the property offers a large driveway providing off-road parking for several vehicles. For those seeking a little more privacy, the home is not directly overlooked from the front — a rare bonus for a terraced property. To the rear a generous lawn garden is need of some landscaping, with some vision and maintenance this garden could be refurbished into a place where you can entertain. The property location is well connected to transport links. Wythenshawe Hospital, Manchester Airport and all local amenities.
Details Continued
The kitchen is in need of updating, offering a blank canvas to design your perfect modern space, and leads into a further room ideal as a dining area, with French doors opening onto the rear garden. Upstairs presents THREE DOUBLE bedrooms and a family bathroom. Externally To the front, the property offers a large driveway providing off-road parking for several vehicles. For those seeking a little more privacy, the home is not directly overlooked from the front — a rare bonus for a terraced property. To the rear a generous lawn garden is need of some landscaping, with some vision and maintenance this garden could be refurbished into a place where you can entertain. The property location is well connected to transport links. Wythenshawe Hospital, Manchester Airport and all local amenities.
Entrance Hall
Welcomes you into the home and leads through to the principal living space. Two built in storage cupboards, laminate flooring, radiator and stairs leading to the first floor.
Living Room / Dining Room
A spacious living room features a uPVC double glazed window to the front and rear elevation, laminate flooring and a radiator.
Kitchen
The kitchen is fitted with a range of vase and wall units with work surface over, sink with drainer unit, space for cooker, space for washing machine, wall mounted boiler, part tiled walls, uPVC double glazed window to the front elevation and a door leading to the dining room.
Dining Room
A versatile space but would be ideally be suited to use as a dining area. uPVC double glazed French doors leading to the rear garden.
Bedroom 1
A double bedroom features a uPVC window to the front and a radiator.
Bedroom 2
A double bedroom features a uPVC double glazed window to the rear elevation, built in storage cupboard and a radiator.
Bedroom 3
A double bedroom features a uPVC double glazed window to the rear elevation and a radiator.
Bathroom
The bathroom comprise of a panelled bath with a shower over, a low level WC, a pedestal wash hand basin, part tiled walls, radiator and two uPVC double glazed windows to the front elevation.
Tenure / Council Tax
Freehold. Manchester borough council. Council tax band A.
External
The property presents a large driveway providing off road parking for several vehicles. A generous garden is located to the rear.
Read full description
Offered with no onward chain for a smoother, quicker transaction, this three-bedroom mid-terraced property offers huge potential to create the ideal family home. Throughout, it combines generous room proportions with a layout ready to be reimagined to suit modern family life.
An entrance hallway leads into a spacious living and dining room with a dual-aspect window, filling the room with light from two directions. The kitchen is in need of updating, offering a blank canvas to design your perfect modern space, and leads into a further room ideal as a dining area, with French doors opening onto the rear garden. Upstairs presents THREE DOUBLE bedrooms and a family bathroom. Externally To the front, the property offers a large driveway providing off-road parking for several vehicles. For those seeking a little more privacy, the home is not directly overlooked from the front — a rare bonus for a terraced property. To the rear a generous lawn garden is need of some landscaping, with some vision and maintenance this garden could be refurbished into a place where you can entertain. The property location is well connected to transport links. Wythenshawe Hospital, Manchester Airport and all local amenities.
Details Continued
The kitchen is in need of updating, offering a blank canvas to design your perfect modern space, and leads into a further room ideal as a dining area, with French doors opening onto the rear garden. Upstairs presents THREE DOUBLE bedrooms and a family bathroom. Externally To the front, the property offers a large driveway providing off-road parking for several vehicles. For those seeking a little more privacy, the home is not directly overlooked from the front — a rare bonus for a terraced property. To the rear a generous lawn garden is need of some landscaping, with some vision and maintenance this garden could be refurbished into a place where you can entertain. The property location is well connected to transport links. Wythenshawe Hospital, Manchester Airport and all local amenities.
Entrance Hall
Welcomes you into the home and leads through to the principal living space. Two built in storage cupboards, laminate flooring, radiator and stairs leading to the first floor.
Living Room / Dining Room
A spacious living room features a uPVC double glazed window to the front and rear elevation, laminate flooring and a radiator.
Kitchen
The kitchen is fitted with a range of vase and wall units with work surface over, sink with drainer unit, space for cooker, space for washing machine, wall mounted boiler, part tiled walls, uPVC double glazed window to the front elevation and a door leading to the dining room.
Dining Room
A versatile space but would be ideally be suited to use as a dining area. uPVC double glazed French doors leading to the rear garden.
Bedroom 1
A double bedroom features a uPVC window to the front and a radiator.
Bedroom 2
A double bedroom features a uPVC double glazed window to the rear elevation, built in storage cupboard and a radiator.
Bedroom 3
A double bedroom features a uPVC double glazed window to the rear elevation and a radiator.
Bathroom
The bathroom comprise of a panelled bath with a shower over, a low level WC, a pedestal wash hand basin, part tiled walls, radiator and two uPVC double glazed windows to the front elevation.
Tenure / Council Tax
Freehold. Manchester borough council. Council tax band A.
External
The property presents a large driveway providing off road parking for several vehicles. A generous garden is located to the rear.
Read full description
What's it like to live here?
Nearby businesses open now
More properties nearby
£1,200 pcm
Barrowfield Road, Manchester, M22
£145,000 Asking price
Beamsley Drive, Manchester, M22
£125,000
Stapleford Close, Manchester
£260,000 Asking price
Comments (0)
Log in to like, comment or share to your feed.
Start the conversation about this listing.