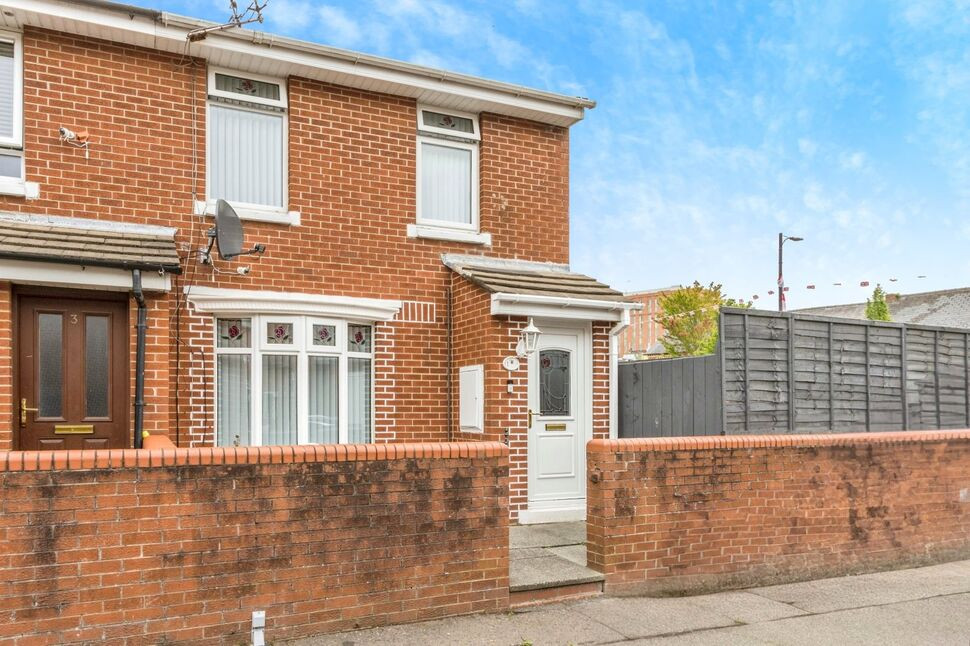
 Available
Photo 1 of 18
£127,500 Asking price
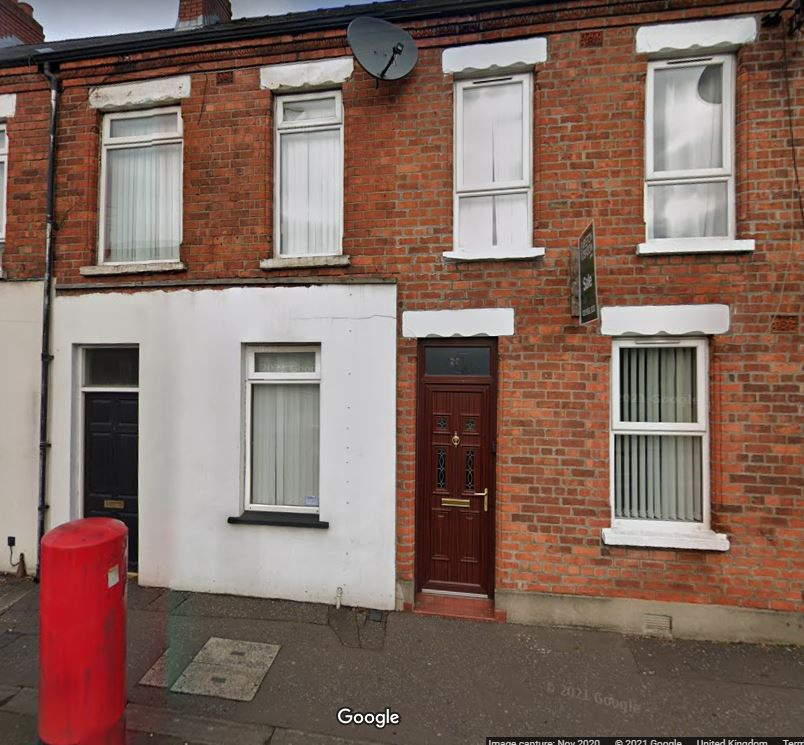
Rowland Way, Belfast, BT12
Rowland Way, Belfast, BT12
- 🏠 House
- 📋 For sale
- 🛏 2 beds
- 🛁 1 bath
- 👁 10 views
About this property
Viewing by appointment.
Living Room
14'11" x 9'5" (4.55m x 2.87m)
A bright living room with laminate flooring and bay window.
Kitchen
11'8" x 10'5" (3.56m x 3.18m)
An excellent kitchen and dining space with a good range of high and low level units. The kitchen has two large storage cupboards, a 1.5 drainer with mixer and has been plumbed for a washing machine.
Bedroom 1
14'11" x 9'7" (4.55m x 2.92m)
A spacious master bedroom with carpet and built in robes.
Bedroom 2
10'7" x 7'5" (3.23m x 2.26m)
A double bedroom with carpet and an outlook to the rear of the property.
Shower Room
7'3" x 6'12" (2.20m x 2.13m)
The shower room comprises a low flush wc, wash hand basin with mixer tap and vanity and a walk in shower with a thermo-controlled shower unit. The shower room has been finished with a laminate floor and partially tiled walls.
OUTSIDE
There is an enclosed garden to the front, and a very impressive side and rear garden which has been paved. There is also a decking area and an outside light and tap.
CUSTOMER DUE DILLIGENCE
As a business carrying out estate agency work, we are required to verify the identity of both the vendor and the purchaser as outlined in the following: The Money Laundering, Terrorist Financing and Transfer of Funds (Information on the Payer) Regulations 2017 - https://www.legislation.gov.uk/uksi/2017/692/contentsTo be able to purchase a property in the United Kingdom all agents have a legal requirement to conduct Identity checks on all customers involved in the transaction to fulfil their obligations under Anti Money Laundering regulations. We outsource this check to a third party and a charge will apply of £30 + Vat for each person.
Read full description
Living Room
14'11" x 9'5" (4.55m x 2.87m)
A bright living room with laminate flooring and bay window.
Kitchen
11'8" x 10'5" (3.56m x 3.18m)
An excellent kitchen and dining space with a good range of high and low level units. The kitchen has two large storage cupboards, a 1.5 drainer with mixer and has been plumbed for a washing machine.
Bedroom 1
14'11" x 9'7" (4.55m x 2.92m)
A spacious master bedroom with carpet and built in robes.
Bedroom 2
10'7" x 7'5" (3.23m x 2.26m)
A double bedroom with carpet and an outlook to the rear of the property.
Shower Room
7'3" x 6'12" (2.20m x 2.13m)
The shower room comprises a low flush wc, wash hand basin with mixer tap and vanity and a walk in shower with a thermo-controlled shower unit. The shower room has been finished with a laminate floor and partially tiled walls.
OUTSIDE
There is an enclosed garden to the front, and a very impressive side and rear garden which has been paved. There is also a decking area and an outside light and tap.
CUSTOMER DUE DILLIGENCE
As a business carrying out estate agency work, we are required to verify the identity of both the vendor and the purchaser as outlined in the following: The Money Laundering, Terrorist Financing and Transfer of Funds (Information on the Payer) Regulations 2017 - https://www.legislation.gov.uk/uksi/2017/692/contentsTo be able to purchase a property in the United Kingdom all agents have a legal requirement to conduct Identity checks on all customers involved in the transaction to fulfil their obligations under Anti Money Laundering regulations. We outsource this check to a third party and a charge will apply of £30 + Vat for each person.
Read full description
What's it like to live here?
Nearby businesses open now
More properties nearby
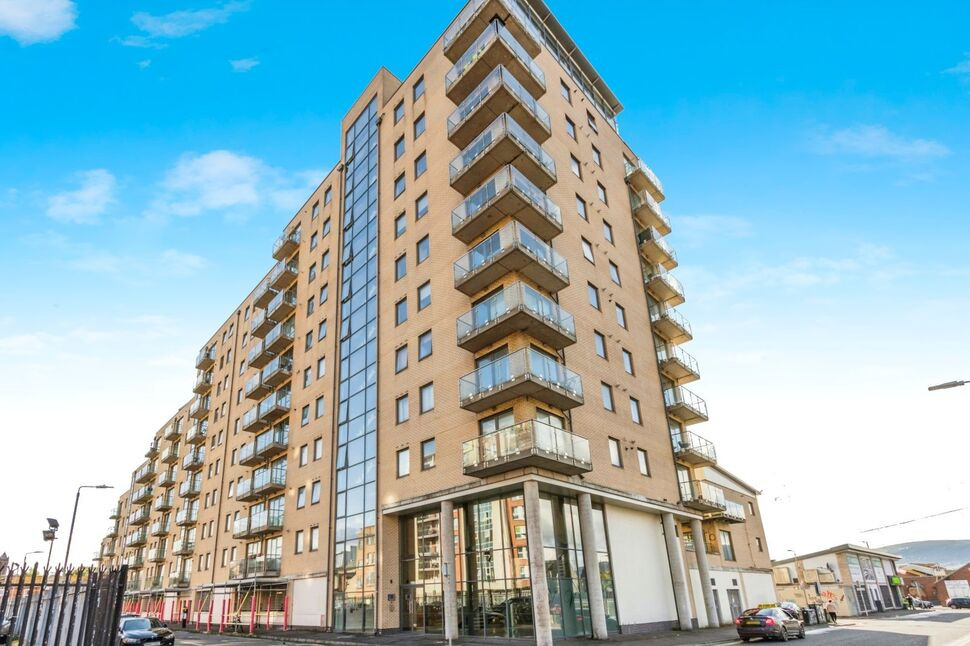
£179,950 Offers in the region of
Wellwood Street, Belfast, BT12
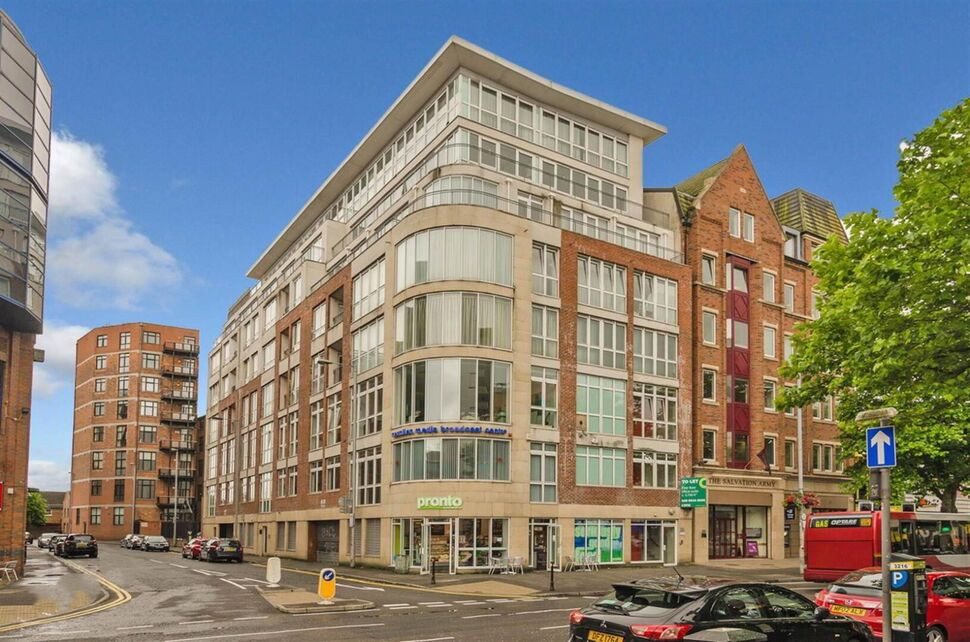
£1,850 pcm
Marcus Ward Street, Belfast, BT7
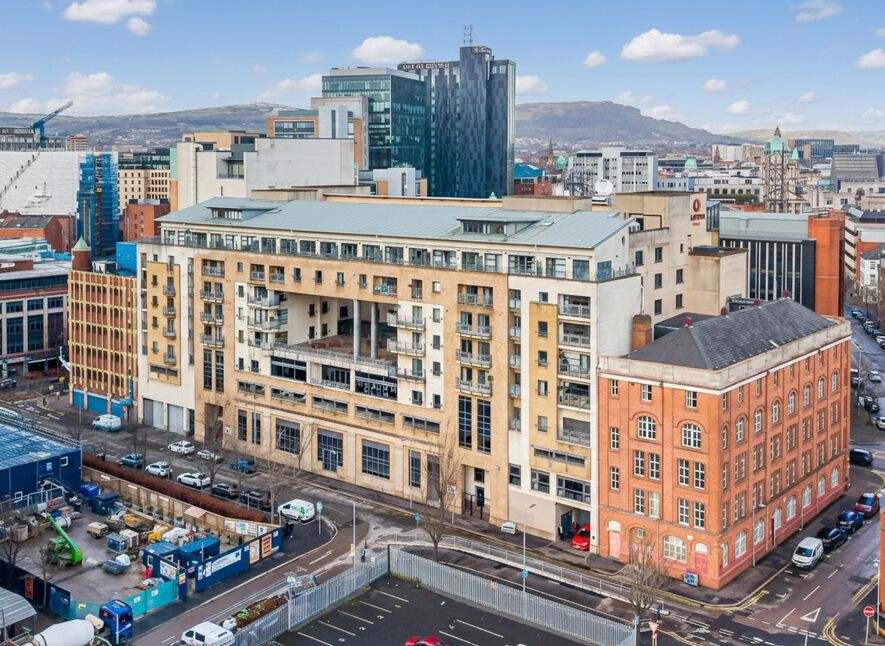
£264,950 Asking price
Bankmore Street, Belfast, BT7
£850 PCM Available Now
Comments (0)
Log in to like, comment or share to your feed.
Start the conversation about this listing.