 Available
Photo 1 of 32
£570,000 Offers in the region of
Saltburn Road, Brotton, North Yorkshire, TS12
Saltburn Road, North Yorkshire, Brotton, TS12
- 🏠 House
- 📋 For sale
- 🛏 7 beds
- 👁 11 views
About this property
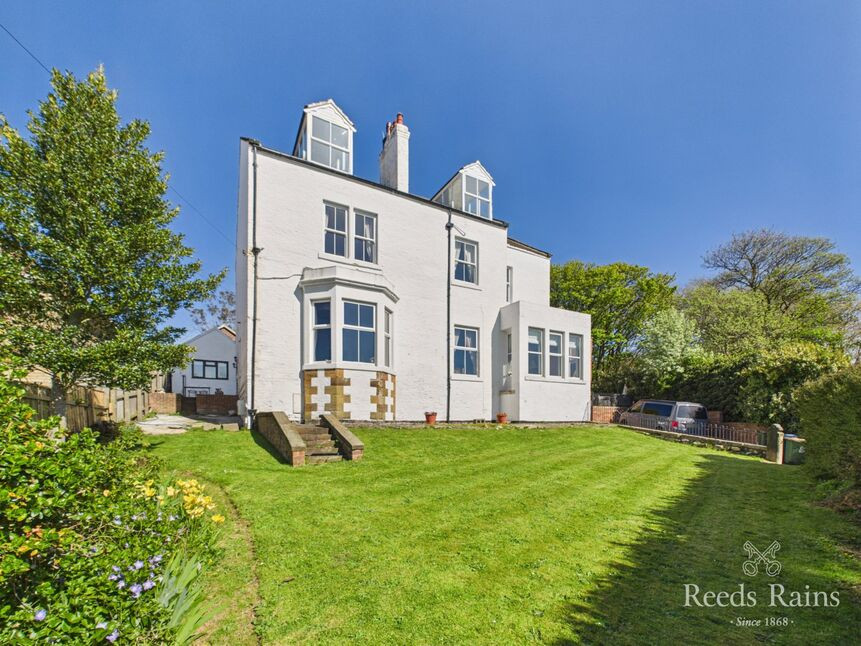
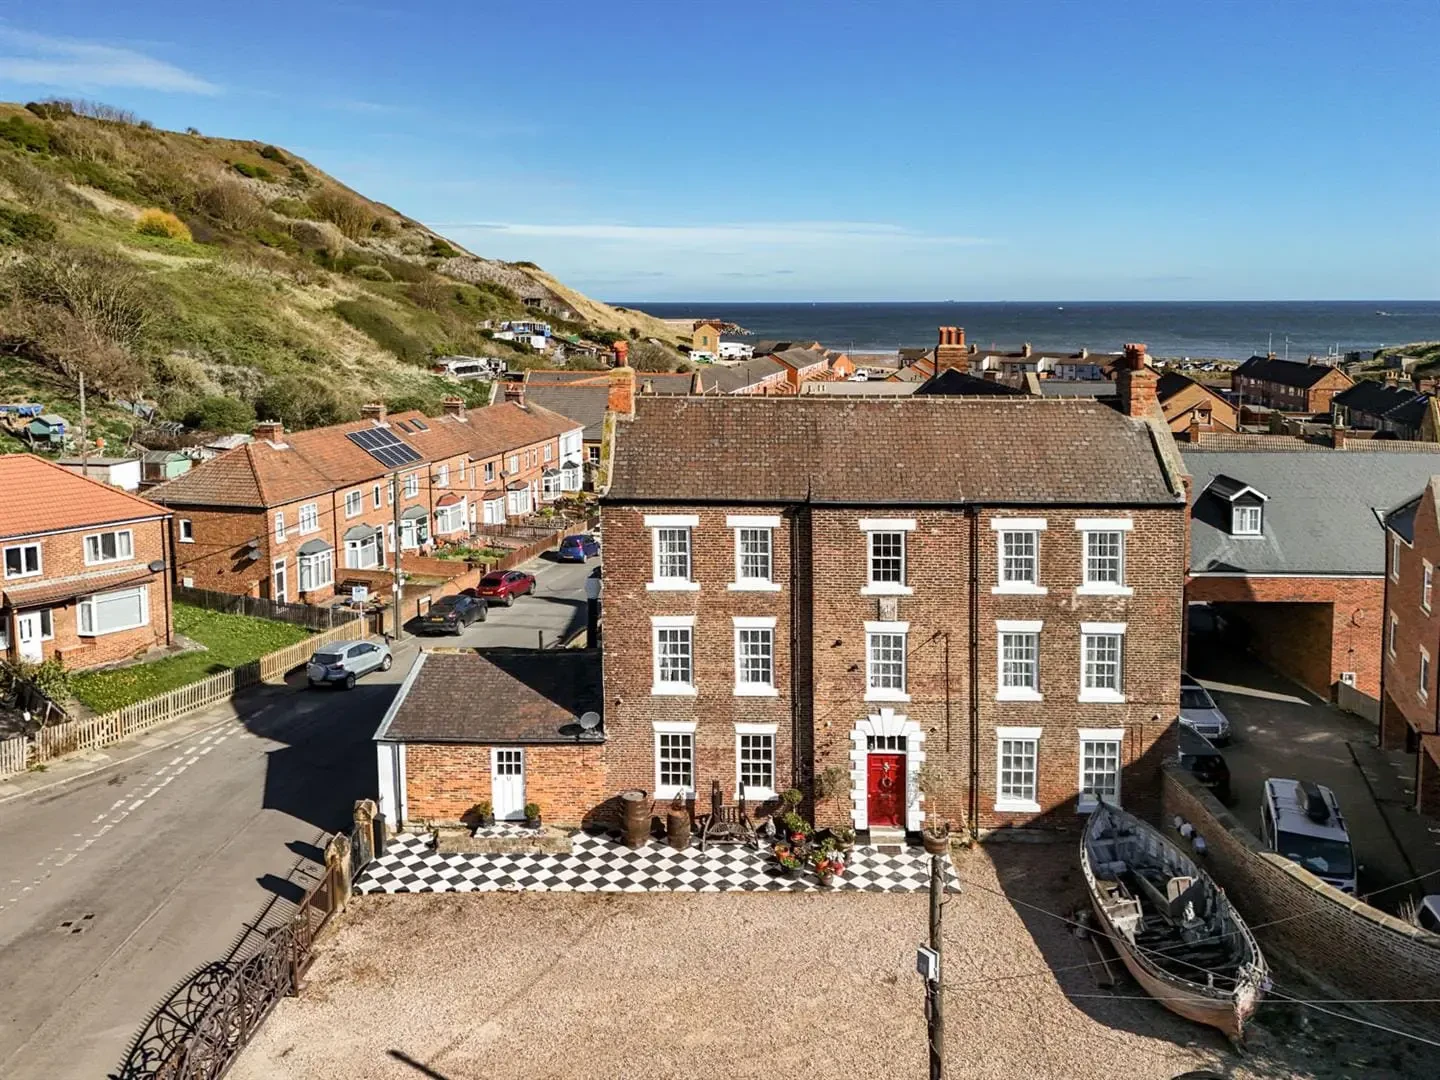
Hunley House is an extraordinary landmark, deeply woven into the history of Brotton. Proudly elevated and enjoying far reaching views across Skelton, Saltburn and the stunning coastline beyond, this magnificent Victorian residence has graced its setting since 1875.
Occupying just under half an acre, the home immediately conveys a sense of scale and significance. Arranged over three generous floors with an additional basement, Hunley House offers in excess of 4,000 sq ft of accommodation. Its true size and presence can only be fully appreciated upon stepping inside, where timeless architecture, soaring ceilings and beautifully preserved period features combine to breath taking effect—thoughtfully and sensitively curated by the current owners.
The entrance porch, a charming sunroom in true Victorian fashion, welcomes you into the home. Beyond, an impressive timber framed door opens into the lobby, where a striking curved spindle staircase steals the show and sets the tone for what follows. The principal front facing rooms—including the lobby, formal dining room and main living room—are bathed in natural light and enjoy open views, each boasting ornate fireplaces and elegant proportions. A fully functional kitchen sits within this original section of the house.
To the rear, the home seamlessly blends character with practicality, offering a second living room, a modern kitchen/breakfast room, a bathroom and a ground floor bedroom—ideal for multigenerational living or guests.
The first floor reveals a grand landing illuminated by an exquisite stained glass window. Four beautifully proportioned bedrooms occupy this level, each continuing the theme of high ceilings, large windows, feature fireplaces and a wonderfully warm, homely atmosphere.
The top floor is truly the crowning glory. Two further bedrooms, each with its own adjoining dressing room, feature a delightful secret—glorious walk-in rooftop windows that allow you to step forward and fully absorb the spectacular views. This unique feature is almost unheard of locally and adds something truly special to the home.
Outside, the property is equally impressive. A front garden and driveway lead to imposing double iron gates, beyond which lies a delightful hidden surprise: a former stable block with approved planning permission for conversion into a second dwelling, offering incredible potential. The main gardens extend to the rear boundary and are beautifully maintained, featuring a sweeping lawn, large pond, summer house, greenhouse, and a wealth of mature trees and shrubs that provide both privacy and tranquillity.
In summary, Hunley House is a rare and remarkable residence—rich in history, generous in scale and entirely unique. The next owners will not only acquire a home, but an irreplaceable and much loved piece of Brotton’s heritage.
Entrance Porch
10'12" x 8'3" (3.35m x 2.51m)
Lobby / Sitting Room
27'1" x 12'3" (8.26m x 3.73m)
Inner Hallway
4'6" x 21'12" (1.37m x 6.70m)
Kitchen 1
15'3" x 15'2" (4.65m x 4.62m)
Dining Room
15'1" x 12'1" (4.60m x 3.68m)
Formal Living Room
15'1" x 19'5" (4.60m x 5.92m)
Living Room
15'5" x 14'9" (4.70m x 4.50m)
Kitchen / Diner
9'7" x 20'6" (2.92m x 6.25m)
Inner Hallway
3'9" x 9'1" (1.14m x 2.77m)
Bathroom 1
7'5" x 8'10" (2.26m x 2.70m)
Bedroom 5
11'6" x 11'9" (3.50m x 3.58m)
Landing
9'8" x 12'4" (2.95m x 3.76m)
Bedroom 1
15'1" x 19'4" (4.60m x 5.90m)
Bedroom 2
15'3" x 16'5" (4.65m x 5.00m)
Bedroom 3
15'5" x 14'0" (4.70m x 4.27m)
Bedroom 4
15'1" x 12'2" (4.60m x 3.70m)
Bathroom 2
9'3" x 8'0" (2.82m x 2.44m)
Landing
6'7" x 13'8" (2.00m x 4.17m)
Bedroom 6
3.96m x 5.6m PLUS 1.78m x 5.03m
Bedroom 7
3.15m x 5.54m PLUS 3.07m x 3.76m
Additional Information
Local Authority - Redcar And ClevelandConservation Area - NoCouncil Tax Band Band - ECouncil Tax Estimate £3,110Flood Risk:Rivers & Seas - Very lowSurface Water - Very lowHMRC is a supervisory body for money laundering regulations, of which all estate agents need to be registered with. As part of this, there are multiple requirements that agents must rigorously and consistently meet to ensure they stay compliant with the regulations and protect their clients. To do this, we use an identity verification service, approved by the Government as part of the Digital Identity and Attributes Trust Framework (DIATF). This method and the process we follow to ensure compliance for your transaction come with significant time, financial and legal implications hence a portion of this is passed on. We elected for this verification process due to the speed, certainty, and accuracy it delivers. This helps us to protect all our client's interests by using the most advanced verification process to help prevent the impacts of money laundering alongside our internal manual policies and procedures while staying compliant with HMRC. The administrative charge for this process is £40 plus VAT for a sole purchaser, £65 plus VAT for two purchasers and £75 plus VAT three or more purchasers.
Read full description
Occupying just under half an acre, the home immediately conveys a sense of scale and significance. Arranged over three generous floors with an additional basement, Hunley House offers in excess of 4,000 sq ft of accommodation. Its true size and presence can only be fully appreciated upon stepping inside, where timeless architecture, soaring ceilings and beautifully preserved period features combine to breath taking effect—thoughtfully and sensitively curated by the current owners.
The entrance porch, a charming sunroom in true Victorian fashion, welcomes you into the home. Beyond, an impressive timber framed door opens into the lobby, where a striking curved spindle staircase steals the show and sets the tone for what follows. The principal front facing rooms—including the lobby, formal dining room and main living room—are bathed in natural light and enjoy open views, each boasting ornate fireplaces and elegant proportions. A fully functional kitchen sits within this original section of the house.
To the rear, the home seamlessly blends character with practicality, offering a second living room, a modern kitchen/breakfast room, a bathroom and a ground floor bedroom—ideal for multigenerational living or guests.
The first floor reveals a grand landing illuminated by an exquisite stained glass window. Four beautifully proportioned bedrooms occupy this level, each continuing the theme of high ceilings, large windows, feature fireplaces and a wonderfully warm, homely atmosphere.
The top floor is truly the crowning glory. Two further bedrooms, each with its own adjoining dressing room, feature a delightful secret—glorious walk-in rooftop windows that allow you to step forward and fully absorb the spectacular views. This unique feature is almost unheard of locally and adds something truly special to the home.
Outside, the property is equally impressive. A front garden and driveway lead to imposing double iron gates, beyond which lies a delightful hidden surprise: a former stable block with approved planning permission for conversion into a second dwelling, offering incredible potential. The main gardens extend to the rear boundary and are beautifully maintained, featuring a sweeping lawn, large pond, summer house, greenhouse, and a wealth of mature trees and shrubs that provide both privacy and tranquillity.
In summary, Hunley House is a rare and remarkable residence—rich in history, generous in scale and entirely unique. The next owners will not only acquire a home, but an irreplaceable and much loved piece of Brotton’s heritage.
Entrance Porch
10'12" x 8'3" (3.35m x 2.51m)
Lobby / Sitting Room
27'1" x 12'3" (8.26m x 3.73m)
Inner Hallway
4'6" x 21'12" (1.37m x 6.70m)
Kitchen 1
15'3" x 15'2" (4.65m x 4.62m)
Dining Room
15'1" x 12'1" (4.60m x 3.68m)
Formal Living Room
15'1" x 19'5" (4.60m x 5.92m)
Living Room
15'5" x 14'9" (4.70m x 4.50m)
Kitchen / Diner
9'7" x 20'6" (2.92m x 6.25m)
Inner Hallway
3'9" x 9'1" (1.14m x 2.77m)
Bathroom 1
7'5" x 8'10" (2.26m x 2.70m)
Bedroom 5
11'6" x 11'9" (3.50m x 3.58m)
Landing
9'8" x 12'4" (2.95m x 3.76m)
Bedroom 1
15'1" x 19'4" (4.60m x 5.90m)
Bedroom 2
15'3" x 16'5" (4.65m x 5.00m)
Bedroom 3
15'5" x 14'0" (4.70m x 4.27m)
Bedroom 4
15'1" x 12'2" (4.60m x 3.70m)
Bathroom 2
9'3" x 8'0" (2.82m x 2.44m)
Landing
6'7" x 13'8" (2.00m x 4.17m)
Bedroom 6
3.96m x 5.6m PLUS 1.78m x 5.03m
Bedroom 7
3.15m x 5.54m PLUS 3.07m x 3.76m
Additional Information
Local Authority - Redcar And ClevelandConservation Area - NoCouncil Tax Band Band - ECouncil Tax Estimate £3,110Flood Risk:Rivers & Seas - Very lowSurface Water - Very lowHMRC is a supervisory body for money laundering regulations, of which all estate agents need to be registered with. As part of this, there are multiple requirements that agents must rigorously and consistently meet to ensure they stay compliant with the regulations and protect their clients. To do this, we use an identity verification service, approved by the Government as part of the Digital Identity and Attributes Trust Framework (DIATF). This method and the process we follow to ensure compliance for your transaction come with significant time, financial and legal implications hence a portion of this is passed on. We elected for this verification process due to the speed, certainty, and accuracy it delivers. This helps us to protect all our client's interests by using the most advanced verification process to help prevent the impacts of money laundering alongside our internal manual policies and procedures while staying compliant with HMRC. The administrative charge for this process is £40 plus VAT for a sole purchaser, £65 plus VAT for two purchasers and £75 plus VAT three or more purchasers.
Read full description
What's it like to live here?
Nearby businesses open now
More properties nearby
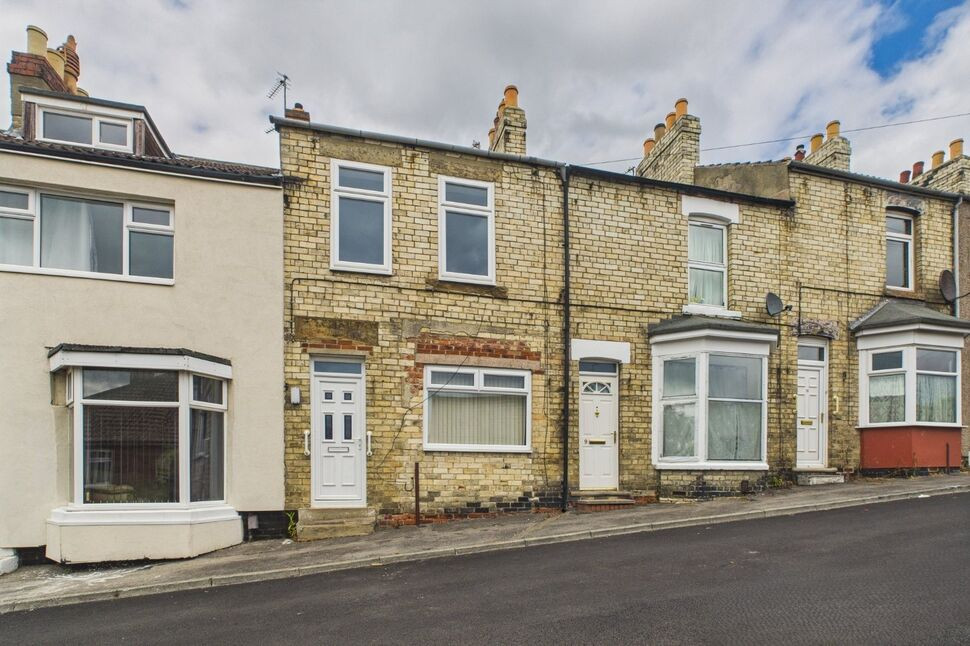
£59,950 Offers in excess of
Gladstone Street, Brotton, North Yorkshire, TS12
Guide Price £900,000
Comments (0)
Log in to like, comment or share to your feed.
Start the conversation about this listing.