 Available
Photo 1 of 15
£220,000
Savick Way, Lea, Lancashire, PR2
Savick Way, Lancashire, Lea, PR2
- 🏠 House
- 📋 For sale
- 🛏 4 beds
- 🛁 1 bath
- 👁 8 views
About this property
This four-bedroom semi-detached house is for sale in the Lea area of Preston, offering spacious accommodation and excellent potential for renovation. The property includes two reception rooms, one of which benefits from a garden view, providing a clear outlook over the outdoor space. The open-plan kitchen includes dining space and a utility room, creating a practical setting for day-to-day living, there is a downstairs WC. To the first floor there is a four piece bathroom serving the bedrooms, which comprise three doubles and one single, making the layout suitable for families or first-time buyers seeking additional space.
Externally, the property features a garden, off-street parking and a double garage, providing useful storage and vehicle accommodation.
Located in Lea, the house is well placed for local amenities in nearby Ashton-on-Ribble and along Blackpool Road, where a range of supermarkets, shops and services can be found. The area offers access to local schools within the wider Preston district, as well as established cycling routes connecting into the city and towards the Guild Wheel.
Public transport links are available via nearby Preston city centre, where Preston railway station provides regular services to Manchester (from around 40–50 minutes), Liverpool (from around 1 hour) and London Euston (from approximately 2 hours 15 minutes), making the wider region accessible for commuters. Road connections via the A583 and A6 give straightforward access to the M55 and M6.
The property falls within Council Tax Band C. This semi-detached house represents an opportunity for buyers looking to modernise and tailor a home to their own requirements. EPC Grade - awaiting.
Entrance Porch
Door leading to the hallway.
Hallway
Stairs to the fist floor. Door to the Living area.
Open Plan Living
Large open plan living room into kitchen, this room is bright and airy and compliments family living. There is a double glazed window to the front aspect. Radiator and ceiling light point. Insert fire. Open into the kitchen area.
Kitchen Area
Range of wall and base units with contrasting work surfaces incorporating one and a half bowl sink and drainer. Space for a Range cooker, American Fridge Freezer and dishwasher. There is a stainless steel extractor fan. Part tiled walls. Spotlights. Integrated breakfast bar with wine cooler. Ceiling light point. Double glazed window to the rear aspect.
Utilty Room
Space for a washing machine and dryer. Ceiling light point. Door leading to the side aspect.
Downstairs WC
Two piece suite comprising of a low level WC and pedestal wash hand basin. Ceiling light point.
Sitting Room
Feature electric wall mounted fire. Patio doors leading out to the rear garden. Ceiling light point, radiator and coving.
Landing
Double glazed window. Ceiling light point and radiator.
Bedroom 1
Double glazed window to the front aspect. Good range of fitted wardrobes with drawers and top boxes, great storage space. Radiator and ceiling light point.
Bedroom 2
Double glazed window to the rear aspect. Radiator and ceiling light point. Fitted wardrobes providing additional storage space.
Bedroom 3
Double glazed window to the rear aspect. Radiator and ceiling light point. Built in cupboard.
Bedroom 4
Double glazed window to the front aspect. Radiator and ceiling light point.
Bathroom
Four piece suite comprising of a corner bath, shower cubicle, pedestal wash hand basin and low level WC. Part tiled walls and splash backs. Radiator and ceiling light point. Double glazed window.
Front
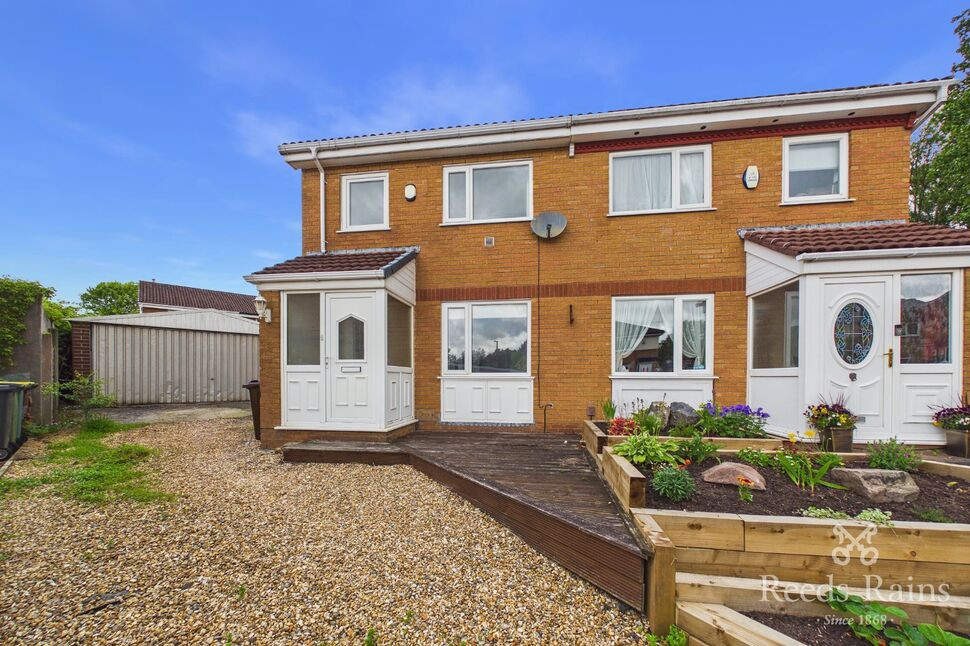
To the front there is a lawned garden and a driveway providing off road parking.
Rear
To the rear there is a good size garden, with a decking area. There is a fence surround and gated access.
Garage
Detached double garage with an up and over door.
Tenure
The property is Freehold.
Agents Notes
To be able to purchase a property in the United Kingdom all agents have a legal requirement to conduct Identity checks on all customers involved in the transaction to fulfil their obligations under Anti Money Laundering regulations. We outsource this check to a third party and a charge will apply. Ask the branch for further details.
Read full description
Externally, the property features a garden, off-street parking and a double garage, providing useful storage and vehicle accommodation.
Located in Lea, the house is well placed for local amenities in nearby Ashton-on-Ribble and along Blackpool Road, where a range of supermarkets, shops and services can be found. The area offers access to local schools within the wider Preston district, as well as established cycling routes connecting into the city and towards the Guild Wheel.
Public transport links are available via nearby Preston city centre, where Preston railway station provides regular services to Manchester (from around 40–50 minutes), Liverpool (from around 1 hour) and London Euston (from approximately 2 hours 15 minutes), making the wider region accessible for commuters. Road connections via the A583 and A6 give straightforward access to the M55 and M6.
The property falls within Council Tax Band C. This semi-detached house represents an opportunity for buyers looking to modernise and tailor a home to their own requirements. EPC Grade - awaiting.
Entrance Porch
Door leading to the hallway.
Hallway
Stairs to the fist floor. Door to the Living area.
Open Plan Living
Large open plan living room into kitchen, this room is bright and airy and compliments family living. There is a double glazed window to the front aspect. Radiator and ceiling light point. Insert fire. Open into the kitchen area.
Kitchen Area
Range of wall and base units with contrasting work surfaces incorporating one and a half bowl sink and drainer. Space for a Range cooker, American Fridge Freezer and dishwasher. There is a stainless steel extractor fan. Part tiled walls. Spotlights. Integrated breakfast bar with wine cooler. Ceiling light point. Double glazed window to the rear aspect.
Utilty Room
Space for a washing machine and dryer. Ceiling light point. Door leading to the side aspect.
Downstairs WC
Two piece suite comprising of a low level WC and pedestal wash hand basin. Ceiling light point.
Sitting Room
Feature electric wall mounted fire. Patio doors leading out to the rear garden. Ceiling light point, radiator and coving.
Landing
Double glazed window. Ceiling light point and radiator.
Bedroom 1
Double glazed window to the front aspect. Good range of fitted wardrobes with drawers and top boxes, great storage space. Radiator and ceiling light point.
Bedroom 2
Double glazed window to the rear aspect. Radiator and ceiling light point. Fitted wardrobes providing additional storage space.
Bedroom 3
Double glazed window to the rear aspect. Radiator and ceiling light point. Built in cupboard.
Bedroom 4
Double glazed window to the front aspect. Radiator and ceiling light point.
Bathroom
Four piece suite comprising of a corner bath, shower cubicle, pedestal wash hand basin and low level WC. Part tiled walls and splash backs. Radiator and ceiling light point. Double glazed window.
Front
To the front there is a lawned garden and a driveway providing off road parking.
Rear
To the rear there is a good size garden, with a decking area. There is a fence surround and gated access.
Garage
Detached double garage with an up and over door.
Tenure
The property is Freehold.
Agents Notes
To be able to purchase a property in the United Kingdom all agents have a legal requirement to conduct Identity checks on all customers involved in the transaction to fulfil their obligations under Anti Money Laundering regulations. We outsource this check to a third party and a charge will apply. Ask the branch for further details.
Read full description
What's it like to live here?
Nearby businesses open now
More properties nearby
£210,000
Queensway, Ashton On Ribble
£140,000 Offers over


Comments (0)
Log in to like, comment or share to your feed.
Start the conversation about this listing.