 Available
Photo 1 of 8
£800 pcm
Savile Park Road, Halifax, West Yorkshire, HX1
Savile Park Road, West Yorkshire, Halifax, HX1
- 🏠 Flat
- 📋 To let
- 🛏 2 beds
- 🛁 2 baths
- 👁 9 views
About this property
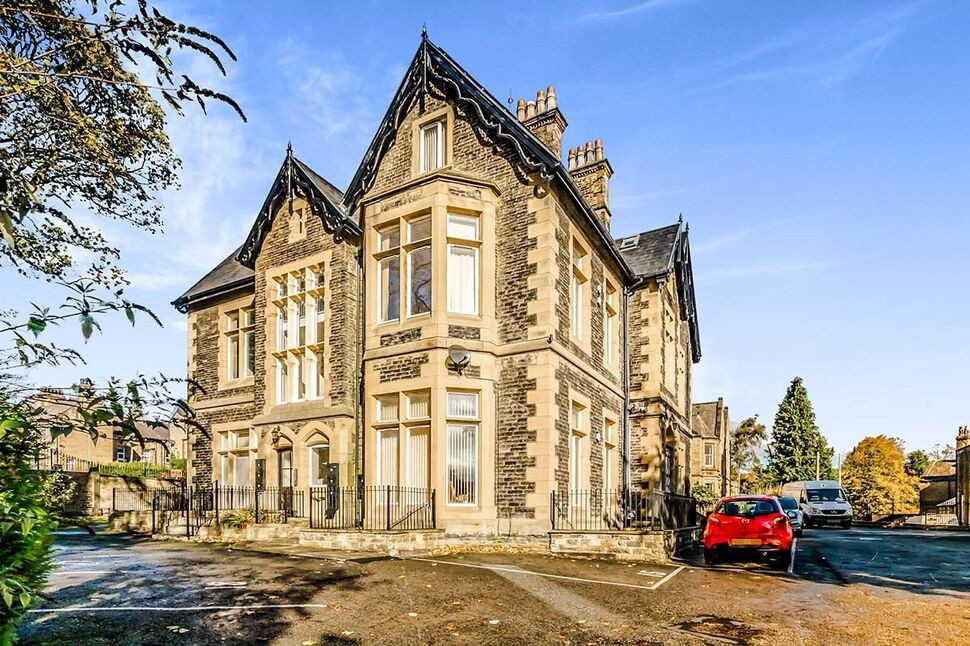
Reeds Rains is pleased to offer this smart two bedroom apartment which will be available from early November onwards and is located in a very popular area of Halifax and within walking distance of the town centre itself.
Boasting impressive period features and situated near to Savile park moor as well as a number of local amenities such as good schools and restaurants, this is the ideal location for a working professional, couple or family.
The property internally compromises; an entrance hallway, lounge with separate kitchen featuring integrated appliances including a gas hob, three piece family bathroom, double bedroom with en-suite and second double bedroom.
Externally the property benefits from gated communal grounds and dedicated off street parking.
An internal viewing is highly recommended as whenever flats come up in this development, they are always extremely popular and in demand so contact the office now to secure your viewing slot. EPC Rating D Councill Tax band C
Property Info
Spacious 2 Bed Apartment, attractively presented: entrance hall, lounge separate kitchen with integral appliances, bathroom with 3 piece suite including; bath with over head shower, toilet and sink, 2 spacious bedrooms with en-suite shower room. Gas central heating and double glazing. Secure parking, lift, intercom system and secure pedestrian gate access to the front. Call now for viewings. 01422 348989.
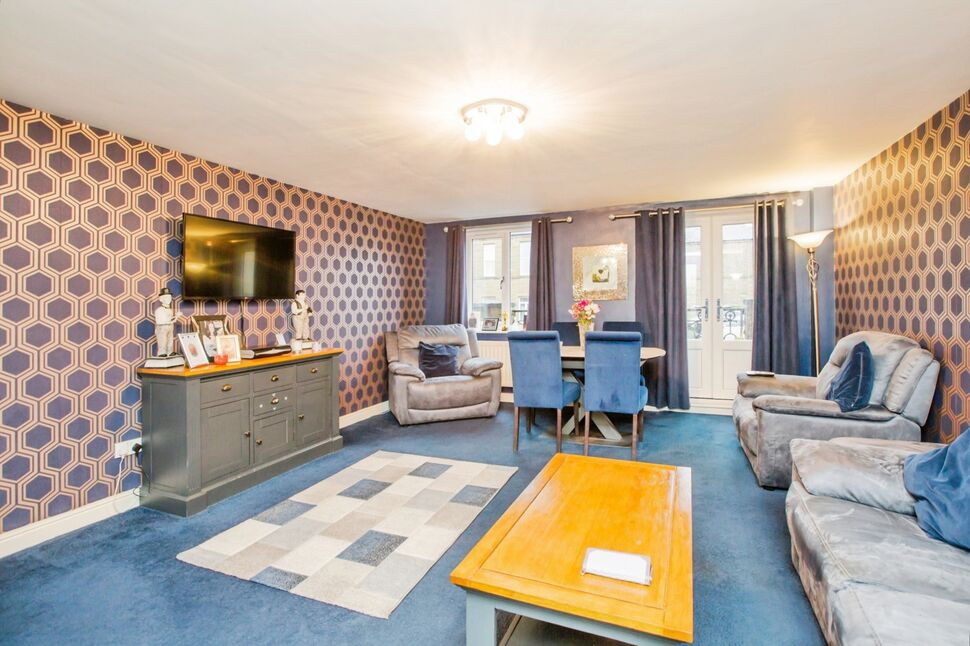
Lounge
14'3" x 17'1" (4.35m x 5.20m)
Large carpeted lounge area with gas central heated radiator, ceiling light and separate rear entry.
Kitchen
7'9" x 9'7" (2.37m x 2.91m)
Well equipped tiled kitchen featuring wall and base units, intergated Washer/Dryer, Dish Washer, fridge Freezer, Electric oven with Gas Hob.
Bedroom 1
9'11" x 15'1" (3.02m x 4.60m)
Large carpeted double bedroom complete with it's own en-suite shower room with gas central heated radiator, ceiling light and neutral décor.
En-Suite
Three piece shower room with single enclosure shower cubicle, low level flush WC and sink.
Bedroom 2
10'8" x 8'1" (3.26m x 2.46m)
Large carpeted double bedroom with gas central heated radiator, ceiling light and neutral décor.
Bathroom
Neutral tiled bathroom featuring three piece suite including bath with over head shower, pedestal sink and low level flush WC.
Read full description
Boasting impressive period features and situated near to Savile park moor as well as a number of local amenities such as good schools and restaurants, this is the ideal location for a working professional, couple or family.
The property internally compromises; an entrance hallway, lounge with separate kitchen featuring integrated appliances including a gas hob, three piece family bathroom, double bedroom with en-suite and second double bedroom.
Externally the property benefits from gated communal grounds and dedicated off street parking.
An internal viewing is highly recommended as whenever flats come up in this development, they are always extremely popular and in demand so contact the office now to secure your viewing slot. EPC Rating D Councill Tax band C
Property Info
Spacious 2 Bed Apartment, attractively presented: entrance hall, lounge separate kitchen with integral appliances, bathroom with 3 piece suite including; bath with over head shower, toilet and sink, 2 spacious bedrooms with en-suite shower room. Gas central heating and double glazing. Secure parking, lift, intercom system and secure pedestrian gate access to the front. Call now for viewings. 01422 348989.
Lounge
14'3" x 17'1" (4.35m x 5.20m)
Large carpeted lounge area with gas central heated radiator, ceiling light and separate rear entry.
Kitchen
7'9" x 9'7" (2.37m x 2.91m)
Well equipped tiled kitchen featuring wall and base units, intergated Washer/Dryer, Dish Washer, fridge Freezer, Electric oven with Gas Hob.
Bedroom 1
9'11" x 15'1" (3.02m x 4.60m)
Large carpeted double bedroom complete with it's own en-suite shower room with gas central heated radiator, ceiling light and neutral décor.
En-Suite
Three piece shower room with single enclosure shower cubicle, low level flush WC and sink.
Bedroom 2
10'8" x 8'1" (3.26m x 2.46m)
Large carpeted double bedroom with gas central heated radiator, ceiling light and neutral décor.
Bathroom
Neutral tiled bathroom featuring three piece suite including bath with over head shower, pedestal sink and low level flush WC.
Read full description
What's it like to live here?
Nearby businesses open now
More properties nearby
£220,000 Guide price
Oxford Road, Halifax, West Yorkshire, HX1
£120,000 Guide price
Prescott Street, Halifax, West Yorkshire, HX1
£170,000 Offers over
Comments (0)
Log in to like, comment or share to your feed.
Start the conversation about this listing.