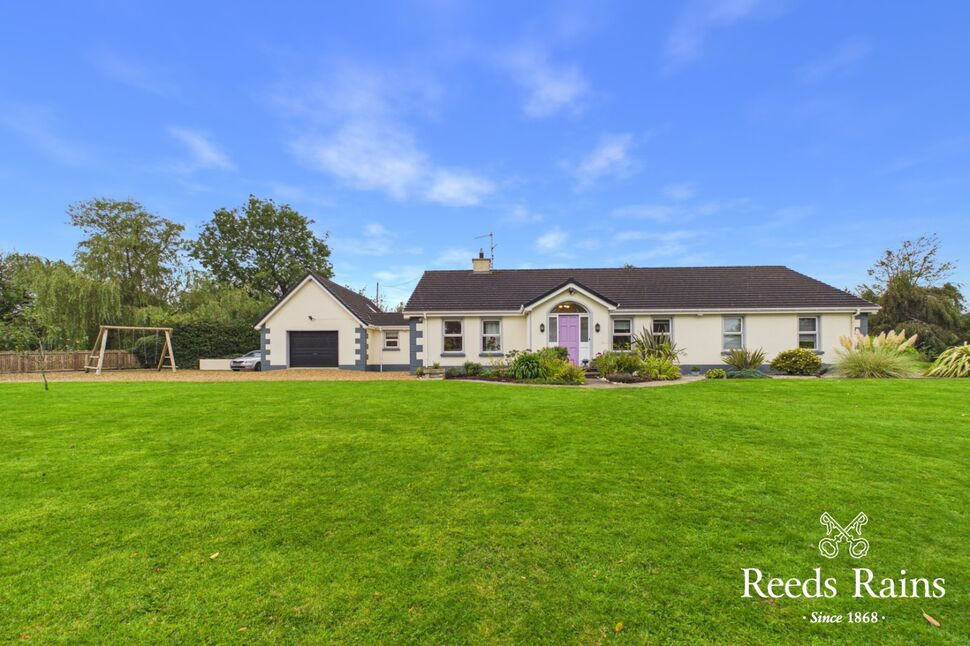
 Available
Photo 1 of 31
£475,000 Asking price
Scroggy Lane, Glenavy, County Antrim, BT29
Scroggy Lane, County Antrim, Glenavy, BT29
- 🏠 Bungalow
- 📋 For sale
- 🛏 5 beds
- 🛁 3 baths
- 👁 4 views
About this property
Nestled in a tranquil cul-de-sac in the sought-after neighbourhood of Glenavy, this stunning detached bungalow boasts four spacious bedrooms, perfect for a growing family or those seeking extra space.
The property features a beautifully landscaped garden, ideal for outdoor entertaining or simply unwinding in nature's embrace.
Additionally, the bungalow includes a convenient annexe, offering versatility for guest accommodation or a home office space.
The double garage provides ample storage and parking options. With its prime location offering easy access to local amenities, schools, and transport links, this property presents a rare opportunity to enjoy modern living in a peaceful setting.
Don't miss out on the chance to make this charming bungalow your new home. Contact us today to arrange a viewing.
Entrance Porch
7'10" x 4'7" (2.40m x 1.40m)
Entranace Hall
15'9" x 7'10" (4.80m x 2.40m)
Laminate flooring
Living Room
16'6" x 15'11" (5.03m x 4.85m)
Laminate flooring, feature fireplace
Dining Room
13'11" x 11'9" (4.24m x 3.58m)
Laminate flooring
Kitchen / Dining Area
25'0" x 13'11" (7.62m x 4.24m)
Luxury fitted range of high and low level units, marble work tops and granite kick plates, breakfast bar, range cooker, double Belfast sink unit, porcelain tiled flooring.
Utility Room
12'11" x 7'8" (3.94m x 2.34m)
Range of units, sink unit, plumbed for washing machine, tiled flooring.
Integral Garage
20'5" x 18'8" (6.22m x 5.70m)
Up and over door.
Shower Room
7'10" x 3'10" (2.40m x 1.17m)
Separate shower, wash hand basin, low level WC, tiled flooring.
Rear Hall
18'3" x 2'10" (5.56m x 0.86m)
Tiled flooring
Landing
7'3" x 6'8" (2.20m x 2.03m)
Guest Room
20'4" x 9'9" (6.20m x 2.97m)
Velux window.
Study / Office
13'11" x 6'3" (4.24m x 1.90m)
Laminate flooring
Bedroom 1
14'0" x 13'4" (4.27m x 4.06m)
Laminate flooring
En-Suite Bathroom
7'8" x 6'11" (2.34m x 2.10m)
White suite comprising panelled bath, wash hand basin, wall and floor tiling.
Bedroom 2
3.58m x '3.35m
Laminate flooring
Bedroom 3
11'9" x 10'10" (3.58m x 3.30m)
Laminate flooring
Bedroom 4
13'11" x 8'12" (4.24m x 2.74m)
Laminate flooring
Wet Room
9'10" x 6'11" (3.00m x 2.10m)
Controlled shower, wash hand basin, low level WC
Gardens
Fully enclosed and well manicured lawns, variety of plants and shrubs, gravel drive/ car parking space.
AML
As a business carrying out estate agency work, we are required to verify the identity of both the vendor and the purchaser as outlined in the following: The Money Laundering, Terrorist Financing and Transfer of Funds (Information on the Payer) Regulations 2017 - https://www.legislation.gov.uk/uksi/2017/692/contents. To be able to purchase a property in the United Kingdom all agents have a legal requirement to conduct Identity checks on all customers involved in the transaction to fulfil their obligations under Anti Money Laundering regulations. We outsource this check to a third party and a charge will apply of £30 + VAT for a single purchaser or £50 + VAT per couple.
Read full description
The property features a beautifully landscaped garden, ideal for outdoor entertaining or simply unwinding in nature's embrace.
Additionally, the bungalow includes a convenient annexe, offering versatility for guest accommodation or a home office space.
The double garage provides ample storage and parking options. With its prime location offering easy access to local amenities, schools, and transport links, this property presents a rare opportunity to enjoy modern living in a peaceful setting.
Don't miss out on the chance to make this charming bungalow your new home. Contact us today to arrange a viewing.
Entrance Porch
7'10" x 4'7" (2.40m x 1.40m)
Entranace Hall
15'9" x 7'10" (4.80m x 2.40m)
Laminate flooring
Living Room
16'6" x 15'11" (5.03m x 4.85m)
Laminate flooring, feature fireplace
Dining Room
13'11" x 11'9" (4.24m x 3.58m)
Laminate flooring
Kitchen / Dining Area
25'0" x 13'11" (7.62m x 4.24m)
Luxury fitted range of high and low level units, marble work tops and granite kick plates, breakfast bar, range cooker, double Belfast sink unit, porcelain tiled flooring.
Utility Room
12'11" x 7'8" (3.94m x 2.34m)
Range of units, sink unit, plumbed for washing machine, tiled flooring.
Integral Garage
20'5" x 18'8" (6.22m x 5.70m)
Up and over door.
Shower Room
7'10" x 3'10" (2.40m x 1.17m)
Separate shower, wash hand basin, low level WC, tiled flooring.
Rear Hall
18'3" x 2'10" (5.56m x 0.86m)
Tiled flooring
Landing
7'3" x 6'8" (2.20m x 2.03m)
Guest Room
20'4" x 9'9" (6.20m x 2.97m)
Velux window.
Study / Office
13'11" x 6'3" (4.24m x 1.90m)
Laminate flooring
Bedroom 1
14'0" x 13'4" (4.27m x 4.06m)
Laminate flooring
En-Suite Bathroom
7'8" x 6'11" (2.34m x 2.10m)
White suite comprising panelled bath, wash hand basin, wall and floor tiling.
Bedroom 2
3.58m x '3.35m
Laminate flooring
Bedroom 3
11'9" x 10'10" (3.58m x 3.30m)
Laminate flooring
Bedroom 4
13'11" x 8'12" (4.24m x 2.74m)
Laminate flooring
Wet Room
9'10" x 6'11" (3.00m x 2.10m)
Controlled shower, wash hand basin, low level WC
Gardens
Fully enclosed and well manicured lawns, variety of plants and shrubs, gravel drive/ car parking space.
AML
As a business carrying out estate agency work, we are required to verify the identity of both the vendor and the purchaser as outlined in the following: The Money Laundering, Terrorist Financing and Transfer of Funds (Information on the Payer) Regulations 2017 - https://www.legislation.gov.uk/uksi/2017/692/contents. To be able to purchase a property in the United Kingdom all agents have a legal requirement to conduct Identity checks on all customers involved in the transaction to fulfil their obligations under Anti Money Laundering regulations. We outsource this check to a third party and a charge will apply of £30 + VAT for a single purchaser or £50 + VAT per couple.
Read full description
More properties nearby
£395,000 Asking price
Comments (0)
Log in to like, comment or share to your feed.
Start the conversation about this listing.