 Available
Photo 1 of 34
£800,000 Asking price
Seabridge Lane, Newcastle, Staffordshire, ST5
Seabridge Lane, Staffordshire, Newcastle, ST5
- 🏠 House
- 📋 For sale
- 🛏 5 beds
- 🛁 3 baths
- 👁 5 views
About this property
STUNNING FAMILY HOME FOR SALE
LARGE DETACHED HOME
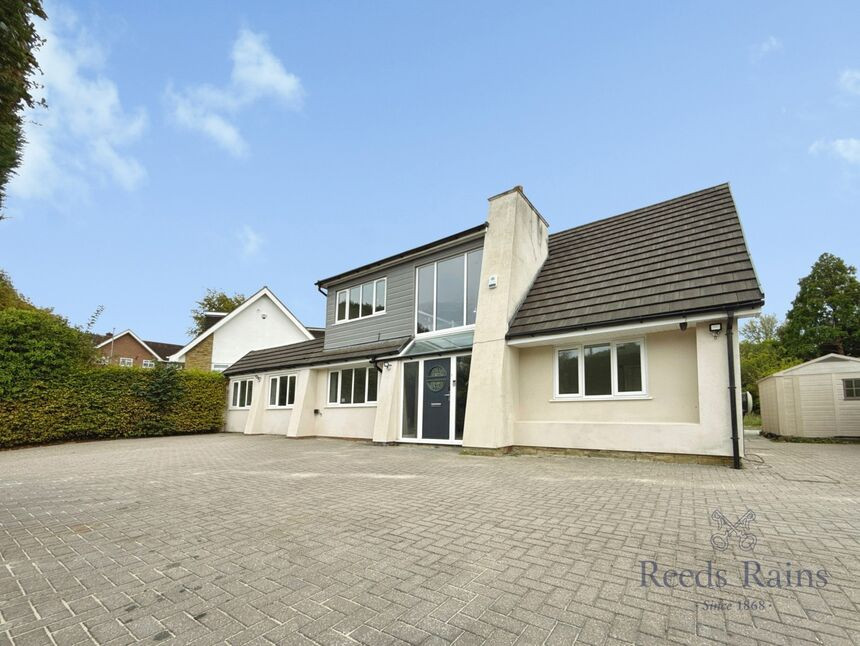
For sale: an immaculate five-bedroom detached house located in the Seabridge area of Newcastle-under-Lyme, Staffordshire. This substantial family home offers three reception rooms and a large open-plan kitchen, dining and lounge area, providing versatile space for both everyday living and entertaining.
The interior is finished to a high standard, with the open-plan hub of the home flowing out towards the garden and taking full advantage of the stunning views. A double balcony further enhances the outlook, offering additional outdoor space directly accessible from the house. The property includes three bathrooms, one configured as a Jack & Jill, providing practical shared access between bedrooms.
Externally, the house benefits from a large garden, offering ample room for outdoor seating, play space and planting. Off-road parking is provided for approximately five vehicles, making it well suited to a larger household or those with multiple cars.
Seabridge Lane is well placed for access to Newcastle-under-Lyme town centre, which offers a range of shops, supermarkets, cafés and restaurants. Nearby green spaces such as Lyme Valley Parkway and Apedale Country Park provide opportunities for walking and recreation.
Public transport links are within convenient reach, with buses connecting Seabridge to Newcastle-under-Lyme and onwards to Stoke-on-Trent. The nearest major rail services are available from Stoke-on-Trent station, with regular trains to Birmingham in around 50–60 minutes and to Manchester in around 45–60 minutes, as well as services to London. Road links are strong too, with the A34 and A500 giving access to the wider Staffordshire and Cheshire areas.
The property is also well located for access to local schools in the Newcastle-under-Lyme area, making this detached five-bedroom house an appealing option for families seeking an immaculate home with generous living space and attractive views.
EPC PENDING
Hall
22'7" x 17'3" (6.88m x 5.26m)
Large entrance hallway serving as a central hub, with composite front door, marble flooring and access to multiple rooms. Stairs off and large windows flooding the room with natural light.
Kitchen / Living Area
31'6" x 19'5" (9.60m x 5.92m)
Large open plan kitchen with marble flooring, double doors leading to the garden, double glazed windows t the rear aspect. Kitchen island with breakfast bar area, fully equipped kitchen with all mods and cons. Spacious lounge / seating area ideal for entertaining.
Utility Room
14'5" x 6'3" (4.40m x 1.90m)
Laundry room / utility rooms with base units and storage options. Integral appliances. Rear door leading to garden.
Lounge
27'6" x 18'1" (8.38m x 5.50m)
Generously sized lounge area with marble tiled flooring, French doors leading to the garden and floor to ceiling built in display cabinet.
Ground Floor Bedroom
17'6" x 15'5" (5.33m x 4.70m)
Double bedroom or reception room with tiled marble flooring and town double glazed windows to the front aspect.
Office
Office space with marble tiled flooring and double glazed window to the front aspect.
Ground Floor Bedroom
12'10" x 11'5" (3.90m x 3.48m)
Double bedroom with two double glazed windows to the front and side aspect, marble tiled flooring, ensuite.
En-Suite
Ground floor ensuite shower room with shower cubicle, low level wc and hand wash basin.
Landing
20'3" x 22'8" (6.17m x 6.90m)
Large landing space with carpet flooring, the room is flooded with natural light from the hall way and double glazed windows to the front and side aspect.
Master Bedroom
16'5" x 14'0" (5.00m x 4.27m)
Spacious double bedroom with carpet flooring, velux windows, french doors leading to the shared balcony. Ensuite bathroom off.
En-Suite Bathroom
Accessible via the master bedroom, with tiled flooring, panel bath, walk in shower cubicle, low level wc and hand wash basin.
Bedroom 2
16'4" x 14'0" (4.98m x 4.27m)
Spacious double bedroom with carpet flooring, velux windows, french doors leading to the shared balcony. Access to the jack and gill shared bathroom.
Jack & Jill Bathroom
Jack and Jill bathroom with access from bedroom two and three, tiled flooring, walk in shower cubicle, low level wc and hand wash basin.
Bedroom 3
13'4" x 16'9" (4.06m x 5.10m)
Spacious thrid bedroom, double, with carpet flooring, double glazed window to the side aspect and access to the jack & Gill shared bathroom.
Shared Balcony
A communal balcony stretching across the back of the property, accessible via two bedrooms providing stunning views and overlooking the garden.
Garden
Extensive garden space with raised lawn, tress and hedge boundary. Plenty of space for entertaining. Paved area to the side of the property with shed.
Parking
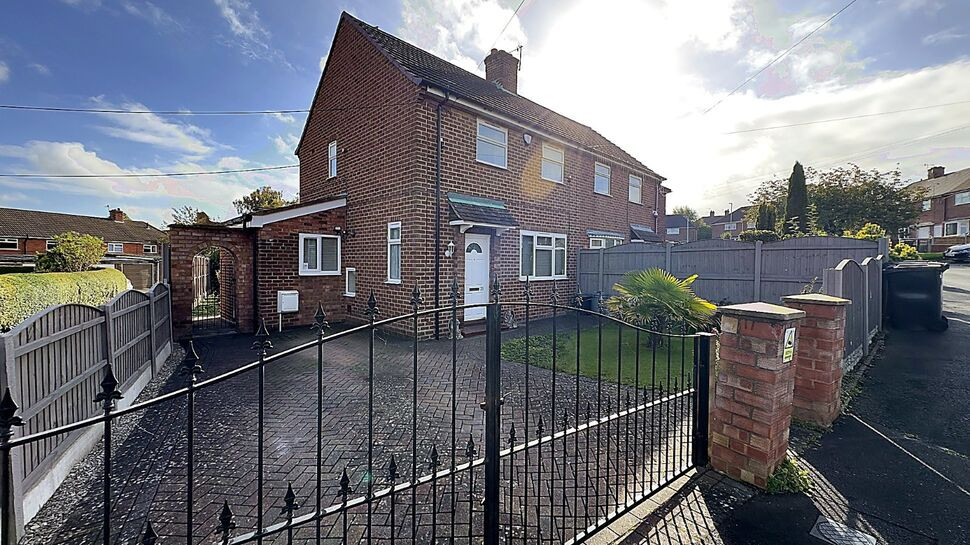
Block paved driveway with parking for approximately 5 vehicles.
Read full description
LARGE DETACHED HOME
For sale: an immaculate five-bedroom detached house located in the Seabridge area of Newcastle-under-Lyme, Staffordshire. This substantial family home offers three reception rooms and a large open-plan kitchen, dining and lounge area, providing versatile space for both everyday living and entertaining.
The interior is finished to a high standard, with the open-plan hub of the home flowing out towards the garden and taking full advantage of the stunning views. A double balcony further enhances the outlook, offering additional outdoor space directly accessible from the house. The property includes three bathrooms, one configured as a Jack & Jill, providing practical shared access between bedrooms.
Externally, the house benefits from a large garden, offering ample room for outdoor seating, play space and planting. Off-road parking is provided for approximately five vehicles, making it well suited to a larger household or those with multiple cars.
Seabridge Lane is well placed for access to Newcastle-under-Lyme town centre, which offers a range of shops, supermarkets, cafés and restaurants. Nearby green spaces such as Lyme Valley Parkway and Apedale Country Park provide opportunities for walking and recreation.
Public transport links are within convenient reach, with buses connecting Seabridge to Newcastle-under-Lyme and onwards to Stoke-on-Trent. The nearest major rail services are available from Stoke-on-Trent station, with regular trains to Birmingham in around 50–60 minutes and to Manchester in around 45–60 minutes, as well as services to London. Road links are strong too, with the A34 and A500 giving access to the wider Staffordshire and Cheshire areas.
The property is also well located for access to local schools in the Newcastle-under-Lyme area, making this detached five-bedroom house an appealing option for families seeking an immaculate home with generous living space and attractive views.
EPC PENDING
Hall
22'7" x 17'3" (6.88m x 5.26m)
Large entrance hallway serving as a central hub, with composite front door, marble flooring and access to multiple rooms. Stairs off and large windows flooding the room with natural light.
Kitchen / Living Area
31'6" x 19'5" (9.60m x 5.92m)
Large open plan kitchen with marble flooring, double doors leading to the garden, double glazed windows t the rear aspect. Kitchen island with breakfast bar area, fully equipped kitchen with all mods and cons. Spacious lounge / seating area ideal for entertaining.
Utility Room
14'5" x 6'3" (4.40m x 1.90m)
Laundry room / utility rooms with base units and storage options. Integral appliances. Rear door leading to garden.
Lounge
27'6" x 18'1" (8.38m x 5.50m)
Generously sized lounge area with marble tiled flooring, French doors leading to the garden and floor to ceiling built in display cabinet.
Ground Floor Bedroom
17'6" x 15'5" (5.33m x 4.70m)
Double bedroom or reception room with tiled marble flooring and town double glazed windows to the front aspect.
Office
Office space with marble tiled flooring and double glazed window to the front aspect.
Ground Floor Bedroom
12'10" x 11'5" (3.90m x 3.48m)
Double bedroom with two double glazed windows to the front and side aspect, marble tiled flooring, ensuite.
En-Suite
Ground floor ensuite shower room with shower cubicle, low level wc and hand wash basin.
Landing
20'3" x 22'8" (6.17m x 6.90m)
Large landing space with carpet flooring, the room is flooded with natural light from the hall way and double glazed windows to the front and side aspect.
Master Bedroom
16'5" x 14'0" (5.00m x 4.27m)
Spacious double bedroom with carpet flooring, velux windows, french doors leading to the shared balcony. Ensuite bathroom off.
En-Suite Bathroom
Accessible via the master bedroom, with tiled flooring, panel bath, walk in shower cubicle, low level wc and hand wash basin.
Bedroom 2
16'4" x 14'0" (4.98m x 4.27m)
Spacious double bedroom with carpet flooring, velux windows, french doors leading to the shared balcony. Access to the jack and gill shared bathroom.
Jack & Jill Bathroom
Jack and Jill bathroom with access from bedroom two and three, tiled flooring, walk in shower cubicle, low level wc and hand wash basin.
Bedroom 3
13'4" x 16'9" (4.06m x 5.10m)
Spacious thrid bedroom, double, with carpet flooring, double glazed window to the side aspect and access to the jack & Gill shared bathroom.
Shared Balcony
A communal balcony stretching across the back of the property, accessible via two bedrooms providing stunning views and overlooking the garden.
Garden
Extensive garden space with raised lawn, tress and hedge boundary. Plenty of space for entertaining. Paved area to the side of the property with shed.
Parking
Block paved driveway with parking for approximately 5 vehicles.
Read full description
What's it like to live here?
Nearby businesses open now
More properties nearby
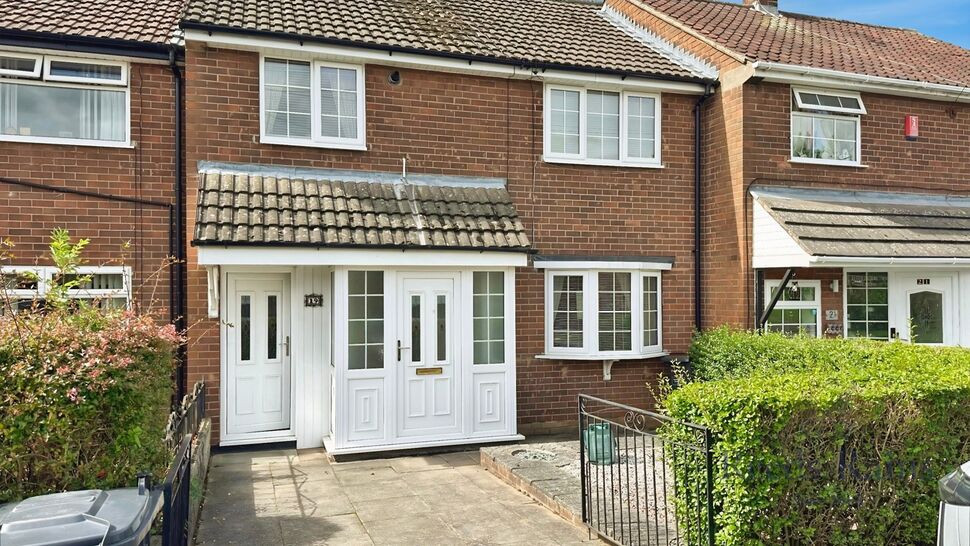
£170,000 Offers in excess of
Dart Place, Newcastle, Staffordshire, ST5
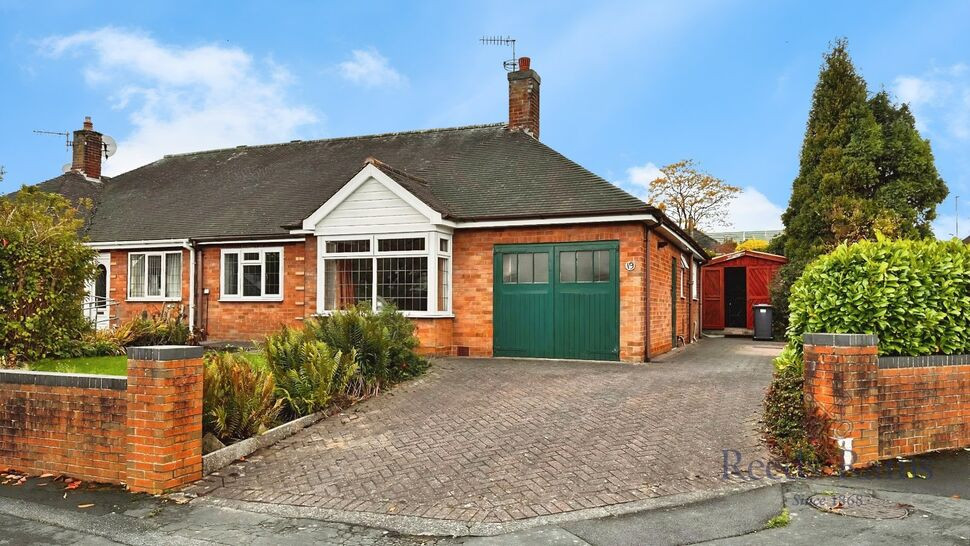
£220,000 Offers in excess of
Melrose Avenue, Newcastle, Staffordshire, ST5
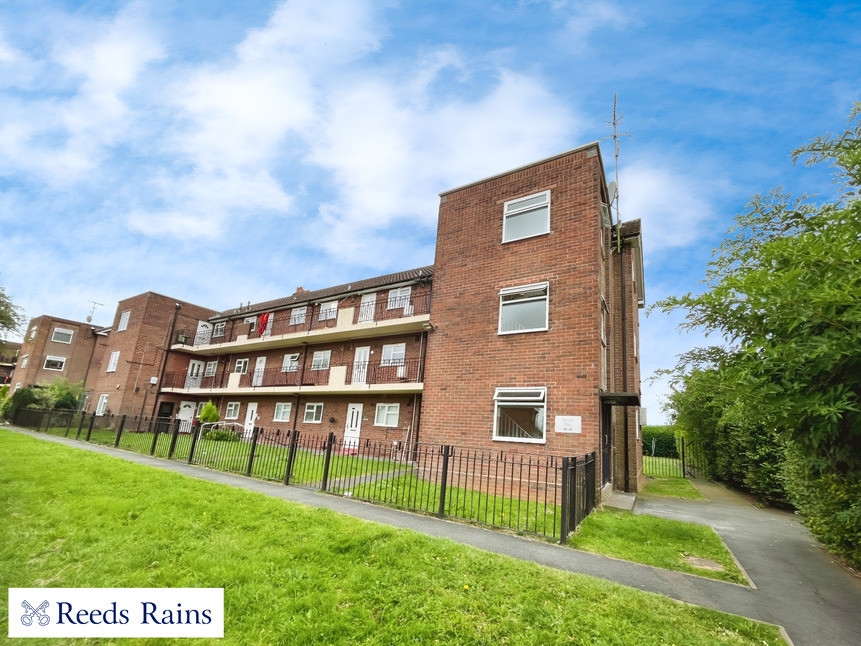
£185,000 Asking price

Comments (0)
Log in to like, comment or share to your feed.
Start the conversation about this listing.