 Available
Photo 1 of 11
£145,000 Offers over
Seacrest Avenue, Blackpool, Lancashire, FY1
Seacrest Avenue, Lancashire, Blackpool, FY1
- 🏠 House
- 📋 For sale
- 🛏 3 beds
- 🛁 1 bath
- 👁 8 views
About this property
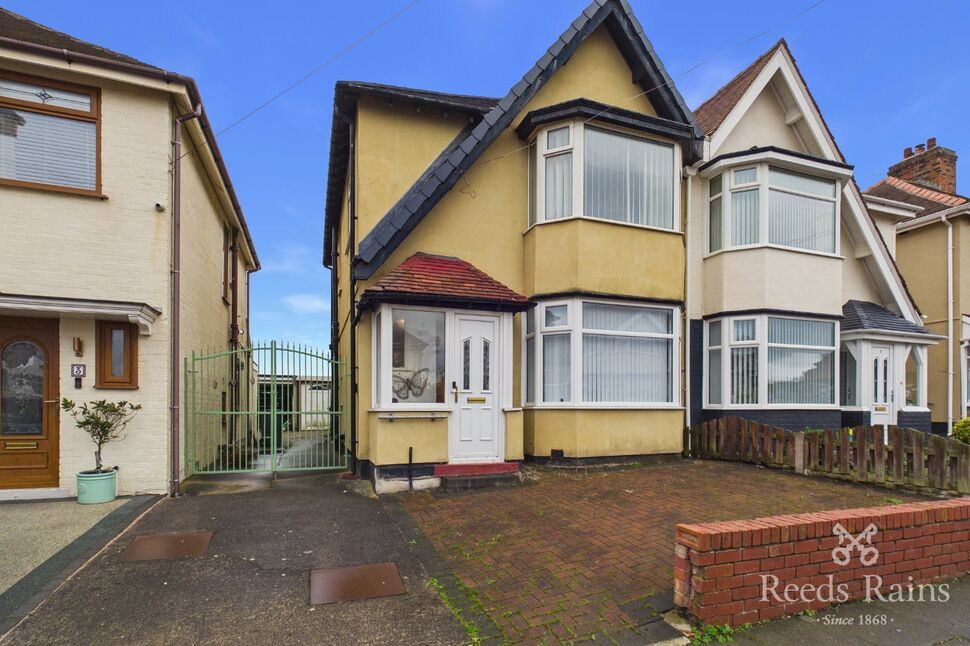
Introducing this semi-detached house located in a popular residential neighbourhood. Boasting 3 bedrooms, 2 reception rooms, kitchen/diner, conservatory, convenient ground floor WC and family bathroom this property offers comfortable living spaces for a growing family. The enclosed garden provides a tranquil outdoor retreat, perfect for relaxing or entertaining guests. Convenience is key with off-street parking and a garage, ensuring ample space for vehicles and storage. The property is ideally situated within close proximity to local amenities, schools, and transport links, making daily commutes a breeze. Contact us today to arrange a viewing and discover all that this property has to offer. No onward chain. EPC - D.
Living Room
11'7" x 14'8" (3.54m x 4.46m)
Bay window to the front, radiator, ceiling light point, flooring.
Dining Room
10'0" x 14'7" (3.06m x 4.45m)
Window to the rear elevation, radiator, ceiling light point, flooring.
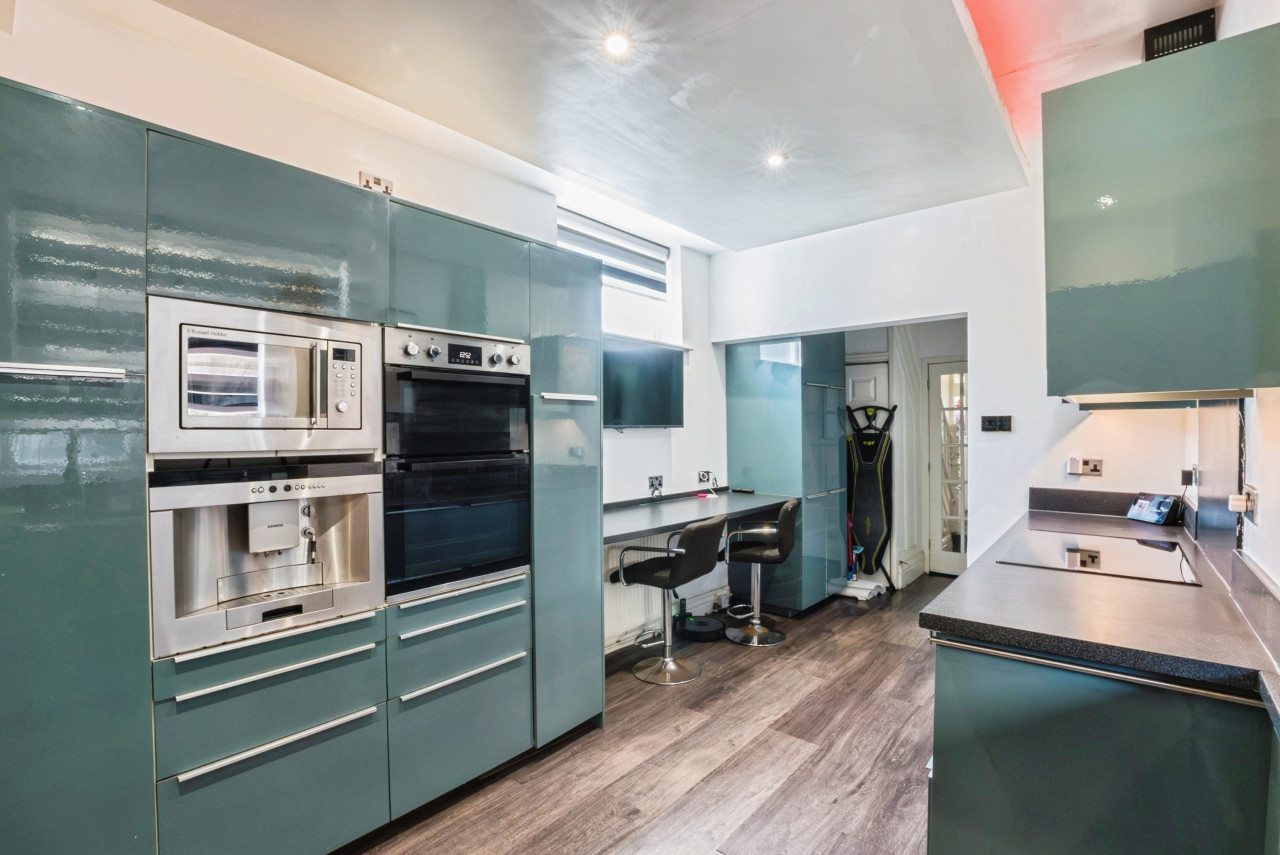
Kitchen
7'3" x 17'11" (2.20m x 5.47m)
Kitchen/Diner with a range of fitted base and wall units, windows to the side and rear elevations, radiator, ceiling light point, flooring.
Sunroom
9'2" x 7'7" (2.79m x 2.31m)
Floor to ceiling windows, external door leading out to the garden, flooring.
GF WC
Ground floor WC and wash basin.
Bedroom 1
10'3" x 14'8" (3.12m x 4.46m)
Bay window to the front elevation, radiator, ceiling light point, flooring.
Bedroom 2
10'0" x 14'11" (3.06m x 4.54m)
Window to the rear elevation, fitted wardrobes, radiator, ceiling light point, flooring.
Bedroom 3
7'1" x 7'1" (2.16m x 2.15m)
Window to the front elevation, radiator, ceiling light point, flooring.
Bathroom
7'2" x 8'3" (2.19m x 2.52m)
Jacuzzi corner bath with handheld shower, WC, wash basin, heated towel rail, window to the rear elevation, flushed ceiling light points, flooring.
External
Off road parking to the front, shared driveway with access to the garage, enclosed rear garden.
Agents Notes
To be able to purchase a property in the United Kingdom all agents have a legal requirement to conduct Identity checks on all customers involved in the transaction to fulfil their obligations under Anti Money Laundering regulations. We outsource this check to a third party and a charge will apply. Ask the branch for further details.
Read full description
Living Room
11'7" x 14'8" (3.54m x 4.46m)
Bay window to the front, radiator, ceiling light point, flooring.
Dining Room
10'0" x 14'7" (3.06m x 4.45m)
Window to the rear elevation, radiator, ceiling light point, flooring.
Kitchen
7'3" x 17'11" (2.20m x 5.47m)
Kitchen/Diner with a range of fitted base and wall units, windows to the side and rear elevations, radiator, ceiling light point, flooring.
Sunroom
9'2" x 7'7" (2.79m x 2.31m)
Floor to ceiling windows, external door leading out to the garden, flooring.
GF WC
Ground floor WC and wash basin.
Bedroom 1
10'3" x 14'8" (3.12m x 4.46m)
Bay window to the front elevation, radiator, ceiling light point, flooring.
Bedroom 2
10'0" x 14'11" (3.06m x 4.54m)
Window to the rear elevation, fitted wardrobes, radiator, ceiling light point, flooring.
Bedroom 3
7'1" x 7'1" (2.16m x 2.15m)
Window to the front elevation, radiator, ceiling light point, flooring.
Bathroom
7'2" x 8'3" (2.19m x 2.52m)
Jacuzzi corner bath with handheld shower, WC, wash basin, heated towel rail, window to the rear elevation, flushed ceiling light points, flooring.
External
Off road parking to the front, shared driveway with access to the garage, enclosed rear garden.
Agents Notes
To be able to purchase a property in the United Kingdom all agents have a legal requirement to conduct Identity checks on all customers involved in the transaction to fulfil their obligations under Anti Money Laundering regulations. We outsource this check to a third party and a charge will apply. Ask the branch for further details.
Read full description
Comments (0)
Log in to like, comment or share to your feed.
Start the conversation about this listing.