 Available
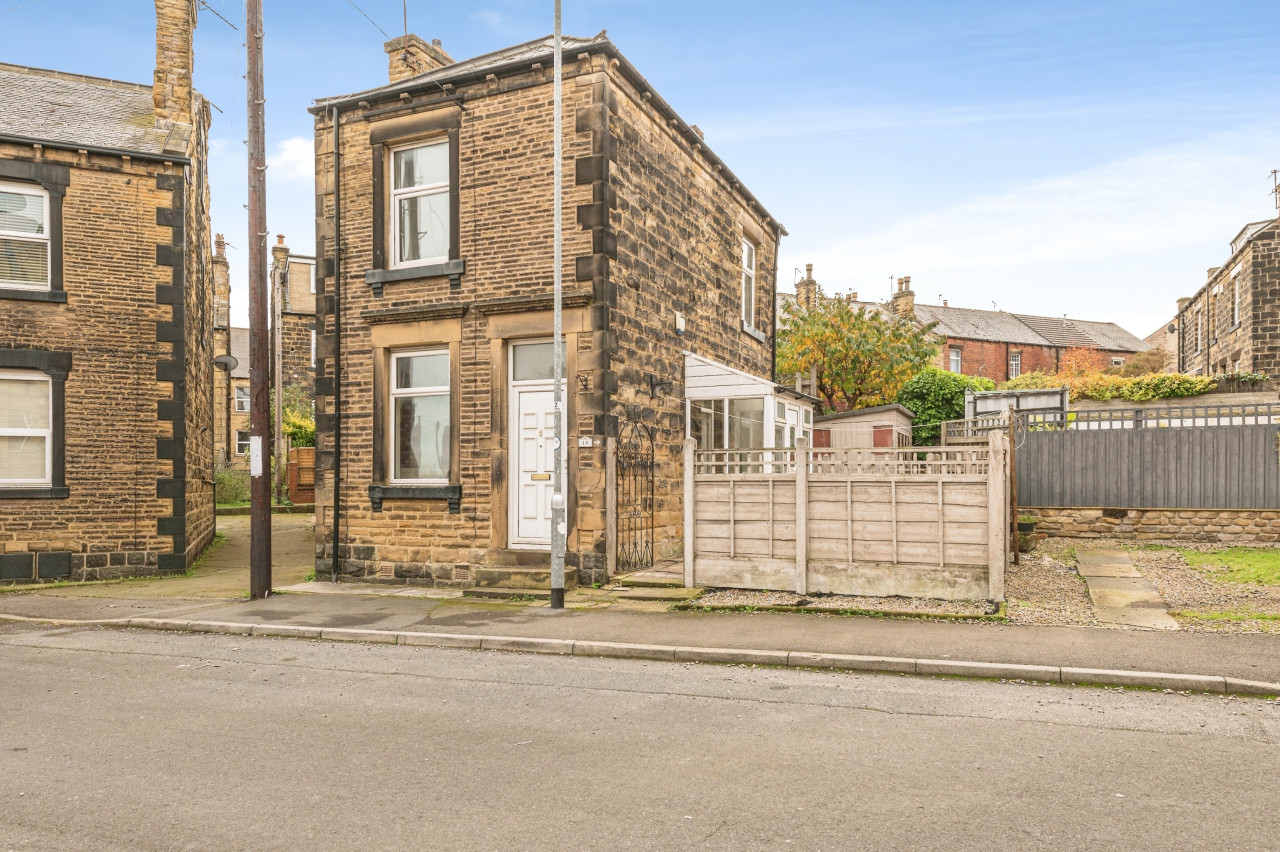
Photo 1 of 9
£1,900 pcm
Seven Hill Way, Morley, West Yorkshire, LS27
Seven Hill Way, West Yorkshire, Morley, LS27
- 🏠 House
- 📋 To let
- 🛏 5 beds
- 🛁 3 baths
- 👁 9 views
About this property
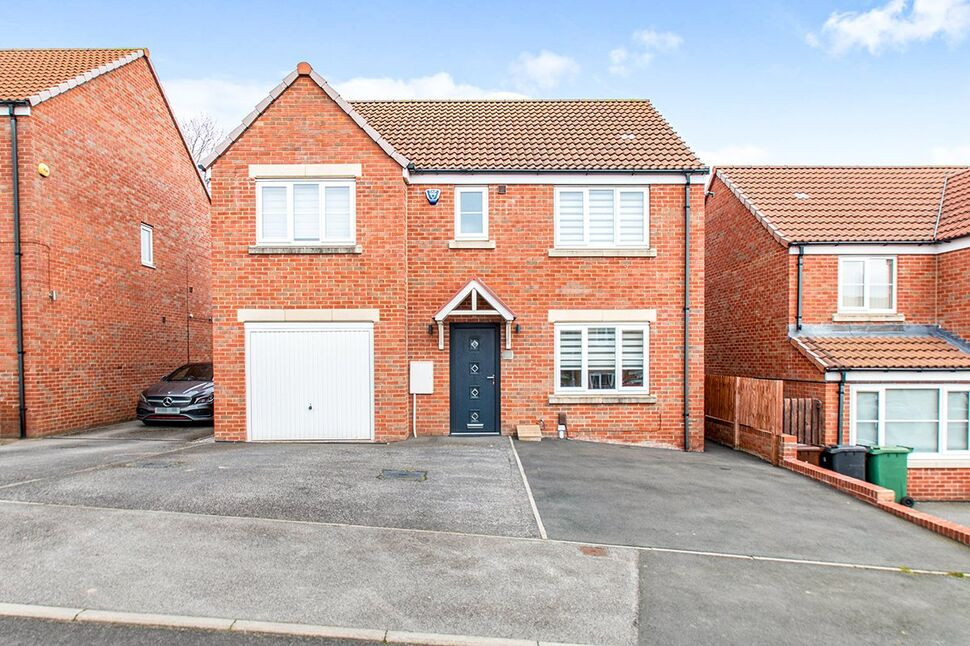
Beautifully presented five-bedroom detached home, occupying a desirable position within a sought-after residential development and enjoying far-reaching views over open pasture to the rear.
The accommodation briefly comprises an entrance hallway, downstairs WC, spacious living room, modern kitchen/diner, utility room and integral garage. To the first floor are four generous double bedrooms, a further single bedroom, a contemporary family bathroom and an en-suite shower room to the principal bedroom.
Externally, the property benefits from ample off-street parking for multiple vehicles to the front, together with access to the integral garage. To the rear is a substantial enclosed lawned garden with a paved patio, providing an ideal space for outdoor dining and entertaining while enjoying the open outlook.
Ideally situated within a popular and well-established area of Morley, the property is conveniently positioned for access to Morley Town Centre, offering an excellent range of shops, restaurants and leisure facilities. Morley Train Station, the M62 and M621 motorway networks are all within easy reach, making this an excellent choice for commuters. The property is also well placed for a selection of highly regarded schools and nurseries.
Living Room
A bright and welcoming reception room positioned to the front of the property, featuring a fitted carpet and an attractive electric fire creating a focal point to the room.
Kitchen / Dining Room
A stylish and contemporary open-plan space fitted with a range of modern wall and base units offering ample storage and worktop space. Further benefitting from under-counter space for an appliance, a breakfast bar and ample room for a family dining table and chairs. Patio doors provide direct access to the rear garden, creating an ideal space for both everyday living and entertaining.
Utility Room
Fitted with matching wall and base units providing additional storage, together with worktop space and plumbing for two under-counter appliances.
Downstairs WC
Fitted with a modern two-piece white suite comprising a low-flush WC and pedestal wash hand basin.
Bedroom 1
A spacious principal double bedroom benefitting from a fitted four-door wardrobe and access to a contemporary en-suite shower room.
En-Suite
Comprising a modern three-piece white suite including a low-flush WC, vanity wash hand basin and a large walk-in shower. Finished with full-height tiling and a heated towel rail.
Bedroom 2
A generous double bedroom positioned to the front of the property, complete with fitted carpet and a built-in four-door wardrobe.
Bedroom 3
A well-proportioned double bedroom with ample space for freestanding bedroom furniture.
Bathroom
Fitted with a modern three-piece white suite comprising a low-flush WC, wash hand basin and panelled bath with shower over and glazed shower screen. Finished with contemporary tiling.
Bedroom 4
A further spacious double bedroom overlooking the rear garden, benefitting from a fitted corner wardrobe.
Bedroom 5
A comfortable single bedroom overlooking the rear garden, ideal as a child's bedroom, home office or nursery.
Externally
To the front of the property is a generous driveway providing off-street parking for multiple vehicles and access to the integral garage. To the rear is a substantial enclosed lawned garden with a paved patio, offering an excellent space for outdoor dining, entertaining and family enjoyment while taking advantage of the open views beyond.
Read full description
The accommodation briefly comprises an entrance hallway, downstairs WC, spacious living room, modern kitchen/diner, utility room and integral garage. To the first floor are four generous double bedrooms, a further single bedroom, a contemporary family bathroom and an en-suite shower room to the principal bedroom.
Externally, the property benefits from ample off-street parking for multiple vehicles to the front, together with access to the integral garage. To the rear is a substantial enclosed lawned garden with a paved patio, providing an ideal space for outdoor dining and entertaining while enjoying the open outlook.
Ideally situated within a popular and well-established area of Morley, the property is conveniently positioned for access to Morley Town Centre, offering an excellent range of shops, restaurants and leisure facilities. Morley Train Station, the M62 and M621 motorway networks are all within easy reach, making this an excellent choice for commuters. The property is also well placed for a selection of highly regarded schools and nurseries.
Living Room
A bright and welcoming reception room positioned to the front of the property, featuring a fitted carpet and an attractive electric fire creating a focal point to the room.
Kitchen / Dining Room
A stylish and contemporary open-plan space fitted with a range of modern wall and base units offering ample storage and worktop space. Further benefitting from under-counter space for an appliance, a breakfast bar and ample room for a family dining table and chairs. Patio doors provide direct access to the rear garden, creating an ideal space for both everyday living and entertaining.
Utility Room
Fitted with matching wall and base units providing additional storage, together with worktop space and plumbing for two under-counter appliances.
Downstairs WC
Fitted with a modern two-piece white suite comprising a low-flush WC and pedestal wash hand basin.
Bedroom 1
A spacious principal double bedroom benefitting from a fitted four-door wardrobe and access to a contemporary en-suite shower room.
En-Suite
Comprising a modern three-piece white suite including a low-flush WC, vanity wash hand basin and a large walk-in shower. Finished with full-height tiling and a heated towel rail.
Bedroom 2
A generous double bedroom positioned to the front of the property, complete with fitted carpet and a built-in four-door wardrobe.
Bedroom 3
A well-proportioned double bedroom with ample space for freestanding bedroom furniture.
Bathroom
Fitted with a modern three-piece white suite comprising a low-flush WC, wash hand basin and panelled bath with shower over and glazed shower screen. Finished with contemporary tiling.
Bedroom 4
A further spacious double bedroom overlooking the rear garden, benefitting from a fitted corner wardrobe.
Bedroom 5
A comfortable single bedroom overlooking the rear garden, ideal as a child's bedroom, home office or nursery.
Externally
To the front of the property is a generous driveway providing off-street parking for multiple vehicles and access to the integral garage. To the rear is a substantial enclosed lawned garden with a paved patio, offering an excellent space for outdoor dining, entertaining and family enjoyment while taking advantage of the open views beyond.
Read full description
What's it like to live here?
Nearby businesses open now
More properties nearby
£300,000 Asking price
Albert Road, Morley, West Yorkshire, LS27
£174,950 Asking price
Comments (0)
Log in to like, comment or share to your feed.
Start the conversation about this listing.