 Available
Photo 1 of 15
£120,000 Offers over
Seymour Street, Chorley, Lancashire, PR6
Seymour Street, Lancashire, Chorley, PR6
- 🏠 House
- 📋 For sale
- 🛏 3 beds
- 🛁 1 bath
- 👁 12 views
About this property
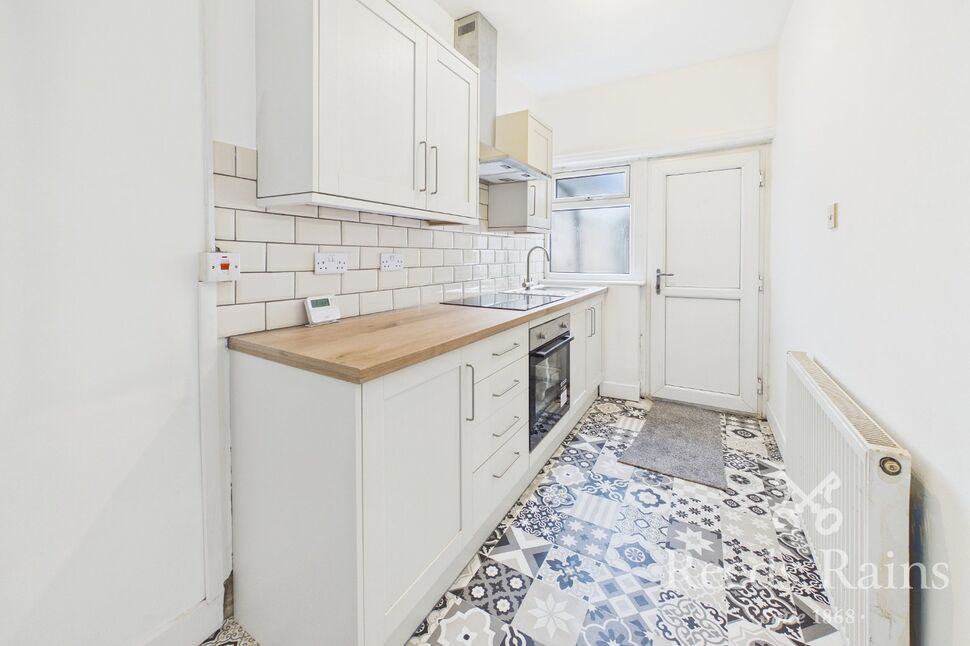
This spacious mid terraced home is sure to attract lots of interest. An ideal first time buy or buy to let investment the property offers great potential. Internally comprises; entrance vestibule, lounge, modern dining kitchen and a ground floor shower room. To the first floor are three bedrooms. Externally the property is garden fronted and has on street parking. The enclosed rear garden is a good size offering a lovely outdoor entertaining space. There is a concrete block built outhouse with power and light which offers great storage and is currently utilised as a utility area. Situated towards the top end of Seymour Street closer to Eaves Lane the property is ideally positioned within walking distance of Chorley train and bus stations along with the town centre and it's array of amenities. Schools and shops are located nearby and for those requiring to travel a little further afield the train station is a short walk away and by car there is easy access to the M61 motorway. Call today to arrange your viewing.
Entrance Vestibile
UPVC double glazed main entrance door to front. Laminate flooring.
Lounge
15'10" x 14'6" (4.83m x 4.43m)
Laminate flooring. Central heating radiator. UPVC double glazed window bay to front.
Dining Kitchen
11'7" x 10'3" (3.53m x 3.12m)
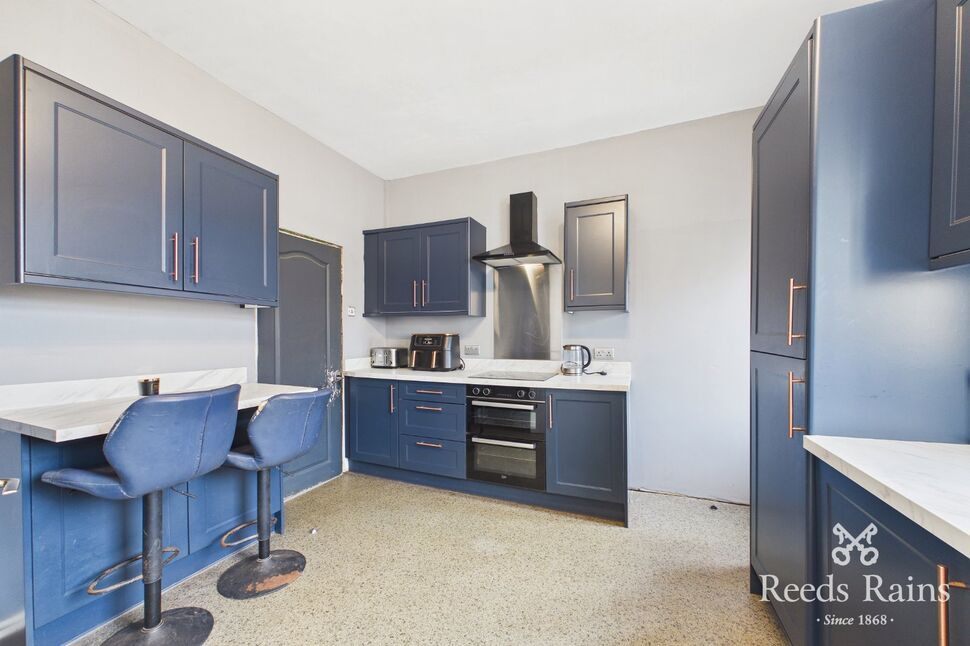
Modern dining kitchen fitted with a good range of wall, base and drawer units with contrasting work surfaces and breakfast bar. Built in electric double oven and hob with extractor fan built over. Integrated fridge freezer and washing machine. Central heating radiator. Stairs to first floor. Under stairs storage cupboard. UPVC double glazed window to rear. UPVC double glazed door to rear.
Shower Room
5'10" x 5'9" (1.78m x 1.74m)
Fitted with a modern three piece suite in white, comprising; corner shower cubicle, pedestal wash hand basin and low level WC. Heated towel radiator. UPVC double glazed window to rear.
Landing
Loft access.
Bedroom 1
13'2" x 11'8" (4.01m x 3.55m)
Central heating radiator. Two UPVC double glazed windows to front.
Bedroom 2
10'0" x 8'7" (3.06m x 2.62m)
Central heating radiator. UPVC double glazed window to rear.
Bedroom 3
11'8" x 6'1" (3.55m x 1.85m)
Central heating radiator. UPVC double glazed window to rear.
External
Pleasant front garden. Enclosed rear garden with stone flags, gate access out to rear, gated alleyway. External tap.
Outbuilding
8'11" x 6'1" (2.73m x 1.85m)
Power and light connected.
Agents Notes
To be able to purchase a property in the United Kingdom all agents have a legal requirement to conduct Identity checks on all customers involved in the transaction to fulfil their obligations under Anti Money Laundering regulations. We outsource this check to a third party and a charge will apply. Ask the branch for further details.
Read full description
Entrance Vestibile
UPVC double glazed main entrance door to front. Laminate flooring.
Lounge
15'10" x 14'6" (4.83m x 4.43m)
Laminate flooring. Central heating radiator. UPVC double glazed window bay to front.
Dining Kitchen
11'7" x 10'3" (3.53m x 3.12m)
Modern dining kitchen fitted with a good range of wall, base and drawer units with contrasting work surfaces and breakfast bar. Built in electric double oven and hob with extractor fan built over. Integrated fridge freezer and washing machine. Central heating radiator. Stairs to first floor. Under stairs storage cupboard. UPVC double glazed window to rear. UPVC double glazed door to rear.
Shower Room
5'10" x 5'9" (1.78m x 1.74m)
Fitted with a modern three piece suite in white, comprising; corner shower cubicle, pedestal wash hand basin and low level WC. Heated towel radiator. UPVC double glazed window to rear.
Landing
Loft access.
Bedroom 1
13'2" x 11'8" (4.01m x 3.55m)
Central heating radiator. Two UPVC double glazed windows to front.
Bedroom 2
10'0" x 8'7" (3.06m x 2.62m)
Central heating radiator. UPVC double glazed window to rear.
Bedroom 3
11'8" x 6'1" (3.55m x 1.85m)
Central heating radiator. UPVC double glazed window to rear.
External
Pleasant front garden. Enclosed rear garden with stone flags, gate access out to rear, gated alleyway. External tap.
Outbuilding
8'11" x 6'1" (2.73m x 1.85m)
Power and light connected.
Agents Notes
To be able to purchase a property in the United Kingdom all agents have a legal requirement to conduct Identity checks on all customers involved in the transaction to fulfil their obligations under Anti Money Laundering regulations. We outsource this check to a third party and a charge will apply. Ask the branch for further details.
Read full description
What's it like to live here?
Nearby businesses open now
More properties nearby
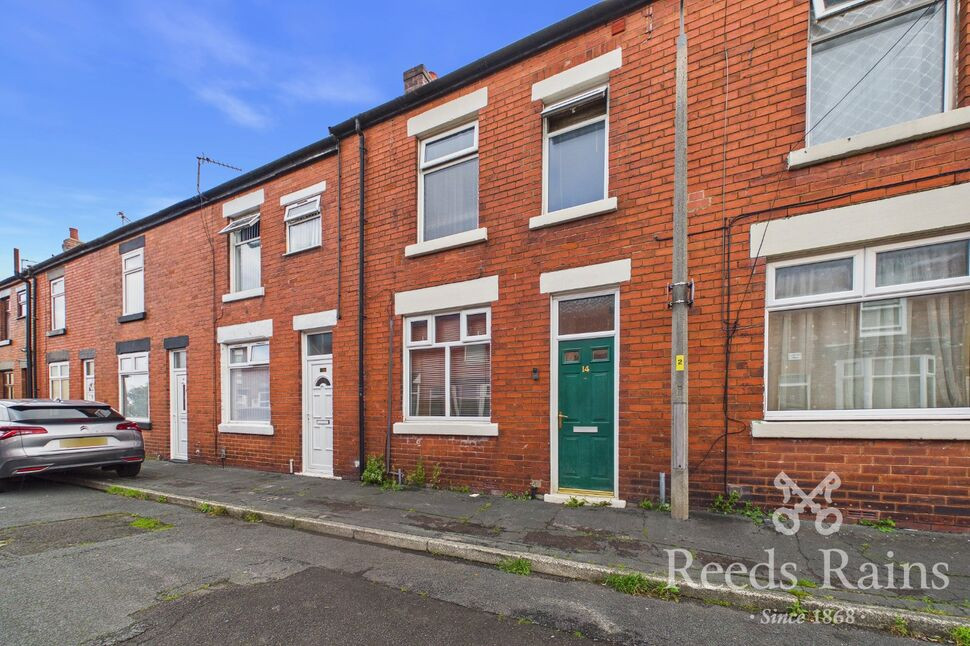
£120,000 Asking price
Temperance Street, Chorley, Lancashire, PR6
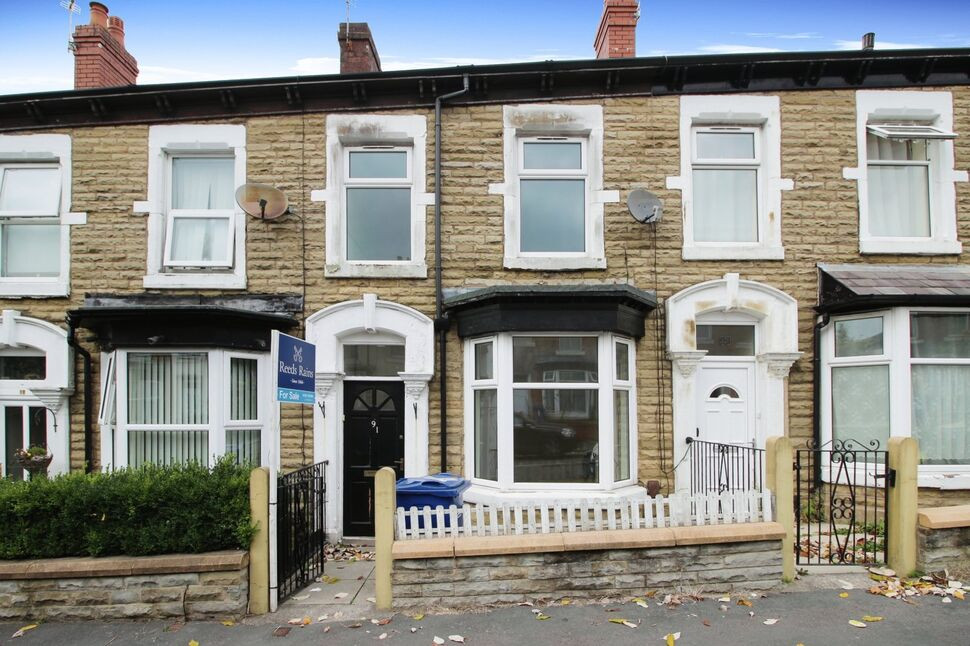
£90,000 Asking price
Seymour Street, Chorley, Lancashire, PR6
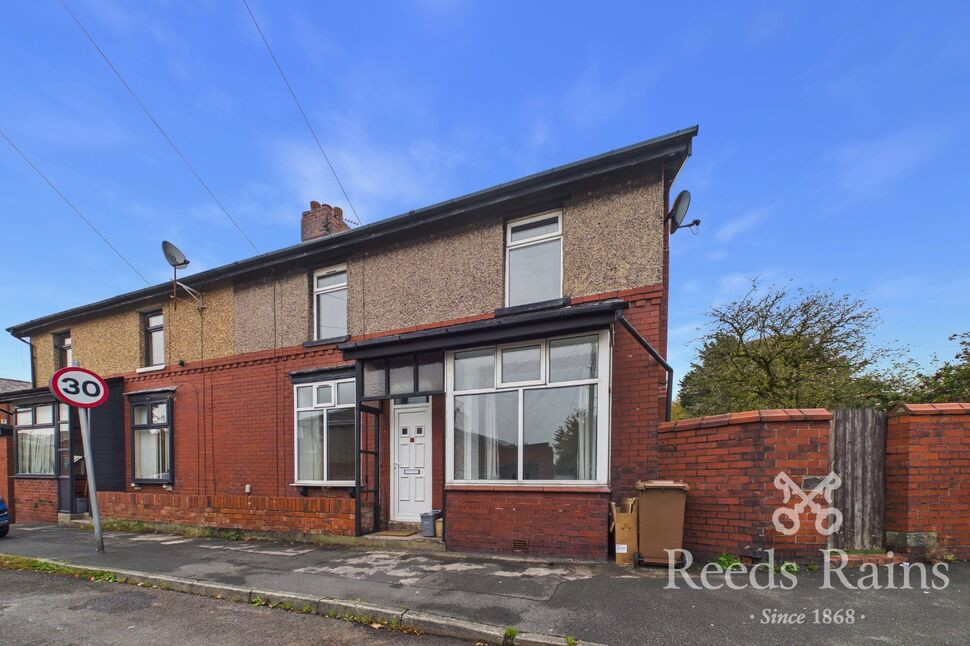
£160,000 Asking price


Comments (0)
Log in to like, comment or share to your feed.
Start the conversation about this listing.