 Available
Photo 1 of 10
£300,000 Asking price
Shawbrook Road, Manchester, Greater Manchester, M19
Shawbrook Road, Greater Manchester, Manchester, M19
- 🏠 House
- 📋 For sale
- 🛏 3 beds
- 👁 8 views
About this property
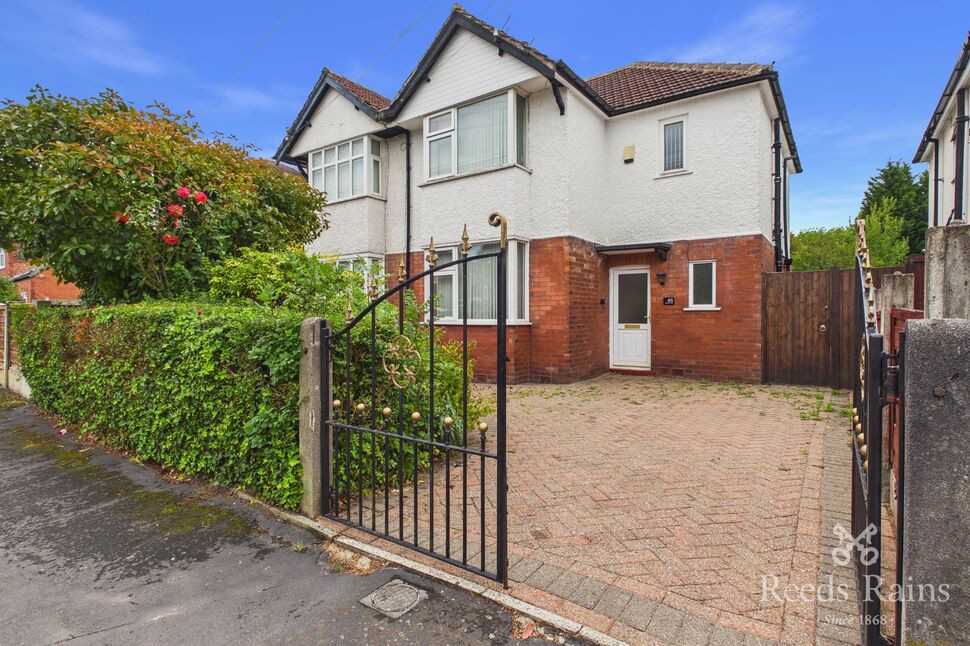
A fantastic three-bedroom semi-detached family home set on a generous plot in a highly sought-after Burnage location. Lovingly maintained, the property benefits from a luxury re-fitted shower room, combination boiler and sound windows and roof. With further scope to modernise and personalise, it offers an exciting opportunity to create a superb family home. Externally, there’s a beautifully landscaped rear garden and extensive off-road parking. EPC GRADE = C
Accomodation
Upon entering via the welcoming entrance hall via a UPVC front door, you are greeted by a bright layout that includes access to a convenient downstairs WC and useful under-stairs storage space.The ground floor features two distinct, versatile reception rooms. Positioned at the front, the lounge features a double-glazed bay window, central heating radiator, feature coving, and a remodelled chimney breast with integrated storage for display. To the rear, the main living room boasts exposed wooden floorboards in outstanding condition, a double-glazed UPVC window looking out over the garden, and a living flame gas fire set within a feature wooden surround. The kitchen is fitted with a functional range of matching wall and base units, integrated cooking appliances, a combination boiler, and space for an informal breakfast table, with a UPVC door providing direct access to the garden.Upstairs, a turning staircase with a front-facing UPVC window floods the landing with natural light and provides access to the loft space. The accommodation comprises two generous double bedrooms—including a spacious master with views over the rear garden and a front bedroom with fitted wardrobes—alongside a third box room featuring exposed floorboards, ideal as a child's room or home office. The interior is completed by a recently refurbished, stylish shower room finished with low-maintenance hygienic wall panelling, a double shower cubicle, a contemporary floating vanity sink, and a heated chrome towel rail.
Outside
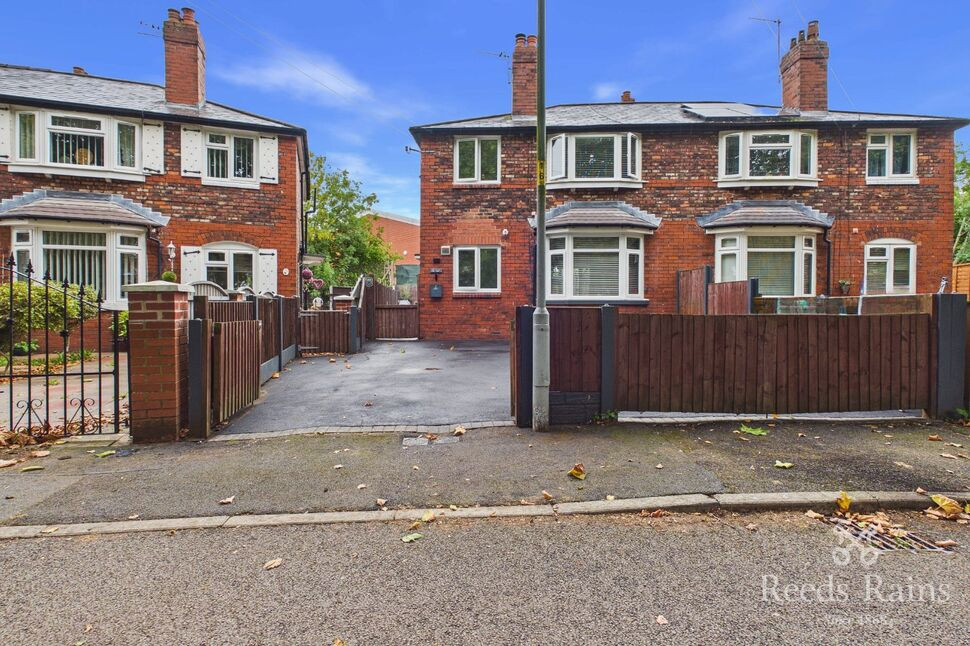
Externally, the front is bordered by a privacy hedge and double gates leading to a paved driveway providing multi-vehicle off-road parking. A secure wooden side gate leads to a perfect storage area, which opens into a magnificent, landscaped rear garden. A gardener's dream, the outdoor space features a paved patio, lawn, established borders, a decorative fish pond, a greenhouse and concreate shed.
Location & Amenities
Situated on the popular and well regarded road in Burnage, this property benefits from an enviable location positioned equidistant to the vibrant hubs of Heaton Moor and Didsbury Village. Families are exceptionally well-catered for with a selection of top-rated local primary and secondary schools within easy reach, alongside leafy neighbourhood parks. Commuters will appreciate the superb transport links into Manchester City Centre and beyond via regular bus routes, nearby train stations, and convenient access to the motorway network.
Room Measurements
All measurements are approximate and provided in both metric and imperial measurements.Ground FloorEntrance Hall: 0.90m x 2.68m (2'11" x 8'10")Downstairs WC: 1.58m x 0.87m (5'2" x 2'10")Front Lounge / Dining Room: 3.38m x 3.21m (11'1" x 10'6")Rear Living Room: 3.43m x 4.37m (11'3" x 14'4")Kitchen / Breakfast Room: 2.58m x 3.14m (8'6" x 10'4")First FloorLanding: 1.03m x 3.08m (3'5" x 10'1")Bedroom One (Rear): 3.52m x 4.45m (11'7" x 14'7")Bedroom Two (Front): 3.50m x 3.23m (11'6" x 10'7")Bedroom Three (Rear): 2.56m x 2.20m (8'5" x 7'3")Family Shower Room: 1.81m x 1.86m (5'11" x 6'1")Please note: Measurements are approximate and for guidance only. Please see the 3D Floor Plan and Sun Path available online for further information and a better understanding of the property's layout, proportions and natural light throughout the day.
Leashold
4 21.12.2005 Shawbrook Road 19.07.1927999 years from 11 April 1927 expires 2926 ad
Agent Note
To be able to purchase a property in the United Kingdom all agents have a legal requirement to conduct Identity checks on all customers involved in the transaction to fulfil their obligations under Anti Money Laundering regulations. We outsource this check to a third party and a charge will apply. Ask the branch for further details.
Read full description
Accomodation
Upon entering via the welcoming entrance hall via a UPVC front door, you are greeted by a bright layout that includes access to a convenient downstairs WC and useful under-stairs storage space.The ground floor features two distinct, versatile reception rooms. Positioned at the front, the lounge features a double-glazed bay window, central heating radiator, feature coving, and a remodelled chimney breast with integrated storage for display. To the rear, the main living room boasts exposed wooden floorboards in outstanding condition, a double-glazed UPVC window looking out over the garden, and a living flame gas fire set within a feature wooden surround. The kitchen is fitted with a functional range of matching wall and base units, integrated cooking appliances, a combination boiler, and space for an informal breakfast table, with a UPVC door providing direct access to the garden.Upstairs, a turning staircase with a front-facing UPVC window floods the landing with natural light and provides access to the loft space. The accommodation comprises two generous double bedrooms—including a spacious master with views over the rear garden and a front bedroom with fitted wardrobes—alongside a third box room featuring exposed floorboards, ideal as a child's room or home office. The interior is completed by a recently refurbished, stylish shower room finished with low-maintenance hygienic wall panelling, a double shower cubicle, a contemporary floating vanity sink, and a heated chrome towel rail.
Outside
Externally, the front is bordered by a privacy hedge and double gates leading to a paved driveway providing multi-vehicle off-road parking. A secure wooden side gate leads to a perfect storage area, which opens into a magnificent, landscaped rear garden. A gardener's dream, the outdoor space features a paved patio, lawn, established borders, a decorative fish pond, a greenhouse and concreate shed.
Location & Amenities
Situated on the popular and well regarded road in Burnage, this property benefits from an enviable location positioned equidistant to the vibrant hubs of Heaton Moor and Didsbury Village. Families are exceptionally well-catered for with a selection of top-rated local primary and secondary schools within easy reach, alongside leafy neighbourhood parks. Commuters will appreciate the superb transport links into Manchester City Centre and beyond via regular bus routes, nearby train stations, and convenient access to the motorway network.
Room Measurements
All measurements are approximate and provided in both metric and imperial measurements.Ground FloorEntrance Hall: 0.90m x 2.68m (2'11" x 8'10")Downstairs WC: 1.58m x 0.87m (5'2" x 2'10")Front Lounge / Dining Room: 3.38m x 3.21m (11'1" x 10'6")Rear Living Room: 3.43m x 4.37m (11'3" x 14'4")Kitchen / Breakfast Room: 2.58m x 3.14m (8'6" x 10'4")First FloorLanding: 1.03m x 3.08m (3'5" x 10'1")Bedroom One (Rear): 3.52m x 4.45m (11'7" x 14'7")Bedroom Two (Front): 3.50m x 3.23m (11'6" x 10'7")Bedroom Three (Rear): 2.56m x 2.20m (8'5" x 7'3")Family Shower Room: 1.81m x 1.86m (5'11" x 6'1")Please note: Measurements are approximate and for guidance only. Please see the 3D Floor Plan and Sun Path available online for further information and a better understanding of the property's layout, proportions and natural light throughout the day.
Leashold
4 21.12.2005 Shawbrook Road 19.07.1927999 years from 11 April 1927 expires 2926 ad
Agent Note
To be able to purchase a property in the United Kingdom all agents have a legal requirement to conduct Identity checks on all customers involved in the transaction to fulfil their obligations under Anti Money Laundering regulations. We outsource this check to a third party and a charge will apply. Ask the branch for further details.
Read full description
What's it like to live here?
Nearby businesses open now
More properties nearby
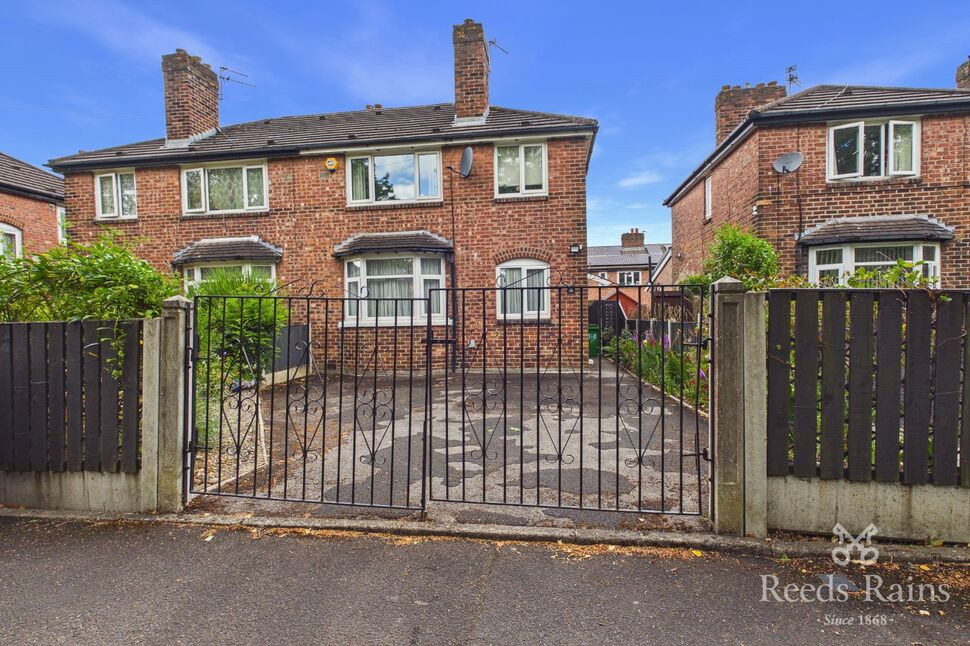
£325,000 Asking price
Errwood Road, Manchester, Greater Manchester, M19
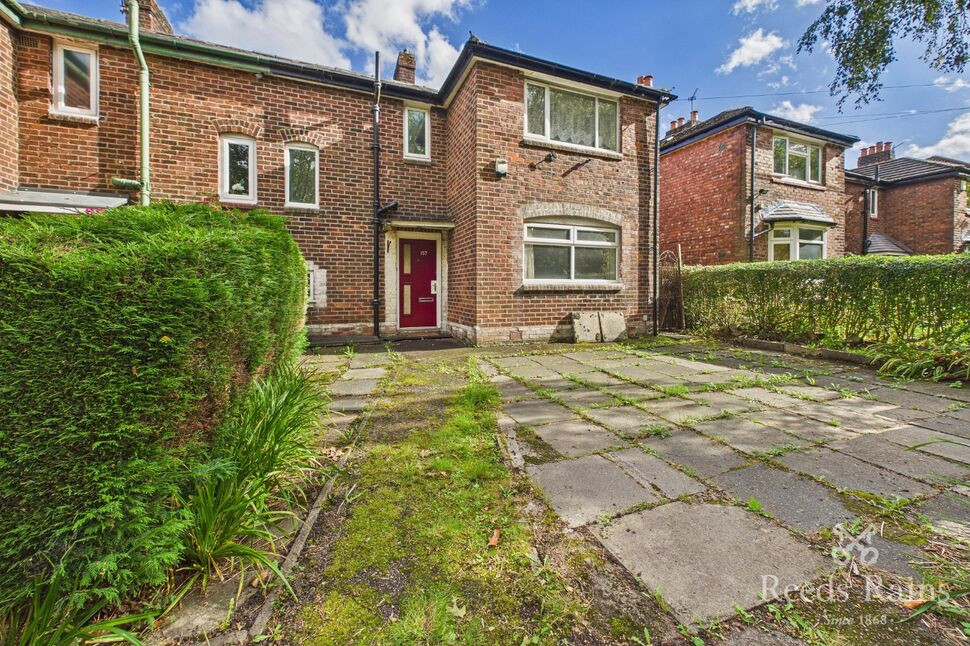
£240,000 Guide price
Comments (0)
Log in to like, comment or share to your feed.
Start the conversation about this listing.